
Search results for "Replacement options" in Home Design Ideas
 Wyland Interior Design Center
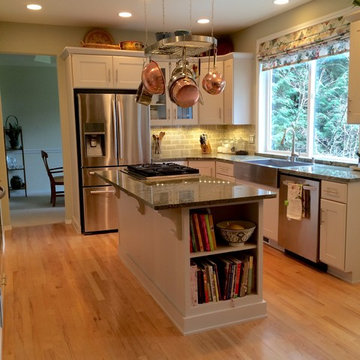
Here is an example of one of my refacing projects. We used Showplace Wood Products- Renew program! We went with Showplace's Galena Door Style, in Paint Grade with Mocha Paint and an Ivory Glaze.
This is another option instead of going with new cabinets that can often help save you money, saves time and it gives you the option of keeping your existing counters. We can still add any new cabinet if need be, like we did on this project.
You sure cannot tell that these were my client's existing cabinets! The existing cabinets were originally plain old red oak cabinets. I've got say, it sure looks like we went with new ones. They didn't want the expense of removing and replacing their existing granite counter tops, they also wanted to do away with the desk area, add some wine storage and a new wood counter. We added a bookcase on the end of the island for cookbooks and replace their old sink with a new stainless farm sink and of course, a new tiled back splash!
The backsplash tile is handcrafted by Status Tile, a 3x6 subway ceramic tile called Cristal Square Edge in color Champagne was used as the field tile and tope row is color Dune. The mosaic liner detail is Dal Tile's Illimini Sand F009 (size 5/8 x 5/8 Mosaic on 12x12 sheet) that we cut down into three row strips.
 Wyland Interior Design Center
Refacing project- Showplace Wood Product- Renew
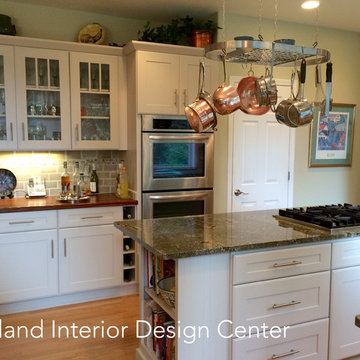
Here is an example of one of my refacing projects. We used Showplace Wood Products- Renew program! We went with Showplace's Galena Door Style, in Paint Grade with Mocha Paint and an Ivory Glaze.
This is another option instead of going with new cabinets that can often help save you money, saves time and it gives you the option of keeping your existing counters. We can still add any new cabinet if need be, like we did on this project.
You sure cannot tell that these were my client's existing cabinets! The existing cabinets were originally plain old red oak cabinets. I've got say, it sure looks like we went with new ones. They didn't want the expense of removing and replacing their existing granite counter tops, they also wanted to do away with the desk area, add some wine storage and a new wood counter. We added a bookcase on the end of the island for cookbooks and replace their old sink with a new stainless farm sink and of course, a new tiled back splash!
The backsplash tile is handcrafted by Status Tile, a 3x6 subway ceramic tile called Cristal Square Edge in color Champagne was used as the field tile and tope row is color Dune. The mosaic liner detail is Dal Tile's Illimini Sand F009 (size 5/8 x 5/8 Mosaic on 12x12 sheet) that we cut down into three row strips.
 McAdams Remodeling & Design
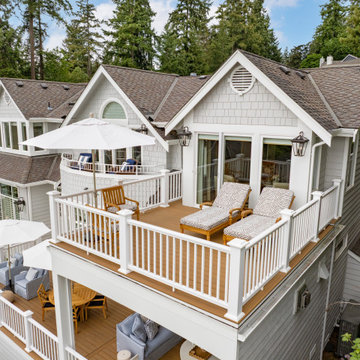
Kirkland clients, Shayna and Anthony had a lovely home with a beautiful view of Lake Washington. However, the waterfront side of their home didn’t offer an ideal set-up to fully enjoy the magnificence that their lot provides. They desired more year-round use of their home in the form of an outdoor covered living room, along with more overall functionality from their outdoor spaces.
Their formal living area had a door to the outside that the couple never used. The McAdams Remodeling & Design team replaced the sliding door with a window that still offered plenty of natural light but enclosed the space providing more options for furniture placement. The room’s exterior stairs and landing were removed. The exterior siding was matched, and the new landscaping along with an arbor installed, was created in tandem during the remodel by a local landscape architecture firm, ensuring the change looked natural.
Past the seating around the gas firepit, a new large deck was constructed, half of which was covered, to replace the smaller, dated version. The metal railing was exchanged for a new composite one, and a new Dutch back door leading from the kitchen offers an alternative option for ingress and egress along with fresh air on nice days. The covered deck area adjacent to the family room provides protection from the weather and now houses the outdoor kitchen they desired for entertaining family and friends. The outdoor kitchen includes a built-in gas grill, stone gas fireplace, refrigerator for food and beverages, and a garbage receptacle. A ceiling fan and heaters are incorporated into the outdoor living space design to provide year-round comfort. Finally, retractable shades were installed so that the couple can enclose the space if desired.
A small upstairs bedroom was used as a den for relaxation and reading but also contains one of the best views in the home. The McAdams team removed the windows and base bulkhead, adding floor to ceiling windows and a glass door for an unobstructed view. The new medium-sized deck above the covered outdoor living space gives Shayna and Anthony the opportunity to entertain or relax while highlighting their view of the lake. Finally, their Juliet balcony off the primary bedroom received a re-coated railing and new decking, while the home was repainted to offer a classy craftsman feel and pull all of the changes into one cohesive home design.
Shayna and Anthony love their new entertainment spaces and expect to use them often.
Find the right local pro for your project
 Custom Concepts Construction Inc.

Here is a clear view of the Autumn Tan trim along the home's edges, making the appearance sharp and crisp. With the siding remodel they residents also had their gutters replaced with RainPro Gutter System with Leaf Gaurd Protection in Musket Brown to match the Siding color. The color palette used blends well adding layers and dimension to the home.
 Custom Concepts Construction Inc.
James Hardie 7inch exposure in Mountain Sage with Arctic White trim surrounds the home. The roof was replaced with GAF Timberline HD Series adding an architectural curb appeal.
 User
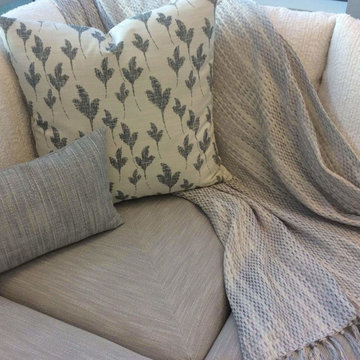
UserHere at Cushion Corner®, we specialize in creating custom and replacement cushions for spaces of all sizes and styles. For over 20 years, we have been providing excellent service and products to homes and businesses in the greater Simi Valley, Los Angeles, Ventura County and all the areas in Southern California. We pride ourselves in our beautiful custom designs and comprehensive textile options. Made in the USA, all of our products are crafted with passion and pride. Whether you need cushions to sit on your patio furniture or to accent your stylish outdoor hammock, we’ve got you covered. Explore our site and discover the wide array of high-quality fabrics, fills, and accents we stock. Not sure where to start? We’ll work closely with you to find the perfect match for your space.
Our selection of styles is nearly limitless. With our custom design function, we make the process easy and exciting! Choose from our color catalogue to find the perfect hue to accent your furniture. With brand names like Tempotest, Sur Last, and Sunbrella all in stock, we’re sure to have several high-quality options to fit your patio, terrace, courtyard or any outdoor seating area.
 Window Option Specialists
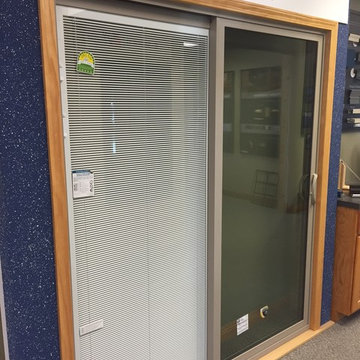
Gerkin sliding patio door with mini blinds between the glass (Yes you can have the blinds on both sides, this is just a display). Located in our showroom at 4900 Vine St, Lincoln NE.

Sponsored
Columbus, OH

Hope Restoration & General Contracting
Columbus Design-Build, Kitchen & Bath Remodeling, Historic Renovations
 HomeStory Doors of Sacramento
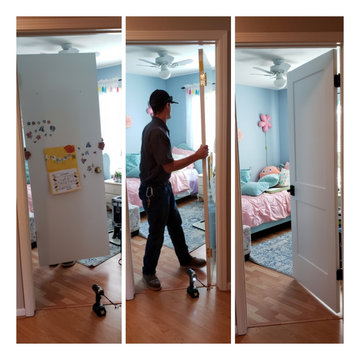
Bedroom door replacement before and after photos.
Bedroom - contemporary bedroom idea in Sacramento
Bedroom - contemporary bedroom idea in Sacramento
 Affordable Bath Remodel

Biscuit Classic Bathtub, Travertine Windmill Walls, Window Kit, Brushed Nickel S Glass
Inspiration for a mid-sized master beige tile and ceramic tile light wood floor bathroom remodel in Chicago with dark wood cabinets, a two-piece toilet, purple walls, flat-panel cabinets, a vessel sink and glass countertops
Inspiration for a mid-sized master beige tile and ceramic tile light wood floor bathroom remodel in Chicago with dark wood cabinets, a two-piece toilet, purple walls, flat-panel cabinets, a vessel sink and glass countertops
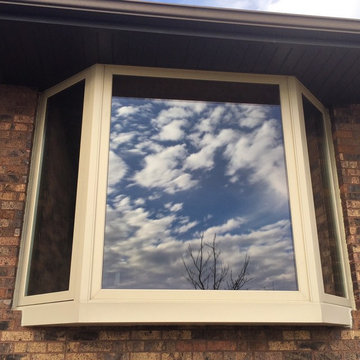 Window Option Specialists
Mid-sized elegant brown two-story brick house exterior photo in Other with a hip roof and a shingle roof
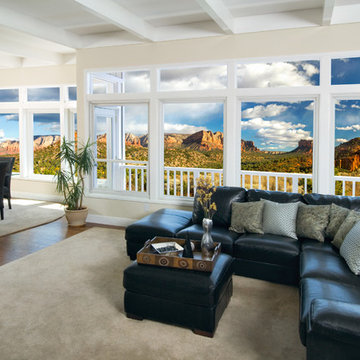
 Renewal By Andersen of New Mexico
Durable. Beautiful. Custom crafted, made to order, and professionally installed.Energy-efficient replacement windows from Renewal by Andersen offer the elegance, strength, and stability of wood, with the low-maintenance features of vinyl.Investigate window styles below, or browse our different color, frame, grille, and hardware options to find the right style for your home. Ready to get started right now? Set up a free appointment to work with one of our design consultants.Made from the Andersen-exclusive Fibrex® composite material, your new windows will stand the test of time+… and look great doing it. What’s more, you’ll have peace of mind knowing they were installed by one of our own crews of master installers—true craftspeople who have experience replacing windows in homes of all shapes, sizes, and styles.Learn more about our installation process and the dedicated individuals who will be working in your home.
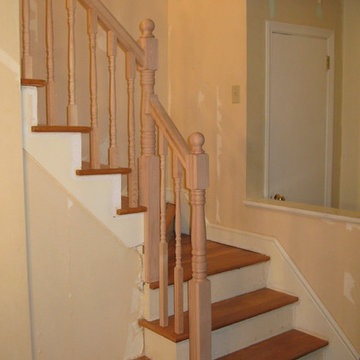
 House Doctors of Scotch Plains-Fanwood, NJ
Stairways that have a baluster add beauty to a home. However, if the baluster is broken, then this can cause the stairs to look bad. Fortunately, it is not that difficult to replace a broken baluster. Below are some of the steps you will need to take:
Remove The End Cap
It is important to be very careful when you are replacing the baluster. You will need to keep the baluster intact so that a wood turner will be able to make an exact copy of it. You will most likely need to remove the end cap from the stairs. Break the seal that is between the tread and the end cap using a sturdy knife or pry bar.
Breaking The Baluster
If you do not want to salvage the baluster, then you do have other options. You can use a hammer to loosen the nails at the top of the baluster. Make sure that you do not damage the adjacent balusters or handrail. You can use your hands to loosen the bottom half of the baluster. Make sure you use gentle force.
Create A New Baluster
Unless you are fortunate enough to have the same baluster at a local home center, you are going to need a wood turner to make a new baluster. Make sure you tell your wood turner the specific type of wood you need. If you are not concerned about the original color, then you will need to select the wood that is the hardest. Ask the wood turner to leave the spindles intact. This may make it harder for you to fit the baluster into the staircase. However, this reduces the chances of getting a misfit from the wood turner.
Prepare The Stairs
It will likely take one or two weeks to turn a baluster. You can prepare the stairs during this time. Clean up the area around the stairs. Put the end cap back on the stair tread. Measure the tread to where the new baluster and handrail will meet on the upstairs side.
Prepare The Baluster
You can prepare the baluster by sanding it smooth. Measure from the bottom of the baluster to the bottom of the tenon joint. Cut the top end of the baluster so that it matches the handrail's slope. Hold a T-Bevel against the handrail's underside where the new baluster will go. Mark the angle with a pencil.
Install The Bottom Of The Baluster
Insert the tenon inside of the mortise. After that, position the top of it in the middle of the handrail's underside.
Install The Top Of The Baluster
Make sure the tenon is straight by using a carpenter's level. Have someone hold it in place in order to ensure that it matches the angle of the other balusters. Place one nail into the baluster's upstairs side. You most likely will not need more than two finishing nails. Remove dust by wiping off the baluster. Use painter's tape to mask off the handrail and stair tread. Stain or paint the new baluster.
Since this project involves a lot of work, you can save a lot of time and stress by contacting House Doctors to help. Thanks to our highly experienced team, you can depend on us to get the work done promptly and properly.
by Ken Benedetto, Owner of House Doctors of Scotch Plains - Fanwood
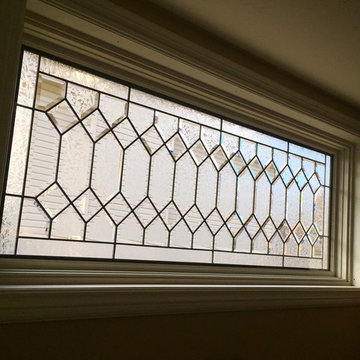


 Vision Home Remodeling, Inc.
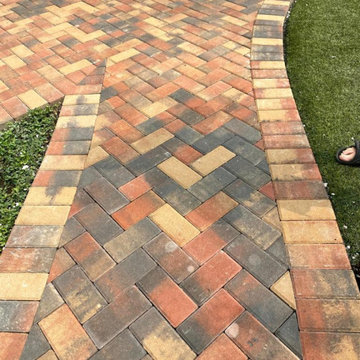
Are you looking for an experienced driveway contractor in Los Angeles? Well, we offer a wide range of options that include pavers installation, brick masonry and concrete driveway. We ensure that we offer you what you need. We are not just a contractor, we are your friend who wants the best for you. Contact us today, and get your free in-home consultation and get the help that you need.
Driveway Paving in Los Angeles, CA - https://visionhomeremodeling.com/
 HomeStory Doors of Orange County
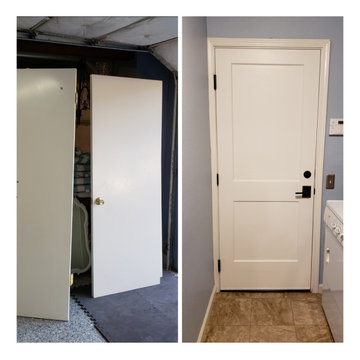
Laundry room door replacement 2-panel interior door before and after.
Utility room - contemporary utility room idea in Orange County
Utility room - contemporary utility room idea in Orange County
 Window Option Specialists
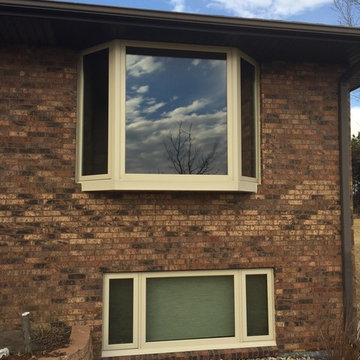
Bow and Bay windows, we install and sell a lot of them! Despite being one of the most expensive window combinations, they truly do add unique character to any construction project. But if not installed properly, bows and bays can be a non-energy efficient nightmare. If you are a home owner or contractor who has installation or pricing questions, feel free to give us a call!


Sponsored
Westerville, OH

Custom Home Works
Franklin County's Award-Winning Design, Build and Remodeling Expert
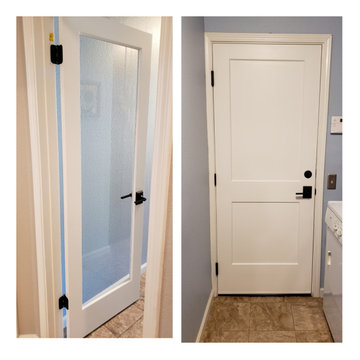 HomeStory Doors of Orange County
Laundry room entry door and garage entry door replacement project. 2-panel interior door after photos.
Inspiration for a contemporary utility room remodel in Orange County
Inspiration for a contemporary utility room remodel in Orange County
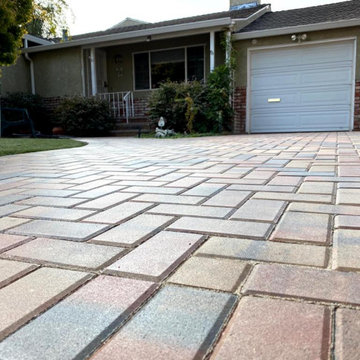 Vision Home Remodeling, Inc.
Are you looking for an experienced driveway contractor in Los Angeles? Well, we offer a wide range of options that include pavers installation, brick masonry and concrete driveway. We ensure that we offer you what you need. We are not just a contractor, we are your friend who wants the best for you. Contact us today, and get your free in-home consultation and get the help that you need.
Driveway Paving in Los Angeles, CA - https://visionhomeremodeling.com/
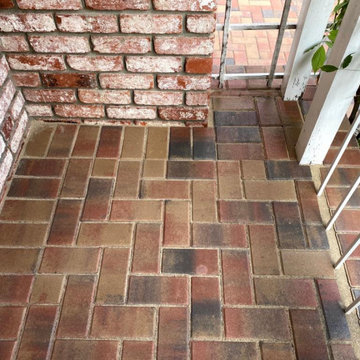 Vision Home Remodeling, Inc.
Are you looking for an experienced driveway contractor in Los Angeles? Well, we offer a wide range of options that include pavers installation, brick masonry and concrete driveway. We ensure that we offer you what you need. We are not just a contractor, we are your friend who wants the best for you. Contact us today, and get your free in-home consultation and get the help that you need.
Driveway Paving in Los Angeles, CA - https://visionhomeremodeling.com/
41