
Search results for "Replicas" in Home Design Ideas
 American Porch, LLC
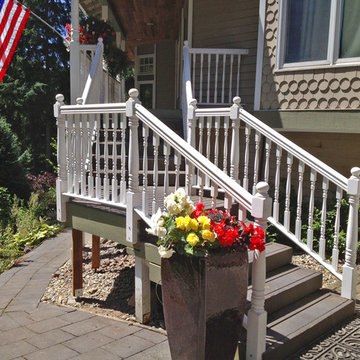
The original deck railing on this home was made of beautifully turned spindles and newel posts, but was made of Hemlock. That is a good interior-use wood but does not hold up well outdoors. We made exact replicas of the spindles, newels, and rail profile, but made the replacements out of premium Cedar. This new rail system should should hold up much better in the long term.

 Shenzhen Yadea Furniture Co., Ltd
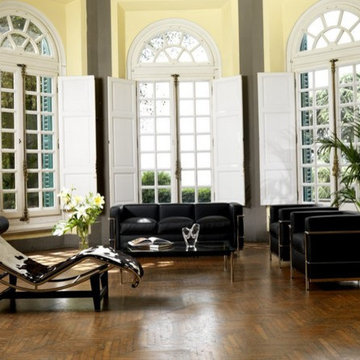
Le Corbusier LC2 Chair in black, white leather, each cushion of Le Corbusier Sofa LC2 is flexible and covered with top Italian leather or fabric upholstery. Website: www.chinayadea.com. Inquiry now: yadeaweb@gmail.com.
Find the right local pro for your project

 Coombs Design
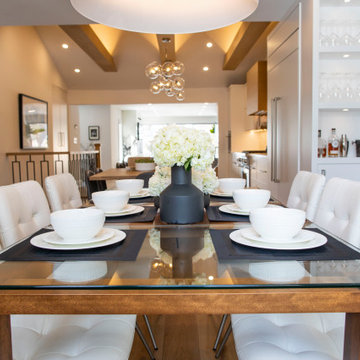
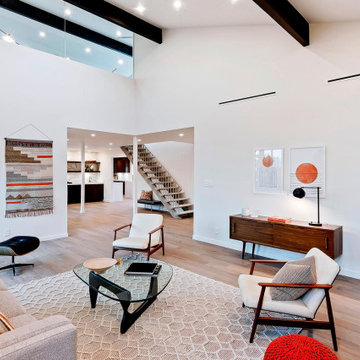
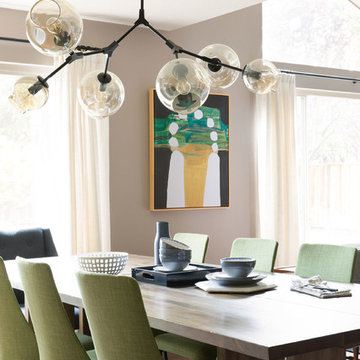
This gracious dining room is open to the living room. We created a stylish, comfortable space that speaks to the living room furnishings while also maintaining its own point of view. The dining table is tailor made for large family gatherings, and the branch light fixture adds a lovely sculptural element enjoyed anywhere in the open plan space.
Photo by Suzanna Scott.

 Legendary Escapes Pools
The Legendary Rockstar Pool Build — A Backyard Concert Venue and Custom Swimming Pool
The Rockstar Pool is one of the most ambitious, imaginative, and large-scale residential pool builds ever completed by Legendary Escapes. Designed and built by Al Curtis, this project was created for a homeowner whose entire life revolves around performance, music, and living boldly.
This is far more than a swimming pool.
It is a backyard concert venue, a sculpted grotto, a hot tub, a swim-up bar, a VIP lounge, a performance platform, and a fully engineered artistic environment built as a single cohesive experience.
A Client With a True Rockstar Life
The homeowner’s request was simple in spirit but extraordinary in scale: create a pool environment that matched a life centered on creativity and performance. His background includes jousting at the Michigan Renaissance Festival, on-stage theatrical work, a home rebuilt around music and entertainment, and longstanding connections within the rock world. With a 16-acre horse farm and a passion for bold design, he needed a pool that reflected his personality.
His project requirements included a grotto, waterfall, hot tub, swim-up bar, performance area, and multiple lounging zones. Every feature had to feel original, dramatic, and purposeful.
The Design Vision
Designer and builder Al Curtis immediately recognized that this build needed to be expansive, theatrical, and seamlessly integrated into the landscape. The pool needed to make a statement without obstructing panoramic views of the surrounding farm and open sky.
The spark for the design came from an unexpected source: steel grates salvaged from an old carnival tilt-a-whirl ride. This inspired the concept of a floating performance stage built over the pool. What began as a small idea quickly grew into a large-scale platform complete with a concrete stage, integrated lighting, waterfalls, backstage areas, and custom metalwork. As the stage expanded, so did the pool, the patio, and the entire environment—ultimately transforming the backyard into a private amphitheater.
Repurposed Materials Used as Art
Legendary Escapes is known for incorporating reclaimed materials into artistic, sculptural pool environments. This project includes an extraordinary collection of repurposed components:
Tilt-a-whirl steel used as the main stage structure
Carnival flooring panels transformed into large fire-feature guitars
Trumpet and trombone bells refitted as lighting fixtures
Reclaimed street lamps custom-painted for poolside lighting
3D-printed album covers used as illuminated wall panels
Concrete replicas of Marshall speakers integrated under the stage
Every material was selected to bring character, history, and energy to the space.
Artistic Features and Highlights
The Rockstar Pool includes numerous custom artistic elements, such as:
A ten-foot mosaic “album cover” inset into the pool floor
Eight-foot sculpted guitars along the fence line
Guitar-shaped fire features
Backlit album panels positioned just above the water
A “Rockstar” sign paired with sculpted concrete amplifier towers
A VIP seating area built from restored tilt-a-whirl ride cars
Every corner of the environment contains layered artistic details.
Engineering Challenges and Solutions
Creating a fully functional concert stage over the deep end of the pool required extensive planning and engineering. Key complexities included:
Designing a safe, weight-bearing steel and concrete stage structure
Adjusting stage elevation mid-build to achieve optimal height
Installing three complete filtration systems concealed beneath the stage
Applying ecoFinish throughout the pool, spa, and grotto
Rebuilding existing decking and integrating a three-story observation tower
Ensuring the massive pool structure preserved the property’s sightlines
The technical demands of this project were matched only by the creative vision behind it.
The Legendary Team
This build was completed by a multi-generational team of craftsmen and artists, including:
Al Curtis – Designer and builder
Jesse Curtis – Project manager and construction artist
Mark Curtis – Filtration systems and plumbing
Annie Curtis – Stonework and water features
Karen Olson – Tile, stonework, and patio murals
Frank DiPiazza – Structural construction and decking
Brendan Schafer – On-site support and maintenance
dbaker designs – Custom mosaic creation
Daren Baker – Custom metal guitars and lighting elements
Each contributor played a critical role in shaping the final environment.
A Client Who Trusted the Process
As with many Legendary Escapes projects, this build evolved organically. The homeowner provided inspiration and trust, allowing the team to respond to the evolving environment. Several features—including the guitar fence, fire elements, and VIP seating area—were conceived and built during the process as the design revealed new opportunities.
The Final Result
The Rockstar Pool is now a fully functional concert venue, swimming pool, artistic installation, and outdoor living space. It is dramatic, expressive, engineered with care, and truly one-of-a-kind. This project reflects the homeowner’s personality and passion, and stands as one of the most ambitious designs ever produced by Legendary Escapes.
 K. Rue Designs, LLC

After consultation with the clients, K. Rue Designs provided a rendering of the potential the great room fireplace wall. Coordinating with the exisitng TV and firebox location, the wall was still completely transformed and dramatized for the clients desired effect. An almost exact replica of the rendering was produced. With special help from the contractor, this gorgeous molding treatment on an otherwise plain wall was created. An intricate faux iron piece especially made for this fireplace trim out keeps one ventilation outlet completely hidden. As for the other, a white vent cover does its best to fade into the white molding. Splitface stone covers the fireplace in a textural display. New lighting on the floor and faceplace front create a dewy glow with the large windows.
 OLDE HOUSE BUILDERS--Bill Allen
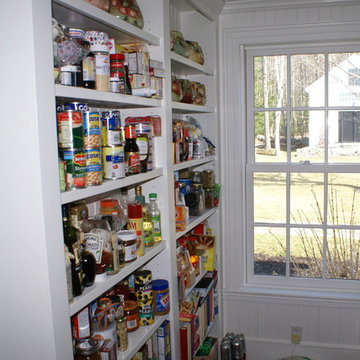
Antique leaded glass door bought at roadside in Maine, restored and placed as pocket door into pantry. Sink was also bought at same time and re-finished. Cost of both were a fraction of purchasing new replicas!!
 Wimmel Design & Construction

Inspiration for a mid-sized industrial built-in desk light wood floor and beige floor study room remodel in Houston with white walls
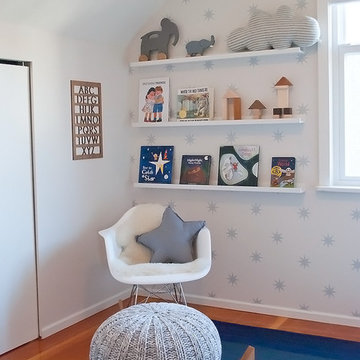
 WINTER DAISY: interiors for children
Photo by WINTER*DAISY: interiors for children
Trendy kids' room photo in Vancouver
Trendy kids' room photo in Vancouver
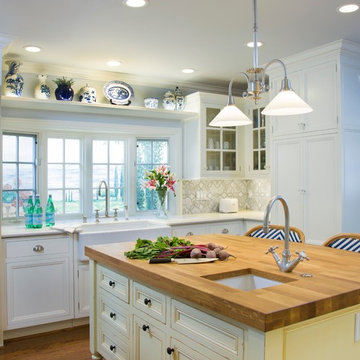
 Leslie Cohen Design
Ed Gohlich
Inspiration for a mid-sized transitional u-shaped medium tone wood floor enclosed kitchen remodel in San Diego with a farmhouse sink, recessed-panel cabinets, distressed cabinets, wood countertops, multicolored backsplash, mosaic tile backsplash, paneled appliances and an island
Inspiration for a mid-sized transitional u-shaped medium tone wood floor enclosed kitchen remodel in San Diego with a farmhouse sink, recessed-panel cabinets, distressed cabinets, wood countertops, multicolored backsplash, mosaic tile backsplash, paneled appliances and an island
 Caileen Designs
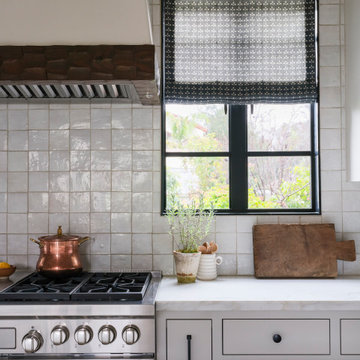
Light floods into this kitchen through replica steel windows made to match the existing windows in the home for this reconfigured space. The neutral palette of beige and white is accentuated by charcoal printed linen roman shades, softening the space.
 PlaidFox Studio
Photo Credit: Tracey Ayton
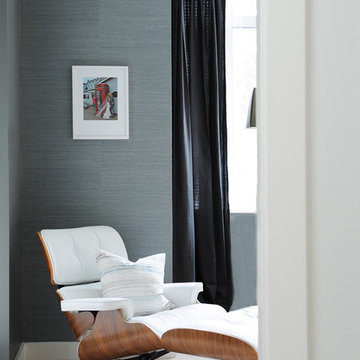
Bedroom - small 1950s master carpeted and white floor bedroom idea in Other with blue walls
Bedroom - small 1950s master carpeted and white floor bedroom idea in Other with blue walls
 Hagstrom Builder
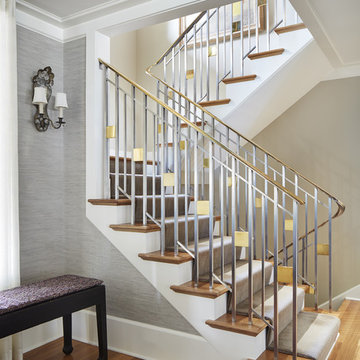
Another key detail that the family wanted kept in tact was the amazing stair railing, but the old one had fallen into disrepair and could not be salvaged so the remodeler had a replica made utilizing custom welded rail and accents are polished bronze with stainless steel spindles which is a source of joy and pride for the female homeowner. The original rail was repurposed as a foot rest on the new downstairs bar area.
 Craft Homes Northwest

This home is remarkable in many ways. It features a simple but unique design that maximizes the site and breathtaking views. The home was originally built by a family who owned a local mill and who had choice selection of the wood used in its construction. We were brought in to restore the integrity of the 40-year-old deck, ensuring the new one preserved the precise aesthetic of the original.
The upper level features a cantilevered deck that wraps around the house without obscuring the view from the windows below. The structure of the deck was constructed of abnormally large rough-sawn fir joists milled to custom specifications. The joists run through the entire floor framing of the home and extend out as deck joists. Since the deck joists were so integral to the framing, preservation of the integrity of this structure was paramount.
The original cedar deck boards were failing, but the beautiful fir joists were well-preserved and could be fortified. After demoing the existing deck, we carefully removed all signs of dry rot, then tested the integrity of the fir joists. To ensure the longevity of the new deck, we added joists as needed to improve rigidity and weather-sealed the tops of each one with joist tape and metal flashing.
For the new decking, we decided on a very strong and durable solution, IPE wood, which we had milled to custom specifications to match the original boards. Working with this extremely hard wood has its challenges, but it was by far the best choice for this project.
We honored the design of the original railing by crafting a near replica. Admittedly, we tweaked a few dimensions, enhanced details of the assembly and added a few custom accents.
 Monarch Sofas
ORDER @ MONARCHSOFAS.COM
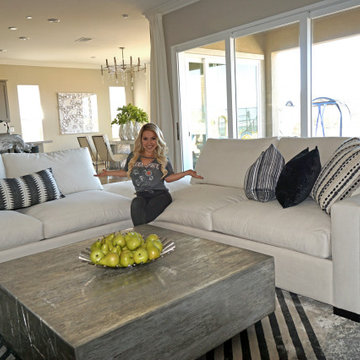
CUSTOM CINDY SECTIONAL. ANY SIZE, ANY FABRIC, ANY CONFIGURATION.
we are a family business making custom sofas and sectionals in los angeles for over 50 years now. please contact us to request a quote. we ship nationwide.
this custom sectional was made for the wonderful @gantelena follow her on instagram :)
 BLUE RIBBON BUILDERS INC
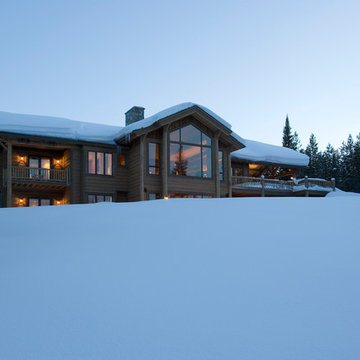
With enormous rectangular beams and round log posts, the Spanish Peaks House is a spectacular study in contrasts. Even the exterior—with horizontal log slab siding and vertical wood paneling—mixes textures and styles beautifully. An outdoor rock fireplace, built-in stone grill and ample seating enable the owners to make the most of the mountain-top setting.
Inside, the owners relied on Blue Ribbon Builders to capture the natural feel of the home’s surroundings. A massive boulder makes up the hearth in the great room, and provides ideal fireside seating. A custom-made stone replica of Lone Peak is the backsplash in a distinctive powder room; and a giant slab of granite adds the finishing touch to the home’s enviable wood, tile and granite kitchen. In the daylight basement, brushed concrete flooring adds both texture and durability.
Roger Wade
 Leslie Cohen Design
Ed Gohlich
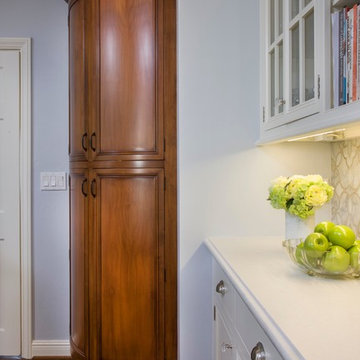
Inspiration for a mid-sized transitional u-shaped medium tone wood floor enclosed kitchen remodel in San Diego with a farmhouse sink, recessed-panel cabinets, medium tone wood cabinets, quartz countertops, blue backsplash, mosaic tile backsplash, paneled appliances and an island
Inspiration for a mid-sized transitional u-shaped medium tone wood floor enclosed kitchen remodel in San Diego with a farmhouse sink, recessed-panel cabinets, medium tone wood cabinets, quartz countertops, blue backsplash, mosaic tile backsplash, paneled appliances and an island
 Jacqueline Bucelli
Jacqueline Bucelli
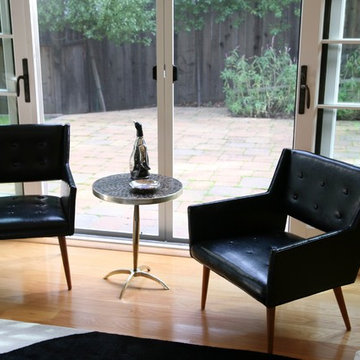
Small 1960s enclosed medium tone wood floor living room photo in San Francisco with beige walls, a standard fireplace, a stone fireplace and no tv
Small 1960s enclosed medium tone wood floor living room photo in San Francisco with beige walls, a standard fireplace, a stone fireplace and no tv
 Modern Classics Furniture
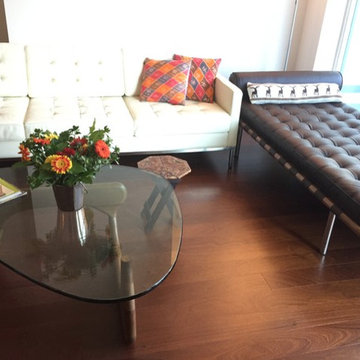
Living room with our Knoll Sofa Replica in Premium Beige White and Exhibition Daybed in Premium Espresso
Example of a minimalist living room design in Seattle
Example of a minimalist living room design in Seattle
53