
Search results for "Replicas" in Home Design Ideas
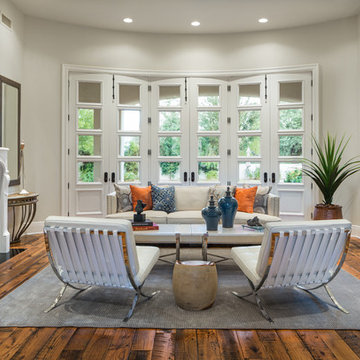

 HomeLyft
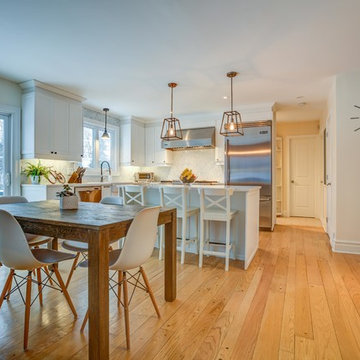
Beautiful open-concept modern farmhouse kitchen with quartz island for cooking and prep, and wood kitchen table alongside.
Eat-in kitchen - mid-sized transitional light wood floor eat-in kitchen idea in Montreal with a farmhouse sink, shaker cabinets, white cabinets, white backsplash, marble backsplash, stainless steel appliances, an island, quartz countertops and white countertops
Eat-in kitchen - mid-sized transitional light wood floor eat-in kitchen idea in Montreal with a farmhouse sink, shaker cabinets, white cabinets, white backsplash, marble backsplash, stainless steel appliances, an island, quartz countertops and white countertops
 Jessica Leigh Interiors
Stephani Buchman Photography

Inspiration for a small contemporary gender-neutral light wood floor nursery remodel in Toronto with blue walls
Inspiration for a small contemporary gender-neutral light wood floor nursery remodel in Toronto with blue walls
Find the right local pro for your project
![38.) New Haven, CT - [Moritz Spier House]](https://st.hzcdn.com/fimgs/95712c8004c25bb4_9748-w360-h360-b0-p0--.jpg)
 Chadsworth Columns
CAPITAL DESIGN: Ionic Order (Roman) - Scamozzi Capital
CAPITAL MATERIAL: PolyStone® Fiberglass Composite
CAPITAL SIZE: 10" x 4-7/8" x 16-3/8"
PROJECT LOCATION: New Haven, Connecticut
PROJECT COMMENTS: Consulting with Chadsworth, the architects chose a Scamozzi column capital, which was nearly an exact replica of the severely damaged originals at the main entrance. The house was originally built in 1895. Like much of the house, which had been neglected for many decades, the original capitals ultimately proved to be held together by 150 years of paint. The capitals are a key feature of a strongly symmetrical facade, and the architects were grateful to remain true to the original design intent. This house is a late and rare example of very strict Georgian revival done in the East Rock neighborhood. The original house owner, Moritz Spier, was a warm-hearted coal merchant known to have carried the accounts of hundreds of families through the many economic downturns of that period. The house had few owners, and its highly detailed interior woodwork has thankfully remained unpainted. Because of its large foyer and wide open central staircase, the geometry of the house helped it survive a trend of partitioning large houses into Yale graduate student apartments. The Scamozzi capitals utilized for the renovation of this historic home were (8) of Chadsworth's PolyStone® fiberglass composite capitals.
PHOTOGRAPHY COURTESY OF: ROBERT NARRACCI, EXTERIOR, RESIDENTIAL, RENOVATION
 New Pacific Direct Inc.
Gannon 6 Log Side Table – Crafted of solid trembesi wood, this side table features six solid logs cut and shaped to fit together so you can create a rustic, woodsy feeling in any informal room or patio. It has the random beauty of nature, with interesting grain, varied colors, knotholes and minor imperfections. Fully assembled, available in a Natural finish.
 Saikley Architects

The clients wanted a very colorful, playful kitchen with materials they love in a mix of styles in this Colonial Revival home. We used Mexican tiles as they had used elsewhere in the house; a replica tin ceiling; green stained wood floor; dark stained custom wood cabinets; and window and door casing milled to match the original casing at the house.
https://saikleyarchitects.com/portfolio/eclectic-kitchen/
 Affinity Construction Group

Alcove shower - large traditional 3/4 porcelain tile alcove shower idea in Miami with raised-panel cabinets, white cabinets, green walls, an undermount sink, granite countertops and green countertops
 Doma Home Furnishings
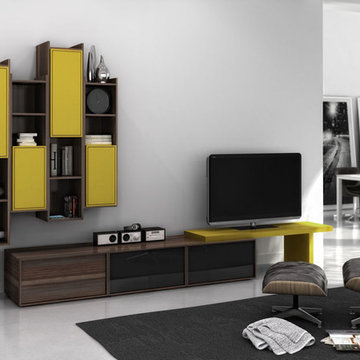
Inspiration for a mid-sized contemporary open concept concrete floor family room remodel in Tampa with gray walls, no fireplace and a tv stand
 Modern Classics Furniture
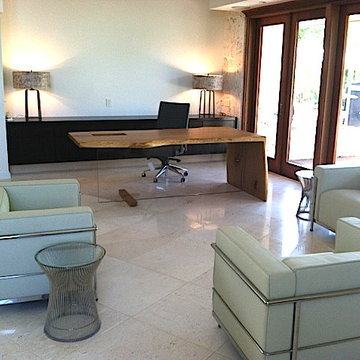
Living room with our LC3 Lounge Chair replicas in a custom leather
Inspiration for a modern living room remodel in Seattle
Inspiration for a modern living room remodel in Seattle
 House of a Different Color

Update to bay window in front living room. Removed cushions and pillows and upholstered valance over the window. Added textured tile to the seat surface to coordinate with Spanish tile throughout the rest of the home. Added a real-wood faux beam (custom made, L-shaped beam made with solid pine, mounted over the corner of the bay window opening to mimic traditional, Spanish-style wood header beams to coordinate with the rest of the Spanish-style design elements in the home. Decorated with pet-friendly, custom, faux greenery arrangements in an eclectic array of pottery. High-end replica cacti and succulents were used for maximum realism, while removing any concern over pets getting into them. Hanging macrame cat bed in the center for family pets to lounge and enjoy their new, colorful container garden.
 BOBOU DESIGN
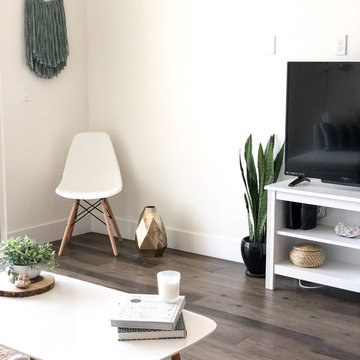
Lush living area with thoughtful decor accents to embellish the space. A cream, beige, white color palette is accented with gold touches, soft woods & greenery.
 K. Rue Designs, LLC

After consultation with the clients, K. Rue Designs provided a rendering of the potential the great room fireplace wall. Coordinating with the exisitng TV and firebox location, the wall was still completely transformed and dramatized for the clients desired effect. An almost exact replica of the rendering was produced. With special help from the contractor, this gorgeous molding treatment on an otherwise plain wall was created. An intricate faux iron piece especially made for this fireplace trim out keeps one ventilation outlet completely hidden. As for the other, a white vent cover does its best to fade into the white molding. Splitface stone covers the fireplace in a textural display. New lighting on the floor and faceplace front create a dewy glow with the large windows.
 Leslie Cohen Design
Ed Gohlich
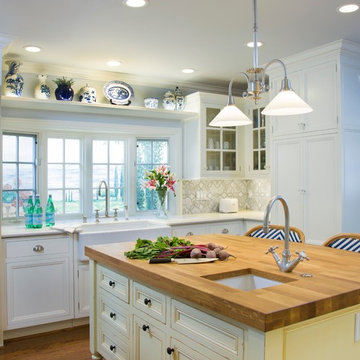
Inspiration for a mid-sized transitional u-shaped medium tone wood floor enclosed kitchen remodel in San Diego with a farmhouse sink, recessed-panel cabinets, distressed cabinets, wood countertops, multicolored backsplash, mosaic tile backsplash, paneled appliances and an island
Inspiration for a mid-sized transitional u-shaped medium tone wood floor enclosed kitchen remodel in San Diego with a farmhouse sink, recessed-panel cabinets, distressed cabinets, wood countertops, multicolored backsplash, mosaic tile backsplash, paneled appliances and an island
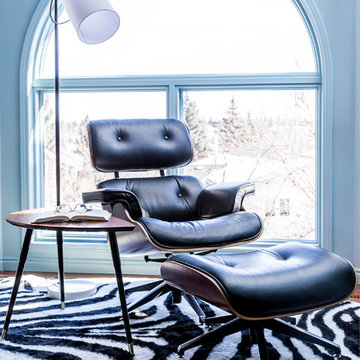
 Kari Beshry Interiors
This busy mother of 4 was in need of a place to zone out at the end of her busy day. We created this lovely little reading nook to call her own. The Eames lounge chair and ottoman made of molded plywood and leather provides maximum comfort with its wide support for the head, an inclined back and of course a footrest.
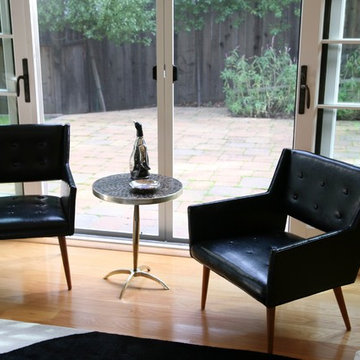
 Jacqueline Bucelli
Jacqueline Bucelli
Small 1960s enclosed medium tone wood floor living room photo in San Francisco with beige walls, a standard fireplace, a stone fireplace and no tv
Small 1960s enclosed medium tone wood floor living room photo in San Francisco with beige walls, a standard fireplace, a stone fireplace and no tv
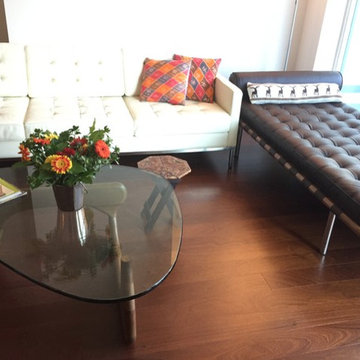 Modern Classics Furniture
Living room with our Knoll Sofa Replica in Premium Beige White and Exhibition Daybed in Premium Espresso
Example of a minimalist living room design in Seattle
Example of a minimalist living room design in Seattle
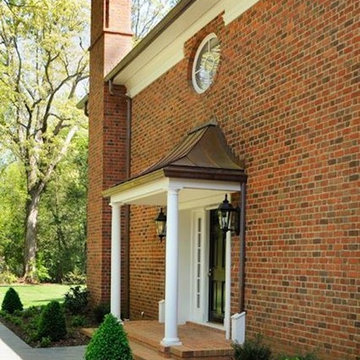

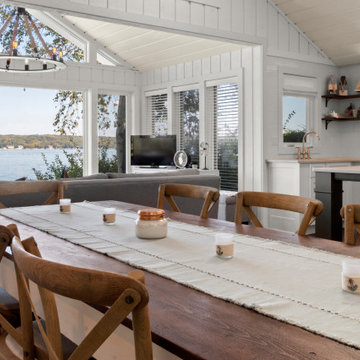
 Stebnitz Builders, Inc.
The homeowners wish-list when searching for properties in the Geneva Lake area included: low-maintenance, incredible lake views, a pier but also a house that needed a lot of work because they were searching for a true project. After months of designing and planning, a bright and open design of the great room was created to maximize the room’s incredible view of Geneva Lake. Nautical touches can be found throughout the home, including the rope detailing on the overhead light fixture, in the coffee table accessories and the child-sized replica wooden boat. The crisp, clean kitchen has thoughtful design details, like the vintage look faucet and a mosaic outline of Geneva Lake in the back splash.
This project was featured in the Summer 2019 issue of Lakeshore Living
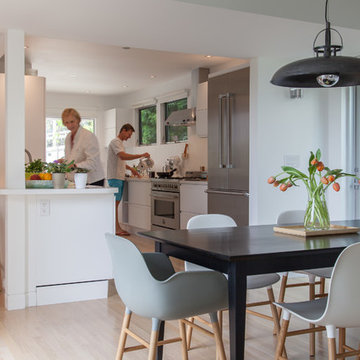
 Izumi Tanaka Photography
Izumi Tanaka Photography
Minimalist light wood floor dining room photo in Los Angeles
Minimalist light wood floor dining room photo in Los Angeles
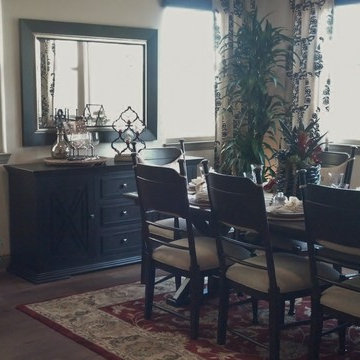
 Inside Plants, Inc
No one would know that the bromeliads and succulents were not real. And the live plants soften the hard corners
Example of a transitional dining room design in Los Angeles
Example of a transitional dining room design in Los Angeles
57