
Search results for "Replicas" in Home Design Ideas
 Henderson Associates Architects
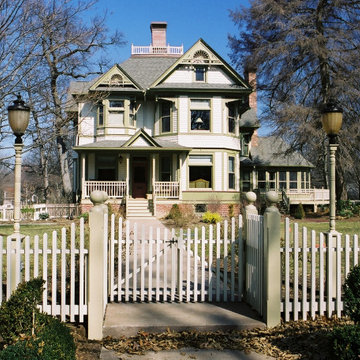
Originally built in 1885, in 2004 this home was completely reworked into the 4 bedroom, 3.5 bath masterpiece it now is. In addition to the restoration of woodwork and three fireplaces within this 8800+ square foot abode, an expanded garage, wrap around deck, and replica playhouse were added to the property.
 Hearthstone Inc
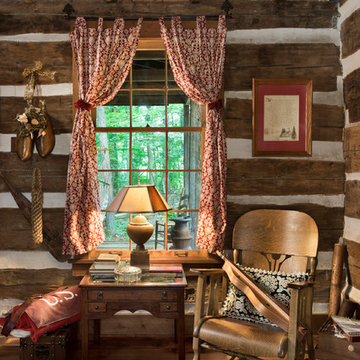
Maintaining the cabin’s 19th-century charm was the easy part for the Donelsons, who are Lewis and Clark period re-enactors. Jan Paul often plays Captain Meriwether Lewis with a group called the Discovery Expedition of St. Charles. The Donelsons brought their furniture from their previous home in St. Louis to the cabin. “It seems like everything we had prior to moving here fits, as if we’d been collecting things all those years just to put it in this cabin,” Jan Paul says. In the living room, he displays a replica of Lewis’s captain’s uniform, which he wears during re-enactments. There’s also a hand-carved paddle he uses on the Missouri and Columbia Rivers and a feather quill used for journal writing during the re-enactments. “Each item has a story of its own and a memory to go with it,” Jan Paul says. The items look perfectly at home in the cabin.
The Donelsons are passionate about their cabin and about its importance as a living piece of history. “This place whispers to me every day, of where we have come from,” Jan Paul says. “Not everyone who crosses our threshold feels the connection, but for those who appreciate the sense of place, time and heritage our forefathers gave us, they find the cabin a comfort. They feel that warm embrace of romance from our heritage.”
 Inspired Remodeling & Tile by Peter Bales
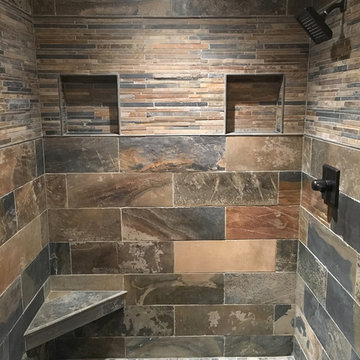
This shower is all natural stone. The walls are a combination of 8x24 slate planks and a mosaic of slate strips. Both are a variation called Mongolian Desert. The floor is a pebble mosaic called Dusty Grey. All of the tile is from The Tile Shop. In fact, my client liked one of their displays so much, this is practically a replica! I like this one better, of course! :) The grout is Pro-Grout sanded in Natural color.
The valve is Delta's Dryden line in oil rubbed bronze. This was a fun shower to work on because I new it would be amazing!
Find the right local pro for your project
 The Interior Collection
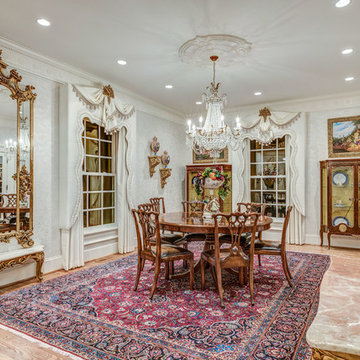
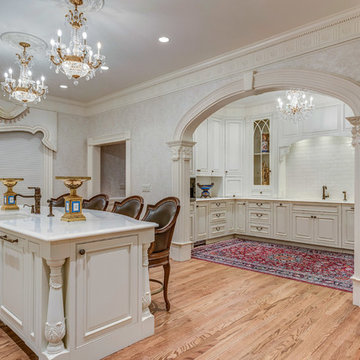
This home is a replica of George Washington’s Mount Vernon. The homeowners have acquired many french antiques in their travels.
The Homeowners’ Exquisite handmade rugs are the inspiration for the color schemes in each room.



 WALLAUER'S DESIGN CENTER
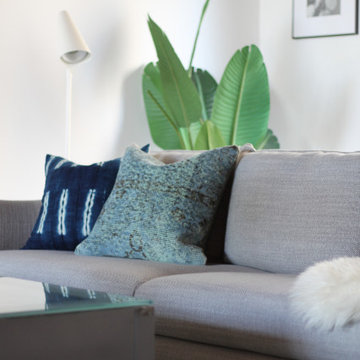
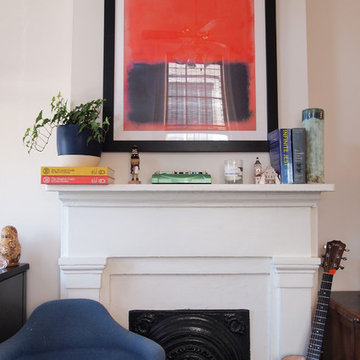
You can bring the sensual magic of Africa to your own four walls, and give your home a truly outstanding look. Trust your hands, because you certainly won't believe your eyes when they see these perfect replicas. These exotic prints will make your rooms feel alive and add variety to your space. Discover for yourself how beautiful these imitations look – and feel – on walls.
 Amazing Design
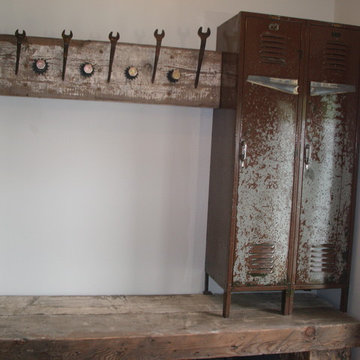
The owner supplied these items to be constructed into an industrial mudroom storage.
Urban entryway photo in Cleveland
Urban entryway photo in Cleveland
 DesignFix LLC

This San Francisco home had beautifully restored interior details, including curved window walls, wood wainscoting, and an arched fireplace. We furnished it with a blend of modern and traditional pieces to express the minimal and laid-back feel desired by our clients.
 The Interior Collection
This home is a replica of George Washington’s Mount Vernon. The homeowners have acquired many french antiques in their travels.
The Homeowners’ Exquisite handmade rugs are the inspiration for the color schemes in each room.
 Sohnne
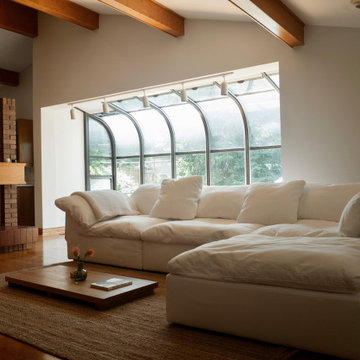
Step into unparalleled comfort with the Cloud Couch with Ottoman by Timothy Oulton, designed to bring a serene, cloud-like ambiance to your living space.
 Chadsworth Columns
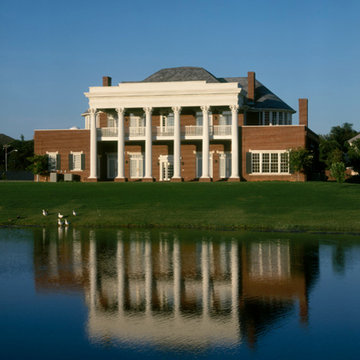
Our project in Arlington, TX was a new construction replication of President Andrew Jackson's house, "The Hermitage." Chadsworth's Architectural, fluted Roman Corinthian columns were utilized on the project.
Architectural Columns Roman Corinthian Capitals & Cast Marble Attic Bases Fluted Tapered Wooden Shafts 30" x 26' 9" Colossal Order Front Entrance Night Scene Front of catalog Photography: Michael Lyon Residential, Exterior
 PlaidFox Studio
Photo Credit: Tracey Ayton
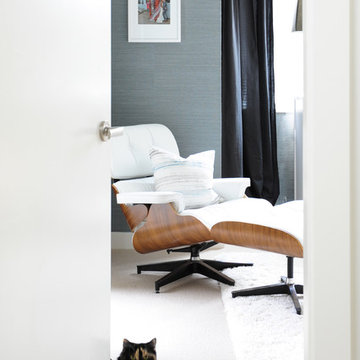
Example of a small 1950s master carpeted and white floor bedroom design in Vancouver with blue walls
Example of a small 1950s master carpeted and white floor bedroom design in Vancouver with blue walls
 SunPower Builders
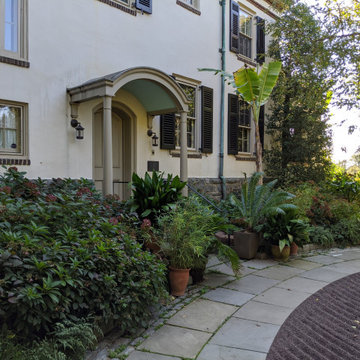
In 2009, we were fortunate to be selected for Renovations to the Chanticleer Mansion, including the Restoration of the Main Courtyard and Entry, an outdoor sitting room/porch, and a small Carriage House. Renown Chester County Architect and Historian John Milner did the research and design, and we at SunPower Builders did the Restoration. The Entry and Courtyard included a circular “driveway” with cobblestone walkways and iron gates. The years of changes to the house entry were peeled away to reveal its original configuration and dignity. The work included new steps, an arched portico with a copper roof, a massive replica door, and hardware with custom millwork and trim. The work on the 3 season porch included bracing the original structure while we removed portions of walls that had infilled the original arches, which we then made structurally sound and rebuilt. A masonry and fireplace, brick sills, and details along with cut bluestone floor, patio, and pathways completed the restoration perfectly. Additionally, there was extensive surface water management, drainage, and bed preparation. Today, the amazing gardeners of Chanticleer have created gardens that make this historic building an integrated feature of the landscape and gardens at Chanticleer.
 Slovack-Bass
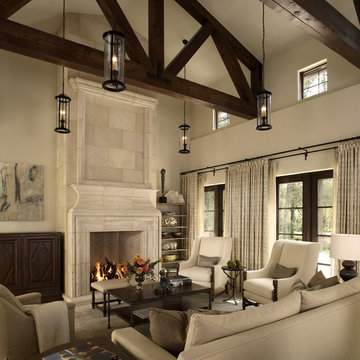
The strong architectural presence from the beams and drop lighting was balanced with cream painted walls and textures, and traced pattern on the drapery that served as a uniting factor in all three areas.
Thoughtfully designed specifically for the family room, the television is a replica of an antique chest and serves to weight the presence of the stone fireplace feature.
Custom furniture pieces scaled and designed to provide ample seating when entertaining guests or watching TV.
Photos: Phillip Ennis
 Erin Conover-Murray Interior Design
Frank Kuhlmeier Photography
Transitional kitchen photo in Cincinnati
Transitional kitchen photo in Cincinnati


 Ánforas de Mar
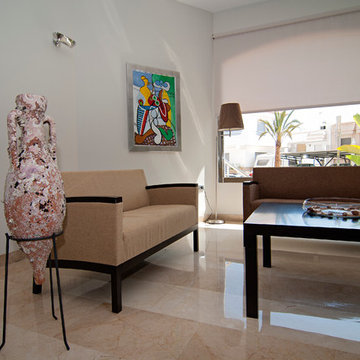
Amphora replica of the Dressel Catalan type that were produced in the Roman times of the Emperor Augustus (1st century BC). They were made in the western Mediterranean regions in the workshops of the northern Mediterranean coast of Hispania in the kilns of the main Roman cities of the area like Tarraco (present day Tarragona). Their use was widespread throughout all the western provinces of the Mediterranean mainly for carrying and preserving wine, although some remains have also been found in areas of Great Britain and in eastern Mediterranean provinces, indicating that this type of amphorae was commonly used from the 1st century BC up until the 2nd century AD.
They were probably used to hold wine produced in the area where the amphorae were made.

56