
Search results for "Replicating" in Home Design Ideas

 Solicito and Son Landscape Contracting
Custom backyard in Manhattan.
Photo of a mid-sized modern full sun backyard concrete paver landscaping in New York.
Photo of a mid-sized modern full sun backyard concrete paver landscaping in New York.
 Envision Landscape Studio
Photography By Joe Dodd

Photo of a large contemporary backyard gravel landscaping in San Francisco with a fire pit.
Photo of a large contemporary backyard gravel landscaping in San Francisco with a fire pit.

 Denman Construction
Gibeon Photography
This is an example of a rustic screened-in side porch design with decking and a roof extension.
This is an example of a rustic screened-in side porch design with decking and a roof extension.
Find the right local pro for your project
 Cynthia Lynn Photography

Inspiration for a bedroom country medium tone wood floor and brown floor kids' bedroom remodel in Chicago with gray walls
 Nicole White Designs Interiors LLC
Circle Ten Media
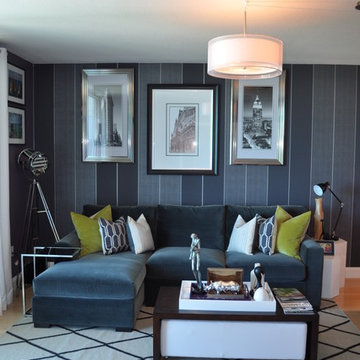
Trendy light wood floor living room photo in Miami with gray walls
Trendy light wood floor living room photo in Miami with gray walls

 Laplante Construction Inc.
Kitchen of newly constructed Post & Beam home with craftsman style.
Stansbury Photography
Large arts and crafts l-shaped medium tone wood floor open concept kitchen photo in Boston with shaker cabinets, white cabinets, stainless steel appliances, white backsplash and ceramic backsplash
Large arts and crafts l-shaped medium tone wood floor open concept kitchen photo in Boston with shaker cabinets, white cabinets, stainless steel appliances, white backsplash and ceramic backsplash
 Renaissance GSB
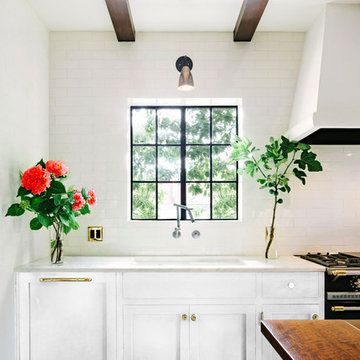
Renaissance solid bronze casement and picture window replicating old world craftsmanship, with narrow sightlines, factory glazing, and cremone bolt locking system. http://solidbronzewindows.com/
 Tina Dann-Fenwick Interiors

This custom designed bookcase replaced an old murphy bed in a small first floor room which we converted into a cozy study
Example of a small transitional freestanding desk medium tone wood floor and brown floor study room design in Chicago with blue walls and no fireplace
Example of a small transitional freestanding desk medium tone wood floor and brown floor study room design in Chicago with blue walls and no fireplace
 Werschay Homes
Lynnette Bauer - 360REI

Powder room - small contemporary stone tile and beige tile ceramic tile and brown floor powder room idea in Minneapolis with a wall-mount toilet, a vessel sink, granite countertops, green walls and flat-panel cabinets
Powder room - small contemporary stone tile and beige tile ceramic tile and brown floor powder room idea in Minneapolis with a wall-mount toilet, a vessel sink, granite countertops, green walls and flat-panel cabinets

 Dynamic Garage Door
Los Angeles, CA - Garage conversions are in high demand in the LA metropolitan area. Homeowners are turning their garages into home offices, playrooms, entertainment rooms as well as home gyms etc. The biggest challenge of a conversion is the garage door. Most homes have rollup garage doors or tilt ups that are an eye sore and make the room feel just like a garage!
Our custom carriage doors are designed with the utmost attention to detail and functionality. They are built to work like entry doors with a full perimeter seal and ease of use. Unlimited design options and materials are available.
This particular carriage garage door is a two-car opening with two large carriage door leafs that open at the center. Additionally, we built fully functional awning windows that make it a breeze to work in the newly converted garage (no pun intended). The design was a traditional craftsman style to harmonize with the home's traditional architecture. Our carriage doors are all one-of-a-kind and can be replicated for your home or our in-house designers can design a whole new design just for you!
Design Center: (855) 343-3667
International Shipping is Available

 H O M E + atelier Michael Ranson
We transformed this kitchen from an outdated southwest style space to a classic Spanish style kitchen. The custom built in refrigerator and freezer was created by selecting various molding pieces and designing doors and side panels to replicate a Spanish antique.
Barstools and pendant by Irma Shaw Designs.



 Cindy Hayes
Inspiration for a mid-sized timeless medium tone wood floor living room remodel in Orange County with blue walls


 Giffin & Crane General Contractors, Inc.

Bedroom.
Bedroom - craftsman master medium tone wood floor bedroom idea in Santa Barbara with beige walls and no fireplace
Bedroom - craftsman master medium tone wood floor bedroom idea in Santa Barbara with beige walls and no fireplace
 Craig Reynolds Landscape Architecture
Tamara Alvarez

Pool - mid-sized tropical side yard brick and rectangular full sun pool idea in Miami
Pool - mid-sized tropical side yard brick and rectangular full sun pool idea in Miami
 Ally Whalen Design
tiffany ringwald

Powder room - traditional dark wood floor and brown floor powder room idea in Charlotte with gray walls and a pedestal sink
Powder room - traditional dark wood floor and brown floor powder room idea in Charlotte with gray walls and a pedestal sink


 Boland Woodworking
This is a library we built last year that became a centerpiece feature in "The Classical American House" book by Phillip James Dodd. We are also featured on the back cover. Asked to replicate and finish to match with new materials, we built this 16' high room using only the original Gothic arches that were existing. All other materials are new and finished to match. We thank John Milner Architects for the opportunity and the results are spectacular.
Photography: Tom Crane
 Mike Hen
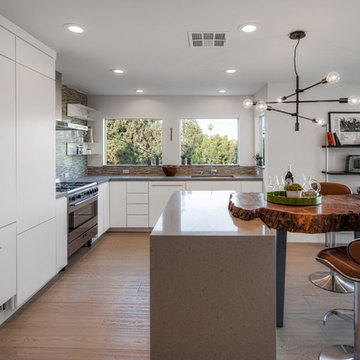
Mid-sized trendy l-shaped kitchen photo in Los Angeles with an undermount sink, flat-panel cabinets, white cabinets, brown backsplash, matchstick tile backsplash, paneled appliances and an island
15