
Search results for "Replicating" in Home Design Ideas
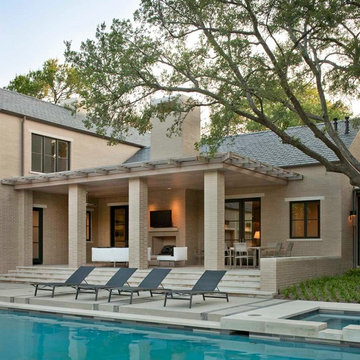
 SHM Architects
Photography: Dan Piassick
Transitional patio photo in Dallas with no cover and a pergola
Transitional patio photo in Dallas with no cover and a pergola

 MossCreek
This beautiful lake and snow lodge site on the waters edge of Lake Sunapee, and only one mile from Mt Sunapee Ski and Snowboard Resort. The home features conventional and timber frame construction. MossCreek's exquisite use of exterior materials include poplar bark, antique log siding with dovetail corners, hand cut timber frame, barn board siding and local river stone piers and foundation. Inside, the home features reclaimed barn wood walls, floors and ceilings.

 Chloe Joelle Beautiful Living
Large white kitchen with granite topped island and custom kitchen table built in. Custom blue beaded Ro Sham Beaux chandelier, along with high hats give lots of lighting options. Custom arched frames over windows mirror the arched windows in the attached family room.
Find the right local pro for your project
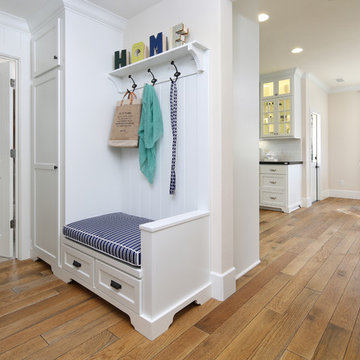
 Robson Homes
Inspiration for a timeless medium tone wood floor mudroom remodel in San Francisco with white walls

 Trust Homes
Powder room - small transitional dark wood floor and brown floor powder room idea with beige walls and a pedestal sink

 Patrick A. Finn, Ltd
This rustic vanity with industrial hardware has the perfect amount of storage for a hall bath. The three drawers allow for miscellaneous items to be tucked away, while the shelf allows for some display. The chair rail white wainscoting and the white countertop offset the darker wood adding a nice contrast to the space.
Photo credit Janee Hartman.

 Keating Moore Construction
Ron Rosenzweig
Inspiration for a mid-sized contemporary marble floor open concept kitchen remodel in Miami with an undermount sink, flat-panel cabinets, light wood cabinets, laminate countertops, white backsplash, stone slab backsplash, an island and stainless steel appliances
Inspiration for a mid-sized contemporary marble floor open concept kitchen remodel in Miami with an undermount sink, flat-panel cabinets, light wood cabinets, laminate countertops, white backsplash, stone slab backsplash, an island and stainless steel appliances
 Tim Schollaart Builder LLC

Kitchen - transitional vinyl floor and brown floor kitchen idea in Grand Rapids with an undermount sink, shaker cabinets, white cabinets, quartz countertops, white backsplash, stone tile backsplash, stainless steel appliances, an island and white countertops

 VanderHorn Architects
Living room library - traditional enclosed medium tone wood floor living room library idea in New York with brown walls, a standard fireplace and a stone fireplace
 Manny Espinoza Photography

Inspiration for a mediterranean white tile mosaic tile floor alcove shower remodel in San Francisco
 OUTDOORFABRICS
Melanie Casey - MKC Designs - Jupiter, FL

Example of a beach style rectangular pool design in Miami
Example of a beach style rectangular pool design in Miami
 VanderHorn Architects
Classic detailing defines the spaces, with a marble chair rail extended from the vanity countertop and wood wainscoting below.
Gus Cantavero Photography
 Kimball Modern Design + Interiors
Photography by Andrew Pogue

Example of a mid-sized trendy dark wood floor and brown floor living room design in Denver with white walls
Example of a mid-sized trendy dark wood floor and brown floor living room design in Denver with white walls
 Providence Design
Photography: Rett Peek

This is an example of a traditional stone landscaping in Little Rock with a fireplace.
This is an example of a traditional stone landscaping in Little Rock with a fireplace.
 Jorge Ulibarri Custom Homes
Orlando Custom Home Builder Jorge Ulibarri, www.imyourbuilder.com
photo by Harvey Williams

Example of a tuscan beige two-story exterior home design in Orlando
Example of a tuscan beige two-story exterior home design in Orlando
 Agnieszka Jakubowicz PHOTOGRAPHY
Design and construction : EBHCI
Cabinetry: Innovative Casework
Photography: Agnieszka Jakubowicz

Kids' bedroom - bedroom transitional girl light wood floor kids' bedroom idea in San Francisco with blue walls
Kids' bedroom - bedroom transitional girl light wood floor kids' bedroom idea in San Francisco with blue walls

 AbbeyK, Inc.

What more could you want? A steam shower for him and a soaker tub for her? And marble everywhere. Luxury, old school.
Large elegant master beige tile and stone tile travertine floor corner shower photo in Boston with a vessel sink, marble countertops, an undermount tub, a two-piece toilet and beige walls
Large elegant master beige tile and stone tile travertine floor corner shower photo in Boston with a vessel sink, marble countertops, an undermount tub, a two-piece toilet and beige walls
 Renaissance GSB

Renaissance solid bronze casement and picture window replicating old world craftsmanship, with narrow sightlines, factory glazing, and cremone bolt locking system. http://solidbronzewindows.com/
 Schwarz Lewis Design Group, Inc.

Elegant u-shaped dark wood floor kitchen photo in Chicago with a farmhouse sink, raised-panel cabinets, white cabinets, brown backsplash, subway tile backsplash, stainless steel appliances and an island
17