
Search results for "Replicating" in Home Design Ideas
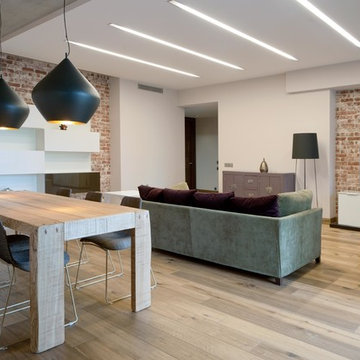
 ДИА — мастерская архитектора Быкова
Заказчику хотелось видеть современное комфортное жилье, в связи с чем был задуман и воплощен интерьер в стилистике "лофт" с небольшим уклоном в кантри.

 Metro Design Build Group
Photographer: Bob Narod
Home gym - large transitional black floor and laminate floor home gym idea in DC Metro with white walls
Home gym - large transitional black floor and laminate floor home gym idea in DC Metro with white walls

 Hanley Development
The Brian Bielmann surf photo highlights this see through vent free gas fireplace
Beach style living room photo in Boston
Beach style living room photo in Boston
Find the right local pro for your project
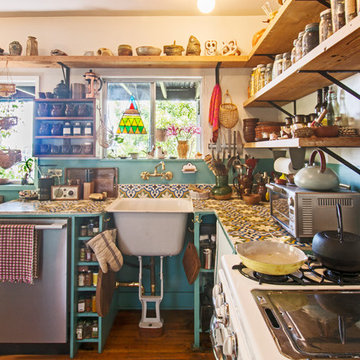
 Carolyn Reyes
Photo: Carolyn Reyes © 2015 Houzz
Inspiration for an eclectic l-shaped dark wood floor kitchen remodel in Los Angeles with tile countertops
Inspiration for an eclectic l-shaped dark wood floor kitchen remodel in Los Angeles with tile countertops
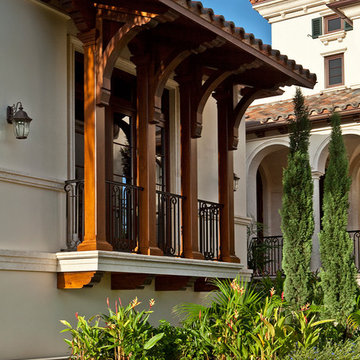

 LemonTree & Co. Interiors
Click Photography
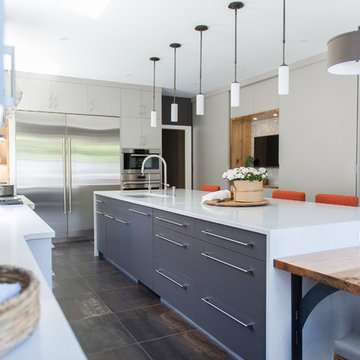
Inspiration for a large contemporary u-shaped porcelain tile eat-in kitchen remodel in Toronto with an undermount sink, flat-panel cabinets, gray cabinets, quartz countertops, gray backsplash, stone tile backsplash, stainless steel appliances and an island
Inspiration for a large contemporary u-shaped porcelain tile eat-in kitchen remodel in Toronto with an undermount sink, flat-panel cabinets, gray cabinets, quartz countertops, gray backsplash, stone tile backsplash, stainless steel appliances and an island
 Matthew Gallant Photography
Matthew Gallant
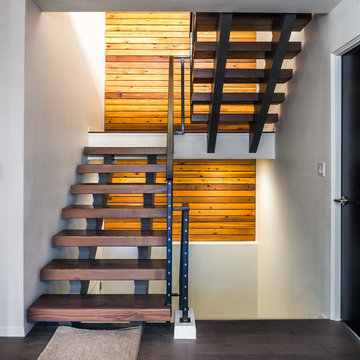
Staircase - contemporary wooden u-shaped open staircase idea in Seattle
Staircase - contemporary wooden u-shaped open staircase idea in Seattle
 Luxe-Design
Great Room with Wet Bar

Inspiration for a large contemporary open concept light wood floor and beige floor family room remodel in Las Vegas with white walls, a ribbon fireplace, a wall-mounted tv, a stone fireplace and a bar
Inspiration for a large contemporary open concept light wood floor and beige floor family room remodel in Las Vegas with white walls, a ribbon fireplace, a wall-mounted tv, a stone fireplace and a bar

 Centre Sky Architecture Ltd
Located in Whitefish, Montana near one of our nation’s most beautiful national parks, Glacier National Park, Great Northern Lodge was designed and constructed with a grandeur and timelessness that is rarely found in much of today’s fast paced construction practices. Influenced by the solid stacked masonry constructed for Sperry Chalet in Glacier National Park, Great Northern Lodge uniquely exemplifies Parkitecture style masonry. The owner had made a commitment to quality at the onset of the project and was adamant about designating stone as the most dominant material. The criteria for the stone selection was to be an indigenous stone that replicated the unique, maroon colored Sperry Chalet stone accompanied by a masculine scale. Great Northern Lodge incorporates centuries of gained knowledge on masonry construction with modern design and construction capabilities and will stand as one of northern Montana’s most distinguished structures for centuries to come.



 Designs by Aaron Olson, Inc.
Master Bedroom. New cornice designed to replicate original exterior profiles. New marble fireplace mantel and applied mouldings.
Mako Builders and Clark Robins Design/ Build
Sheila Gunst- design consultant
Photography by Ansel Olson
 GARDEN PROS
GARDEN PROS

Design ideas for a mid-sized contemporary drought-tolerant and full sun front yard concrete paver garden path in Orange County.
Design ideas for a mid-sized contemporary drought-tolerant and full sun front yard concrete paver garden path in Orange County.

Example of a transitional galley dark wood floor eat-in kitchen design in Chicago with a farmhouse sink, shaker cabinets, white cabinets and an island
 Taylor Jacobson Interior Design
Amy Bartlam

Bedroom - transitional bedroom idea in Los Angeles with blue walls
Bedroom - transitional bedroom idea in Los Angeles with blue walls
 Centre Sky Architecture Ltd
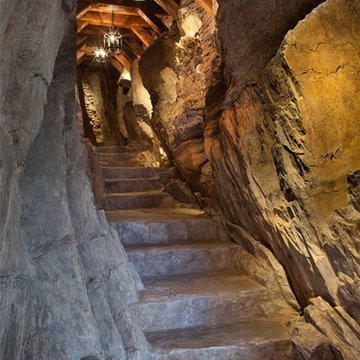
Located in Whitefish, Montana near one of our nation’s most beautiful national parks, Glacier National Park, Great Northern Lodge was designed and constructed with a grandeur and timelessness that is rarely found in much of today’s fast paced construction practices. Influenced by the solid stacked masonry constructed for Sperry Chalet in Glacier National Park, Great Northern Lodge uniquely exemplifies Parkitecture style masonry. The owner had made a commitment to quality at the onset of the project and was adamant about designating stone as the most dominant material. The criteria for the stone selection was to be an indigenous stone that replicated the unique, maroon colored Sperry Chalet stone accompanied by a masculine scale. Great Northern Lodge incorporates centuries of gained knowledge on masonry construction with modern design and construction capabilities and will stand as one of northern Montana’s most distinguished structures for centuries to come.
 Decorating Den Interiors
George Paxton

Example of a bedroom trendy boy carpeted and beige floor kids' bedroom design in Cincinnati with multicolored walls
Example of a bedroom trendy boy carpeted and beige floor kids' bedroom design in Cincinnati with multicolored walls
 EK Reedy Interiors, Inc.
Custom Home Jackson Hole, WY
Paul Warchol Photography

Example of a mid-sized mountain style master brown tile and porcelain tile mosaic tile floor and beige floor drop-in bathtub design with beige walls
Example of a mid-sized mountain style master brown tile and porcelain tile mosaic tile floor and beige floor drop-in bathtub design with beige walls

 Erika Jayne Design Build
A small full basement bathroom in our Modern Spanish-Style Revival project boasts a tiled focal vanity wall with floating shelves, brass details, and red penny floor tiles.
 Matthew Murrey Design
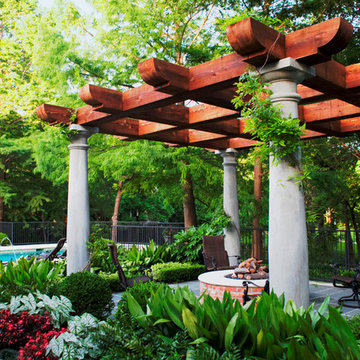
Inspired by the Louisiana architecture of A. Hays Town, this client set out to replicate a Louisiana courtyard in the midst of this creekside estate. A pool was the centerpiece of the design, and it was anchored by an antique brick clad spa. The spa, strategically placed on the home's main axis, was specifically purposed to replicate a courtyard fountain.
 Pratt & Deutsch Interiors

Walk-in closet - transitional women's dark wood floor and brown floor walk-in closet idea in Boston with open cabinets and white cabinets
19