
Search results for "Replicating" in Home Design Ideas

 PHX Architecture
Dino Tonn Photography
Bedroom - french country master light wood floor bedroom idea in Los Angeles with beige walls and a standard fireplace
Bedroom - french country master light wood floor bedroom idea in Los Angeles with beige walls and a standard fireplace

 Knight Architects LLC
Spa like retreat in this master bath with oblong pedestal tub and oversized marble shower with replicated historic oval window. Photography by Pete Weigley
Find the right local pro for your project


 Dynamic Architectural Windows & Doors
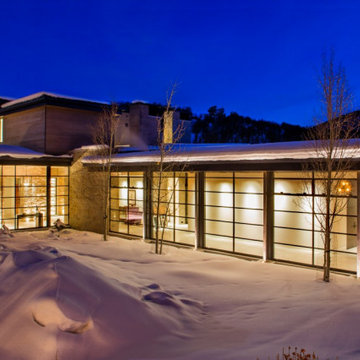
thermally broken narrow profile Alumin-Arte windows and doors with welded sash and frame, replicating the look of steel.
Home design - huge modern home design idea
Home design - huge modern home design idea

 Matthew Murrey Design
Inspired by the Louisiana architecture of A. Hays Town, this client set out to replicate a Louisiana courtyard in the midst of this creekside estate. A pool was the centerpiece of the design, and it was anchored by an antique brick clad spa. The spa, strategically placed on the home's main axis, was specifically purposed to replicate a courtyard fountain.

 Torrey Pines Landscape Co., Inc
Martin Mann photographer
Patio - small coastal backyard tile patio idea in San Diego with a fire pit and no cover
Patio - small coastal backyard tile patio idea in San Diego with a fire pit and no cover


 Darcy Bean Custom Construction Inc.
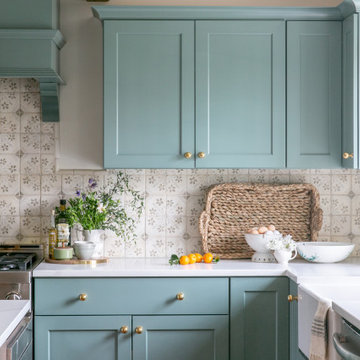
Completely remodeled kitchen space in 1920's craftsman home. All cabinetry, doors and moulding is custom made to replicate the original patterns found in the house. All the modern conveniences are included without losing the original charm.
Buras Photography

Example of a transitional medium tone wood floor and brown floor kitchen design in Sacramento with shaker cabinets, white cabinets, white backsplash, stainless steel appliances, an island and white countertops

 JAUREGUI Architecture Interiors Construction
Piston Design
Example of a tuscan bedroom design in Houston with red walls
Example of a tuscan bedroom design in Houston with red walls

 FRONTGATE
Dating back to the 18th century, the chesterfield sofa was once the mark of class and stature. Today, it's symbolic of great taste. Our Barrow Sofa masterfully replicates this iconic British design – button tufted back with a low, cushioned seat, rolled arms with nailhead trim, and the characteristic equal back and arm height.

 Tom Meaney Architect, AIA
The residence looks north towards the mountains and south to the sea.
Mediterranean exterior home idea in Santa Barbara
Mediterranean exterior home idea in Santa Barbara
 Matthew Murrey Design
Inspired by the Louisiana architecture of A. Hays Town, this client set out to replicate a Louisiana courtyard in the midst of this creekside estate. A pool was the centerpiece of the design, and it was anchored by an antique brick clad spa. The spa, strategically placed on the home's main axis, was specifically purposed to replicate a courtyard fountain.
The vegetation includes a mixture of trimmed boxwood hedges, ferns, and azaleas, as well as a variety of other broad leafed plants. The potted plants add seasonal interest and year-round decor.
This project also features the best in outdoor living. A copper screened cabana house includes an outdoor kitchen, fireplace, and temperature controls for year round comfort. There is an outdoor firepit and seating area, sheltered by a vine covered trellis.

 Bronson Home Improvements, LLC
Completely renovated small master bath. Custom built shower with client chosen marble tile and glass framelss shower enclosure. Replicate tiled walls and floor along with new lighting and vanity.

 AFT Construction
Hall Bath
Small transitional white tile and ceramic tile bathroom photo in Phoenix with flat-panel cabinets, gray cabinets and quartz countertops
Small transitional white tile and ceramic tile bathroom photo in Phoenix with flat-panel cabinets, gray cabinets and quartz countertops
 Matthew Murrey Design
Inspired by the Louisiana architecture of A. Hays Town, this client set out to replicate a Louisiana courtyard in the midst of this creekside estate. A pool was the centerpiece of the design, and it was anchored by an antique brick clad spa. The spa, strategically placed on the home's main axis, was specifically purposed to replicate a courtyard fountain.
The vegetation includes a mixture of trimmed boxwood hedges, ferns, and azaleas, as well as a variety of other broad leafed plants. The potted plants add seasonal interest and year-round decor.
This project also features the best in outdoor living. A copper screened cabana house includes an outdoor kitchen, fireplace, and temperature controls for year round comfort. There is an outdoor firepit and seating area, sheltered by a vine covered trellis.

 Christopher Wallace Architect
A substantial conservatory, kitchen addition, porte cochere and other modifications were added to this well know heritage home in picturesque Niagara-on-the-Lake. Particular care was taken to replicate the fine detailing of the existing home.

 McMahon Design Group
This art was a custom designed with silver and black metals replication twisted black ribbons.
Trendy living room photo in New York
Trendy living room photo in New York


51