
Search results for "Replies" in Home Design Ideas
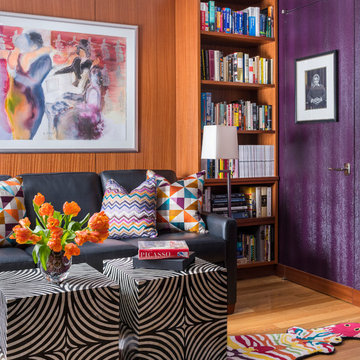
 Evelyn James Interiors
We had so much fun with this space! We have a faux snake skin on the walls, a custom fruit-stripe zebra rug from Stark Carpets, custom pillows, bone inlay tables and a leather sleeper sofa

 Danes Custom Homes
Inspiration for a mediterranean light wood floor enclosed dining room remodel in Dallas with white walls and no fireplace

 Eberlein Design Consultants Ltd.
Living Room in Contemporary Elegance, Philadelphia – Transitional Interior Design by Eberlein Design Consultants
Example of a transitional formal and open concept dark wood floor living room design in Philadelphia with multicolored walls, a standard fireplace, a wood fireplace surround and a wall-mounted tv
Example of a transitional formal and open concept dark wood floor living room design in Philadelphia with multicolored walls, a standard fireplace, a wood fireplace surround and a wall-mounted tv
Find the right local pro for your project
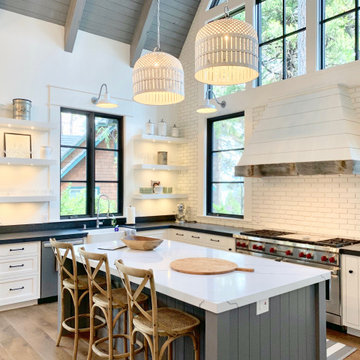
 Scorziell Development, Inc.
Kitchen - country l-shaped medium tone wood floor and brown floor kitchen idea in Los Angeles with a farmhouse sink, shaker cabinets, white cabinets, white backsplash, brick backsplash, stainless steel appliances, an island and black countertops
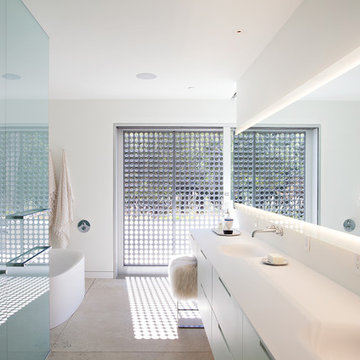
 Jensen Architects
Mariko Reed
Example of a minimalist master concrete floor bathroom design in San Francisco with an integrated sink, flat-panel cabinets, white cabinets and white walls
Example of a minimalist master concrete floor bathroom design in San Francisco with an integrated sink, flat-panel cabinets, white cabinets and white walls
 David Lund Design
PHOTO: Fresh Coast Collective

Mid-sized transitional l-shaped medium tone wood floor kitchen photo in Minneapolis with an undermount sink, shaker cabinets, white backsplash, ceramic backsplash, stainless steel appliances, an island, dark wood cabinets and wood countertops
Mid-sized transitional l-shaped medium tone wood floor kitchen photo in Minneapolis with an undermount sink, shaker cabinets, white backsplash, ceramic backsplash, stainless steel appliances, an island, dark wood cabinets and wood countertops

 Amazing Spaces
This project incorporated the main floor of the home. The existing kitchen was narrow and dated, and closed off from the rest of the common spaces. The client’s wish list included opening up the space to combine the dining room and kitchen, create a more functional entry foyer, and update the dark sunporch to be more inviting.
The concept resulted in swapping the kitchen and dining area, creating a perfect flow from the entry through to the sunporch.
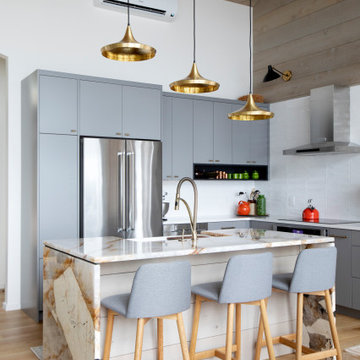
The new kitchen features blue-gray cabinets with polished white countertops and a white island with a dramatic Cielo Quartzite countertop. The soffit above features stained shiplap, helping to create the boundary of the kitchen. Custom window treatments and rattan chairs make the space feel casual and sophisticated.


 Sage Designs

Master Bedroom, looking toward French doors.
Inspiration for a large timeless master medium tone wood floor, brown floor and tray ceiling bedroom remodel in Other with gray walls
Inspiration for a large timeless master medium tone wood floor, brown floor and tray ceiling bedroom remodel in Other with gray walls

 Architectural Kitchens & Baths
Example of a classic l-shaped dark wood floor utility room design in Other with an undermount sink, raised-panel cabinets, white cabinets, beige walls, a side-by-side washer/dryer and beige countertops

 Ambrose Construction Inc.
Example of a mid-sized minimalist master mosaic tile floor and green floor bathroom design in Seattle with a wall-mount sink and beige walls

 Studio Dearborn
This lovely colonial revival in Scarsdale New York with classic lines suffered from a dated, cramped kitchen. Studio Dearborn worked with the client to expand the space and design a layout than enabled seating around the island and plentiful storage. All appliances by Miele; countertops, Jet Mist granite; Backsplash, Crackle subway by Vermeere Classics; Bar Stools, Crate and Barrel; hardware, Alexander Jeffrey Belcastel collection; pendants, Restoration Hardware

 DRAPER-DBS
Custom cabinets by DRAPER-DBS
Kitchen design by Gianna Santoro of Deane, Inc.: www.deane.com.
Photography by Jane Beiles
Kitchen - transitional medium tone wood floor kitchen idea in New York with recessed-panel cabinets, beige cabinets, white backsplash, stainless steel appliances and an island
Kitchen - transitional medium tone wood floor kitchen idea in New York with recessed-panel cabinets, beige cabinets, white backsplash, stainless steel appliances and an island

 Rock Kauffman Design
Ashley Avila Photography
Living room - 1960s medium tone wood floor living room idea in Grand Rapids with white walls and a hanging fireplace
Living room - 1960s medium tone wood floor living room idea in Grand Rapids with white walls and a hanging fireplace

 Barker Kappelle Construction, LLC
Bradbury Photography
This is an example of an asian drought-tolerant landscaping in Hawaii.
This is an example of an asian drought-tolerant landscaping in Hawaii.
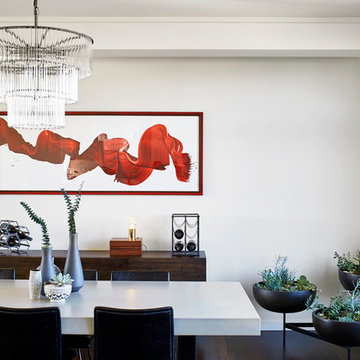
 SVZ Interior Design
Dining room - contemporary dark wood floor dining room idea in San Francisco with white walls

Inspiration for a mid-sized transitional kids' white tile and subway tile dark wood floor and brown floor bathroom remodel in Denver with a two-piece toilet, a console sink and multicolored walls
 Luke Gibson Photography
Luke Gibson Photography
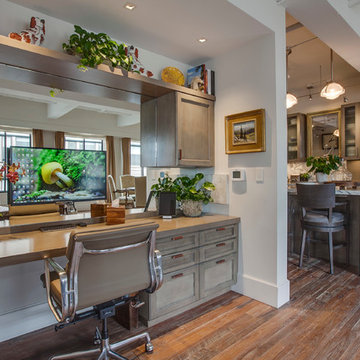
Mid-sized transitional built-in desk dark wood floor study room photo in Los Angeles
Mid-sized transitional built-in desk dark wood floor study room photo in Los Angeles
 Chr DAUER Architects
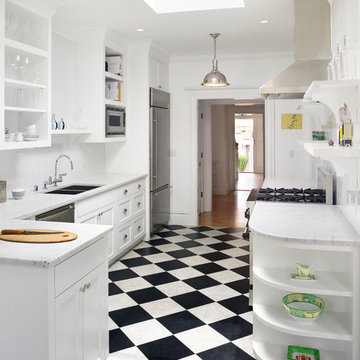
The kitchen of an exquisitely detailed, Arts and Crafts style home is resurrected from its 1970’s remodel and transformed to better compliment the home and serve its family of four. Carrera marble counters, open butler pantry shelving, steel french doors, and checkerboard stone flooring contribute to the new kitchen’s crisp traditional elegance.
General Contractor: Caruso Construction
Photographer: Bruce Damonte
59