
Search results for "Replies" in Home Design Ideas

 Berg Construction
Inspiration for a transitional multicolored tile and mosaic tile bathroom remodel in San Diego with a vessel sink
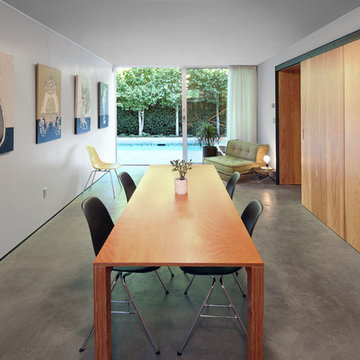

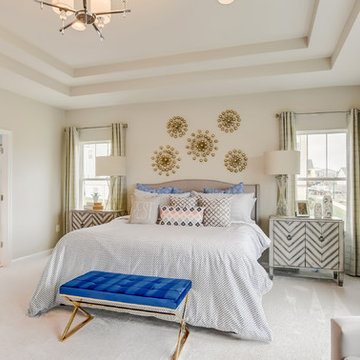
 K. Hovnanian® Homes
Transitional master carpeted and beige floor bedroom photo in DC Metro with beige walls
Find the right local pro for your project
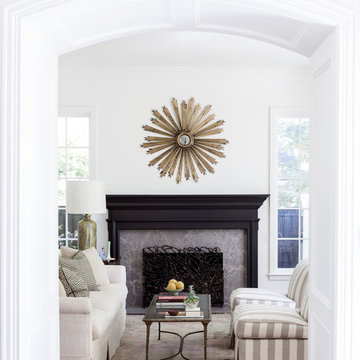
 Coats Homes
Nathan Schroder Photography
Example of a transitional formal living room design in Dallas with white walls and a standard fireplace
Example of a transitional formal living room design in Dallas with white walls and a standard fireplace
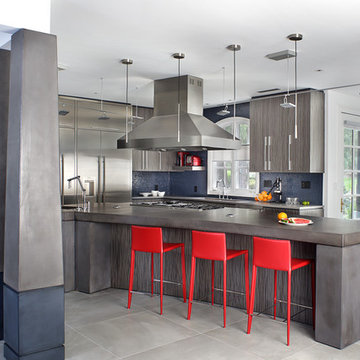
 JM Lifestyles
Peter Rymwid photography. Designed by Brad Jenkins Inc.
"WoodForm Concrete® is a lightweight engineered composite that looks like wood and acts like stone. It will not split, crack, splinter, stain or rot. Multiple color choices, edge details, accessories and more make this material a must-have if you truly want the look of, “wood without the worry”. This revolutionary product enables wood to be used in areas that real wood would be impossible or impractical. This product has more than 50% recycled content, 0% waste in its production, it's lightweight and easy to transport, will last longer than wood and has a lower Embodied Energy in its production.
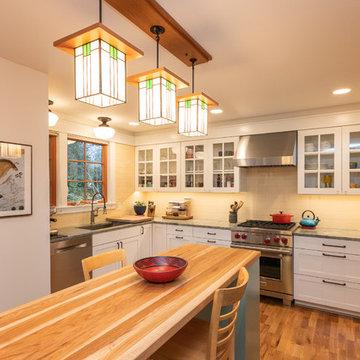
 Newaukum Builders
Inspiration for a craftsman u-shaped medium tone wood floor and brown floor kitchen remodel in Seattle with an undermount sink, shaker cabinets, white cabinets, beige backsplash, stainless steel appliances, an island and gray countertops

 Bella Casa Builders
Large transitional beige two-story stucco house exterior idea in San Francisco with a shingle roof and a hip roof

 Zaharias Design
Vaulted coffered ceiling and refaced fireplace adds height and elegance to living room. Photo by Bernard Andre
Living room - traditional open concept and formal dark wood floor and brown floor living room idea in San Francisco with gray walls, a standard fireplace, a tile fireplace and no tv
Living room - traditional open concept and formal dark wood floor and brown floor living room idea in San Francisco with gray walls, a standard fireplace, a tile fireplace and no tv


 Eastwood Development
Example of a large transitional u-shaped light wood floor kitchen design in San Francisco with an undermount sink, shaker cabinets, gray cabinets, quartz countertops, white backsplash, ceramic backsplash, stainless steel appliances and an island
 User
UserJens Langen
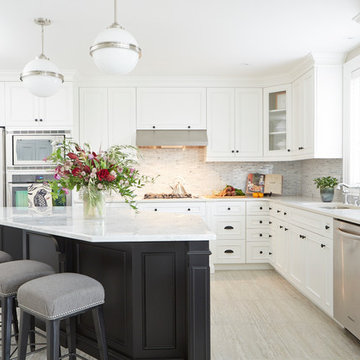
Example of a large transitional l-shaped porcelain tile eat-in kitchen design in Toronto with an undermount sink, white cabinets, quartz countertops, white backsplash, mosaic tile backsplash, stainless steel appliances, an island and recessed-panel cabinets
Example of a large transitional l-shaped porcelain tile eat-in kitchen design in Toronto with an undermount sink, white cabinets, quartz countertops, white backsplash, mosaic tile backsplash, stainless steel appliances, an island and recessed-panel cabinets
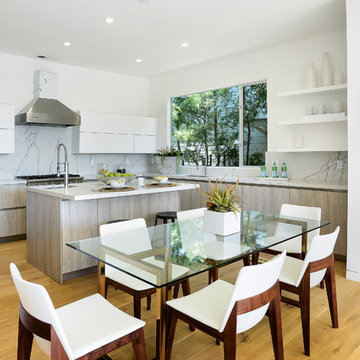
 5 Star Custom Homes Adams
Trendy light wood floor kitchen/dining room combo photo in Los Angeles with white walls
 Linda Jaquez Architectural Photography
© Linda Jaquez

Example of a classic enclosed dark wood floor living room design in New York with a music area, beige walls, a standard fireplace and no tv
Example of a classic enclosed dark wood floor living room design in New York with a music area, beige walls, a standard fireplace and no tv

 Studio 882 Furniture + Design
Rebecca McAlpin
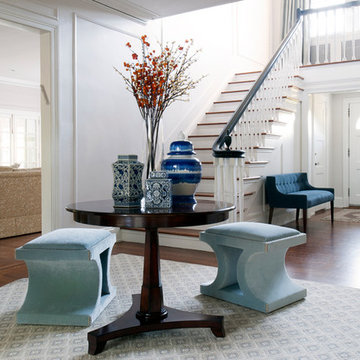
Inspiration for a timeless entryway remodel in Philadelphia
Inspiration for a timeless entryway remodel in Philadelphia
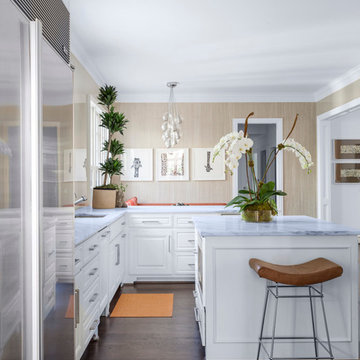 Coats Homes
Nathan Schroder Photography
Transitional kitchen photo in Dallas with an undermount sink, raised-panel cabinets, white cabinets and stainless steel appliances
Transitional kitchen photo in Dallas with an undermount sink, raised-panel cabinets, white cabinets and stainless steel appliances

 Riverdell Construction, Inc.
Jesse Smith
Example of a mid-sized 1960s medium tone wood floor and brown floor great room design in Portland with gray walls and no fireplace
Example of a mid-sized 1960s medium tone wood floor and brown floor great room design in Portland with gray walls and no fireplace

 Mary Anne Smiley Interiors
Example of a mid-sized trendy open concept medium tone wood floor and brown floor living room design in Dallas with white walls, a ribbon fireplace, a stone fireplace and a wall-mounted tv

 Amy Storm & Company
Large transitional master white tile gray floor and single-sink bathroom photo in Chicago with white cabinets, a one-piece toilet, beige walls, a drop-in sink, a hinged shower door, a built-in vanity and flat-panel cabinets
62