
Search results for "Replicas" in Home Design Ideas
 CPK Construction, Inc

Deep undermount sink and simple pull out faucet maximize counter space. New Craftsman style windows are replicas of those removed to maintain charm.
Enclosed kitchen - mid-sized transitional u-shaped dark wood floor and brown floor enclosed kitchen idea in Cleveland with an undermount sink, shaker cabinets, white cabinets, quartz countertops, gray backsplash, mosaic tile backsplash, stainless steel appliances, no island and gray countertops
Enclosed kitchen - mid-sized transitional u-shaped dark wood floor and brown floor enclosed kitchen idea in Cleveland with an undermount sink, shaker cabinets, white cabinets, quartz countertops, gray backsplash, mosaic tile backsplash, stainless steel appliances, no island and gray countertops
 Antique Taste
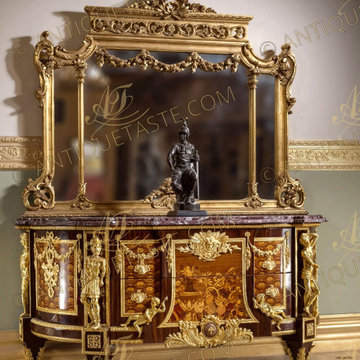
A French ormolu-mounted marquetry and parquetry D shaped commode, after the model by Jean-Henri Riesener, Circa 1890,
Surmounted by a shaped and stepped veined marble top, centered to the front by a pair of drawers headed by a sunburst winged mask ormolu mount, with central panel inlaid sans traverse with an ewer and basket of fruit and flowers flanked on each side by cherubs emblematic of Bienfaisance and Justice, above a fleur-de-lys-studded ormolu globe and cornucopia, flanked to each side by inlaid parquetry cupboard door hung with floral swags and ribbon-suspended military trophies, the angles mounted with imitation of the four armorial emblematic of Courage, Force, Prudence and Tempérence, on tapering acanthus-mounted feet.
This commode is based on the celebrated model made by Riesener (1734-1806) in 1775 for Louis XVI's bedroom at Versailles and now in the Musée Condé, Chantilly. The central marquetry panel formerly bore a royal monogram but it was altered by Riesener after the revolution. The embossed gilt-bronze mounts were executed by Louis-Barthélemy Hervieux one of the best fondeurs-ciseleurs of the day.
The fine piece is available with large carved and gilded mirror as an entry piece; and in different versions of inlay per request as displayed.
Ref#G67K-N
Dimensions: D:56 x W:198 x H:91 cm
 Braen Supply

After falling in love with a home but unfortunately losing the bid to buy it, these homeowners approached Braen Supply for a solution. Braen Supply found a way to replicate the original home these individuals were hoping to buy, with the exact stone that was used. By building a replica on a different property, these homeowners truly got their dream home.
The Fieldstone Veneer Blend that was used on the home was able to make it stand out with a unique look. The rest of the materials that were used worked perfectly to compliment the various features of the home.
With the addition of the outdoor kitchen and pool, a perfect place to unwind was created.
Find the right local pro for your project
 Torrey Architecture, Inc.
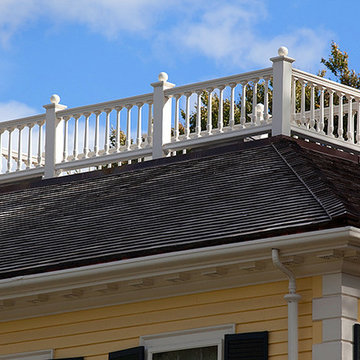
The original widow's walk (from its early 19th century sea captain days) was restored based on historic photographs and by exactly matching the still extant baluster profiles from the entry portico. However, this time the entire assembly was fabricated with painted non-rotting composite replica profiles.

 Stebnitz Builders, Inc.
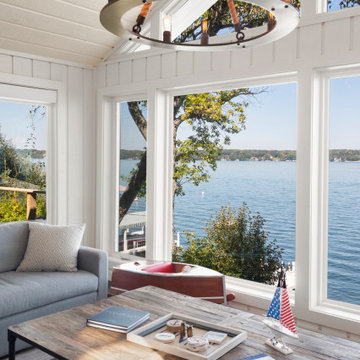
The homeowners wish-list when searching for properties in the Geneva Lake area included: low-maintenance, incredible lake views, a pier but also a house that needed a lot of work because they were searching for a true project. After months of designing and planning, a bright and open design of the great room was created to maximize the room’s incredible view of Geneva Lake. Nautical touches can be found throughout the home, including the rope detailing on the overhead light fixture, in the coffee table accessories and the child-sized replica wooden boat. The crisp, clean kitchen has thoughtful design details, like the vintage look faucet and a mosaic outline of Geneva Lake in the back splash.
This project was featured in the Summer 2019 issue of Lakeshore Living
 Bertazzoni
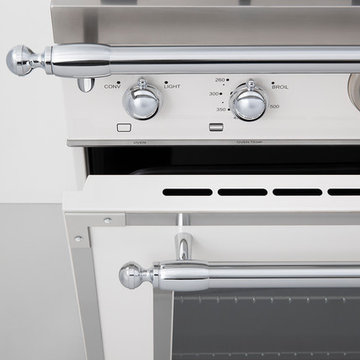
The bright chrome handles found on the Heritage Series are replicas of the handrail found on the original Bertazzoni stoves. The look works across all the series appliances to bring a traditional finish to the kitchen.
 Old Saratoga Restorations Incorporated
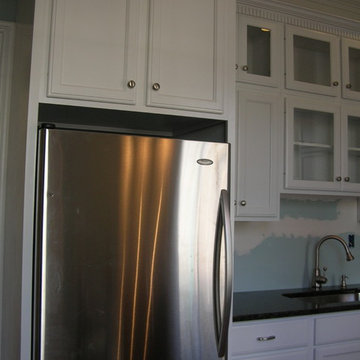
This project was a tribute to the vision and optimism of the owners. This once-glorious home was so far gone that many people would have taken the easy path -tear it down and start over. Instead, the family hired Old Saratoga Restorations to save every original bit of material that could be salvaged and rebuild the home to its previous grandeur.
OSR gutted the interior and reinvented it based on the archaeological evidence for this home restoration. They added a new kitchen and bathrooms with high-end fixtures, custom-cabinetry and top-of-the-line appliances. Outside, everything from the siding and trim to the dilapidated cupola on top needed to be replaced with duplicates.
 Brakefield Design Collective
James Meyer Photography
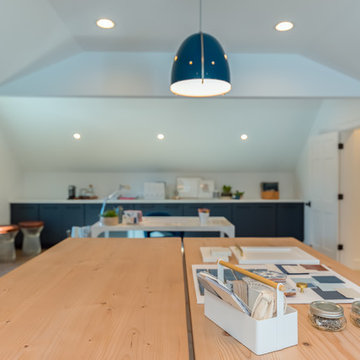
Example of a large transitional freestanding desk light wood floor and brown floor home studio design in New York with white walls
Example of a large transitional freestanding desk light wood floor and brown floor home studio design in New York with white walls
 Rejuvenation
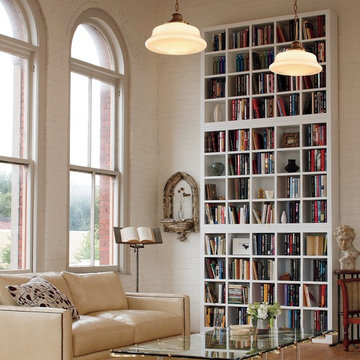
When the originals on which we base our replicas were first created, professional interior design wasn't as easy to come by as it is today. So, folks figured out their home furnishings on their own, or by following retailer or manufacturer recommendations.
 Craft Homes Northwest

This home is remarkable in many ways. It features a simple but unique design that maximizes the site and breathtaking views. The home was originally built by a family who owned a local mill and who had choice selection of the wood used in its construction. We were brought in to restore the integrity of the 40-year-old deck, ensuring the new one preserved the precise aesthetic of the original.
The upper level features a cantilevered deck that wraps around the house without obscuring the view from the windows below. The structure of the deck was constructed of abnormally large rough-sawn fir joists milled to custom specifications. The joists run through the entire floor framing of the home and extend out as deck joists. Since the deck joists were so integral to the framing, preservation of the integrity of this structure was paramount.
The original cedar deck boards were failing, but the beautiful fir joists were well-preserved and could be fortified. After demoing the existing deck, we carefully removed all signs of dry rot, then tested the integrity of the fir joists. To ensure the longevity of the new deck, we added joists as needed to improve rigidity and weather-sealed the tops of each one with joist tape and metal flashing.
For the new decking, we decided on a very strong and durable solution, IPE wood, which we had milled to custom specifications to match the original boards. Working with this extremely hard wood has its challenges, but it was by far the best choice for this project.
We honored the design of the original railing by crafting a near replica. Admittedly, we tweaked a few dimensions, enhanced details of the assembly and added a few custom accents.
 User
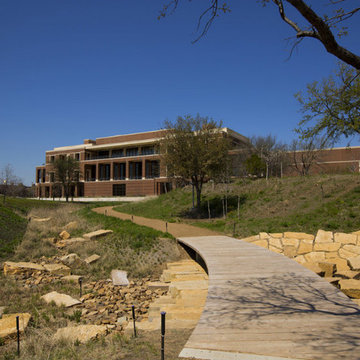
UserMuseum housing the archives of the George W. Bush presidency, 43,000 gifts & a replica Oval Office.
Deck - traditional deck idea in San Diego
Deck - traditional deck idea in San Diego
 Monaca Brown Design Co.
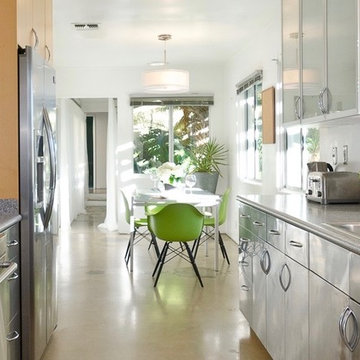
Example of a mid-sized trendy galley concrete floor eat-in kitchen design in Los Angeles

 Westbrook Carpentry & Millwork
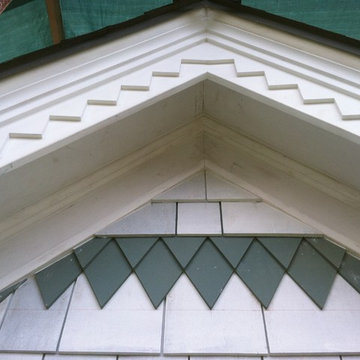
This is an exact replica of era specific look. We used all vertical grain fir and cedar for this beautiful historic home on Queen Ann in Seattle. Westbrook Restorations manufactured the fascia in our carpenter shop. This home has 4 gable ends with many of the same components seen here. The home has not been painted yet, showing the quality of our workmanship if you look closely. If you are looking for your home to look like this there is only one company in Seattle to call and that's Westbrook Restorations!
 Ryan Pape

Replica of Labyrinth Chartres Cathedral
Inspiration for a large mid-century modern full sun front yard brick landscaping in Houston.
Inspiration for a large mid-century modern full sun front yard brick landscaping in Houston.

 Inviting Home Inc
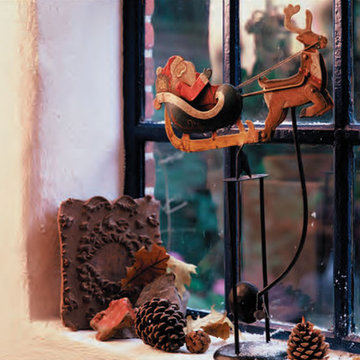
Santa's sleigh balance toy. Functioning sky hook replica of 18 C. classic seasonal accessories
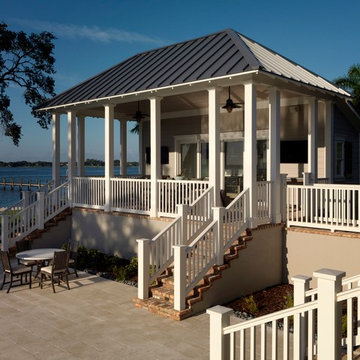
Example of a classic home design design in Miami
Example of a classic home design design in Miami
 Braen Supply
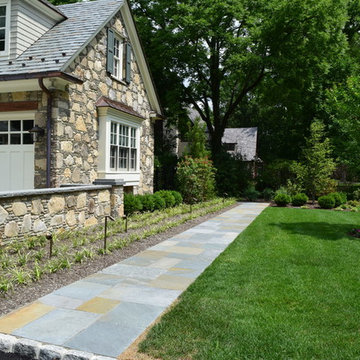
After falling in love with a home but unfortunately losing the bid to buy it, these homeowners approached Braen Supply for a solution. Braen Supply found a way to replicate the original home these individuals were hoping to buy, with the exact stone that was used. By building a replica on a different property, these homeowners truly got their dream home.
The Fieldstone Veneer Blend that was used on the home was able to make it stand out with a unique look. The rest of the materials that were used worked perfectly to compliment the various features of the home.
With the addition of the outdoor kitchen and pool, a perfect place to unwind was created.
 Inviting Home Inc
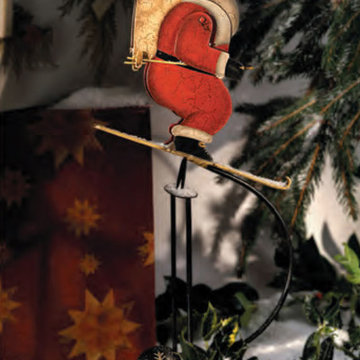
Skiing Santa balance toy. Functioning skyhook replica of 18 C. classic seasonal accessories.
Inspiration for a timeless home design remodel in Miami
Inspiration for a timeless home design remodel in Miami
59