
Search results for "Replies" in Home Design Ideas

 EJ Interior Design, Inc.
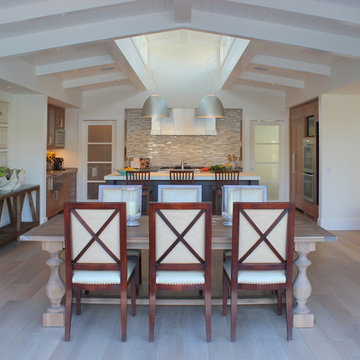
Mid-sized beach style light wood floor and white floor great room photo in San Francisco with gray walls and no fireplace

Find the right local pro for your project
 Ashton Woods
Check out the blanket basket!
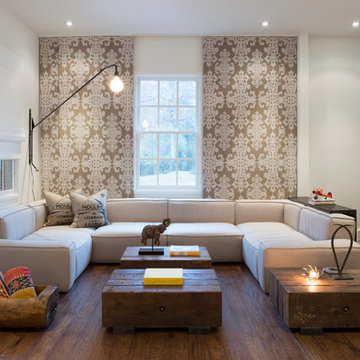
Trendy medium tone wood floor living room photo in Atlanta with brown walls
Trendy medium tone wood floor living room photo in Atlanta with brown walls
 Interiors by Steven G
Barry Grossman Photography

Trendy ceramic tile kitchen photo in Miami with an undermount sink, flat-panel cabinets, white cabinets and an island
Trendy ceramic tile kitchen photo in Miami with an undermount sink, flat-panel cabinets, white cabinets and an island
 helena barrios vincent aia leed ap
Antonio Chaves
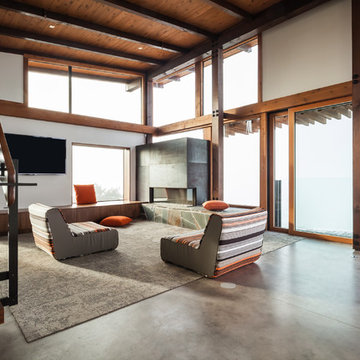
Living room - contemporary living room idea in San Francisco with white walls, a corner fireplace and a wall-mounted tv
Living room - contemporary living room idea in San Francisco with white walls, a corner fireplace and a wall-mounted tv
 Domain Interiors & Design
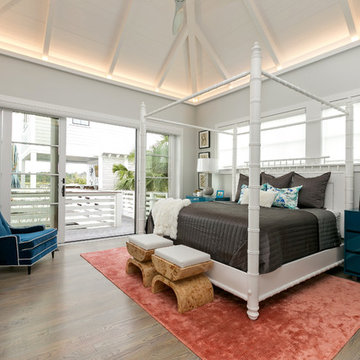
Bedroom - coastal dark wood floor and brown floor bedroom idea in Charleston with gray walls
 Stono Construction LLC
Photography by Patrick Brickman

Mid-sized beach style screened-in back porch idea in Charleston with a roof extension and decking
Mid-sized beach style screened-in back porch idea in Charleston with a roof extension and decking
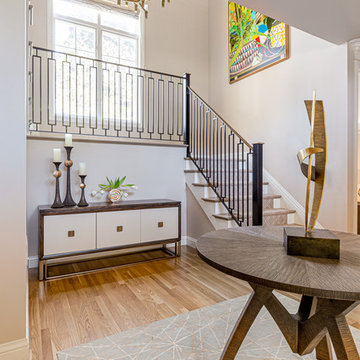
 Tower Design Studio, ASID LEED AP
Art and Design, Custom Furnishings by Tower Design Inc
Renovation with all new furniture, accessories, window coverings and art. Replaced floors, changed fireplace surrounds, etc.

 EKAH Studio | Architecture + Interiors
Example of a small island style bathroom design in Newcastle - Maitland
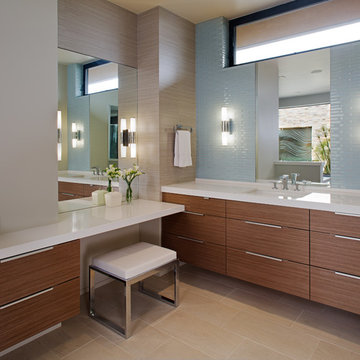
 Mark A Silva, Architect
Jim Brady
Bathroom - contemporary blue tile bathroom idea in San Diego with an undermount sink, flat-panel cabinets, medium tone wood cabinets and beige walls
Bathroom - contemporary blue tile bathroom idea in San Diego with an undermount sink, flat-panel cabinets, medium tone wood cabinets and beige walls
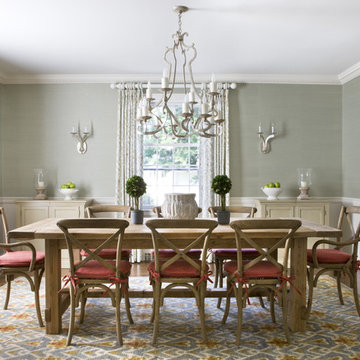
 Marika Meyer Interiors, LLC
Example of a classic enclosed dining room design in DC Metro with gray walls

 Doris Lee Design Studio
Example of a transitional 3/4 white tile and subway tile cement tile floor and multicolored floor alcove shower design in London with shaker cabinets, beige cabinets, a one-piece toilet, white walls, an undermount sink and a hinged shower door
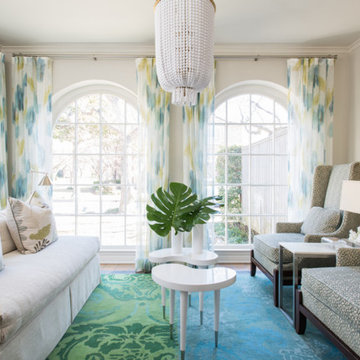
 Susan Smith Designs
Inspiration for a transitional formal living room remodel in Dallas with white walls
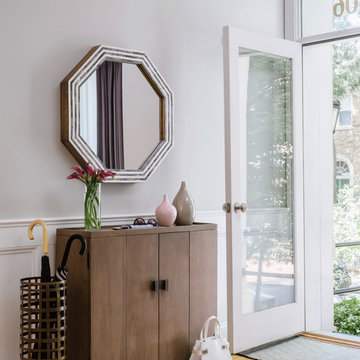
 Manlove and Company Interiors
To obtain sources, copy and paste this link into your browser. https://www.arlingtonhomeinteriors.com/sophisticated-rowhouse
Photographer: Robert Radifera

 Sharp Homes, Inc.
Where to start describing this amazing open kitchen! A large white granite island and farm sink compliment dark wood cabinets and stainless appliances - including a large gas cook top and built-in oven/microwave combo. The open plan connects directly to the Great Room and Dining Room so the chef in the home can stay connected with family and visitors while preparing a large meal. Under cabinet lighting and unique pendants provide warmth to the space, which is topped off, quite literally, with a faux painted barrel vault ceiling that has its own hidden cove lighting.
From this perspective you can also see into the spacious Great Room and out the wall of windows to the views beyond.
 ASG Construction Group
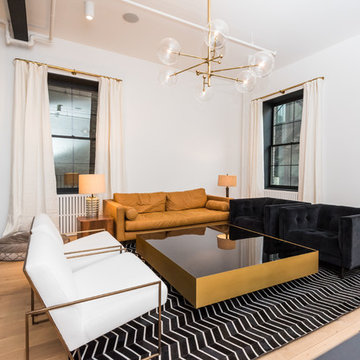
Inspiration for a contemporary formal light wood floor living room remodel in New York with white walls and no fireplace
 Gary McBournie Inc.
Photography by Gordon Beall
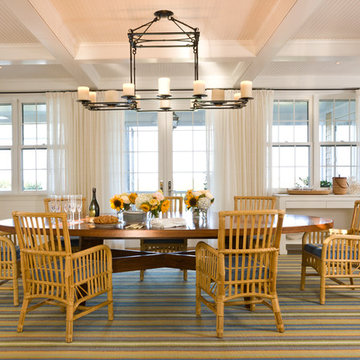
Inspiration for a coastal enclosed dining room remodel in Boston with white walls and a standard fireplace
Inspiration for a coastal enclosed dining room remodel in Boston with white walls and a standard fireplace
 Griggs & Co. Homes Inc.

Remodeled kitchen features custom built cabinetry, wall-mounted foldable surfboard bar, wood trim, and vaulted ceilings
Inspiration for a small coastal l-shaped gray floor and vinyl floor kitchen remodel in Other with shaker cabinets, blue cabinets, blue backsplash, mosaic tile backsplash, stainless steel appliances, no island and white countertops
Inspiration for a small coastal l-shaped gray floor and vinyl floor kitchen remodel in Other with shaker cabinets, blue cabinets, blue backsplash, mosaic tile backsplash, stainless steel appliances, no island and white countertops
 EA Specialty Contractors

Contemporary Bathroom Remodel in Seattle, WA
Inspiration for a contemporary master wood-look tile floor, gray floor, single-sink and wallpaper bathroom remodel in Seattle with a hinged shower door, flat-panel cabinets, gray cabinets, an undermount sink, marble countertops, gray countertops and a floating vanity
Inspiration for a contemporary master wood-look tile floor, gray floor, single-sink and wallpaper bathroom remodel in Seattle with a hinged shower door, flat-panel cabinets, gray cabinets, an undermount sink, marble countertops, gray countertops and a floating vanity
63