
Search results for "Replies" in Home Design Ideas

 Altura Architects


The main level at this modern farmhouse has a great room and den bookended by stone fireplaces. The kitchen is at the center of the main living spaces where we designed multiple islands for smart base cabinet storage which still allows visual connection from the kitchen to all spaces. The open living spaces serve the owner’s desire to create a comfortable environment for entertaining during large family gatherings. There are plenty of spaces where everyone can spread out whether it be eating or cooking, watching TV or just chatting by the fireplace. The main living spaces also act as a privacy buffer between the master suite and a guest suite.
Photography by Todd Crawford.

 BK Classic Collections Home Stagers
Staging & Photos by: Betsy Konaxis, BK Classic Collections Home Stagers

Example of a small classic open concept medium tone wood floor living room design in Boston with beige walls, a standard fireplace and no tv
Example of a small classic open concept medium tone wood floor living room design in Boston with beige walls, a standard fireplace and no tv
Find the right local pro for your project

 Gardner/Fox Associates, Inc
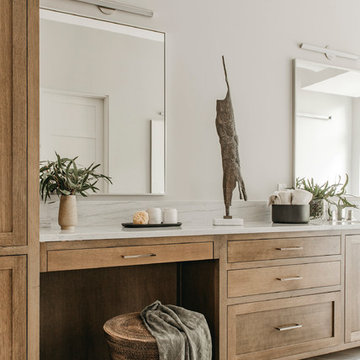
After renovating their neutrally styled master bath Gardner/Fox helped their clients create this farmhouse-inspired master bathroom, with subtle modern undertones. The original room was dominated by a seldom-used soaking tub and shower stall. Now, the master bathroom includes a glass-enclosed shower, custom walnut double vanity, make-up vanity, linen storage, and a private toilet room.
 Laura Burton Interiors
An Indoor Lady
Example of a large trendy master porcelain tile and multicolored floor bathroom design in Austin with shaker cabinets, medium tone wood cabinets, beige walls, an undermount sink, quartzite countertops, a hinged shower door and white countertops
Example of a large trendy master porcelain tile and multicolored floor bathroom design in Austin with shaker cabinets, medium tone wood cabinets, beige walls, an undermount sink, quartzite countertops, a hinged shower door and white countertops
 BK Interior Design
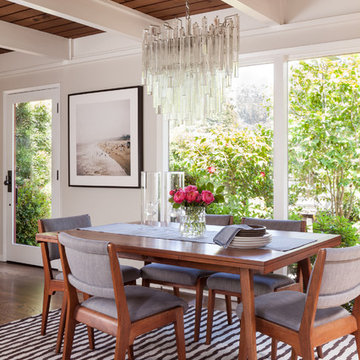
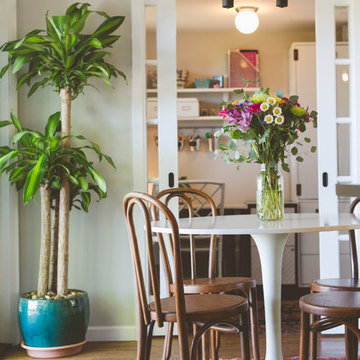
A 1958 Bungalow that had been left for ruin—the perfect project for me and my husband. We updated only what was needed while revitalizing many of the home's mid-century elements.
Photo By: Airyka Rockefeller

 Kate Roos Design LLC
Dark blue base cabinets anchor the space while the marble countertops and walnut island top preserve the light and history of this turn of the century home.
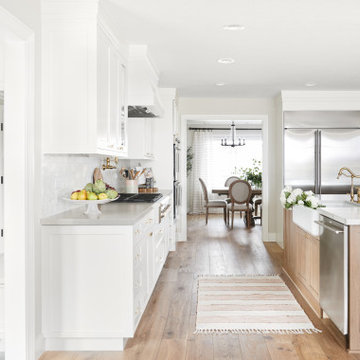
 KBG Design
Large danish u-shaped light wood floor and beige floor eat-in kitchen photo in San Francisco with a farmhouse sink, recessed-panel cabinets, white cabinets, quartzite countertops, white backsplash, marble backsplash, stainless steel appliances, an island and white countertops
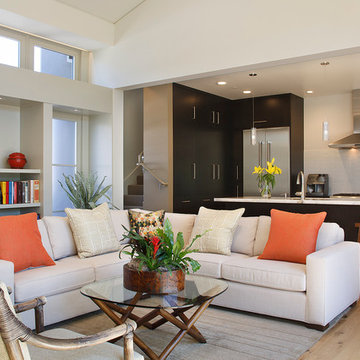
 Amy A. Alper, Architect
Inspiration for a mid-sized transitional open concept medium tone wood floor living room remodel in San Francisco with white walls

 Closet Organizing Systems
This mudroom is finished in grey melamine with shaker raised panel door fronts and butcher block counter tops. Bead board backing was used on the wall where coats hang to protect the wall and providing a more built-in look.
Bench seating is flanked with large storage drawers and both open and closed upper cabinetry. Above the washer and dryer there is ample space for sorting and folding clothes along with a hanging rod above the sink for drying out hanging items.
Designed by Jamie Wilson for Closet Organizing Systems

 anna forkum
 http://www.anthonymasterson.com
Example of a small eclectic porcelain tile powder room design in Nashville with a two-piece toilet, multicolored walls and a pedestal sink
Example of a small eclectic porcelain tile powder room design in Nashville with a two-piece toilet, multicolored walls and a pedestal sink

 Jemm Interiors

Inspiration for a mid-sized transitional kids' white tile and ceramic tile marble floor, gray floor and double-sink drop-in bathtub remodel in Atlanta with recessed-panel cabinets, blue cabinets, a two-piece toilet, white walls, an undermount sink, quartz countertops, white countertops, a niche and a built-in vanity

 Ancient Surfaces
Image provided by 'Ancient Surfaces'
Product name: Specialty Lighting Complimenting our Antique Limestone.
Contacts: (212) 461-0245
Email: Sales@ancientsurfaces.com
Website: www.AncientSurfaces.com
Lighting or illumination is the deliberate use of light to achieve a practical or aesthetic effect. Lighting includes the use of both artificial light sources like lamps and light fixtures, as well as natural illumination by capturing daylight. Day-lighting (using windows, skylights, or light shelves) is sometimes used as the main source of light during daytime in buildings. Proper lighting can enhance task performance, improve the appearance of an area, or have positive psychological effects on occupants.
Indoor lighting is usually accomplished using light fixtures, and is a key part of interior design. Lighting can also be an intrinsic component of landscape projects.
 Robbins Architecture
Steve Hall Hedrich Blessing

Inspiration for a modern wooden open and metal railing staircase remodel in Denver
Inspiration for a modern wooden open and metal railing staircase remodel in Denver



 Superior Woodcraft, Inc.
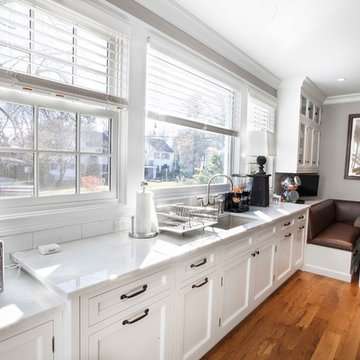

Soothing neutral gray colors of inset frame cabinetry custom made by Superior Woodcraft create a relaxing atmosphere - perfect for a Nantucket Retreat.
 Bruns Architecture
Tricia Shay Photography

Mid-sized trendy concrete floor and gray floor hallway photo in Milwaukee with white walls
Mid-sized trendy concrete floor and gray floor hallway photo in Milwaukee with white walls
82