
Search results for "Replies" in Home Design Ideas
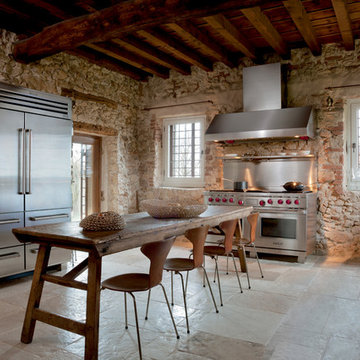


 Amy A. Alper, Architect
Inspiration for a mid-sized contemporary guest bedroom remodel in San Francisco with white walls
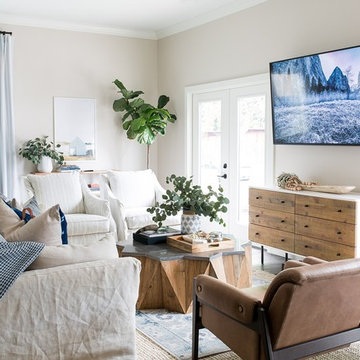
 Design Shop Interiors
Boho Family Living Room
Inspiration for a transitional living room remodel in Sacramento
Inspiration for a transitional living room remodel in Sacramento
Find the right local pro for your project
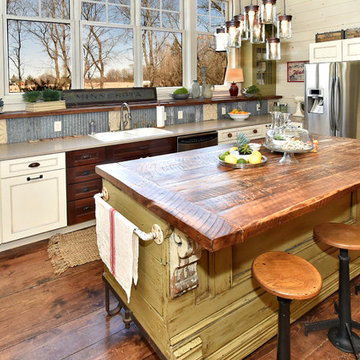



 Robin LaMonte/Rooms Revamped

Mary Powell Photography
This is a Botox Renovations™ for Kitchens. We repainted all the cabinets, added a new chevron marble backsplash, new faucets, new hardware, new orange metal fretwork drum shade pendants, and created a dramatic faux painted copper and distressed blue hood as our focal point.
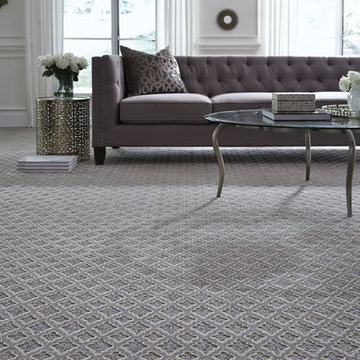
 Shaw Floors
Chateau in Respite by Shaw Floors.
Inspiration for a mid-sized contemporary formal and open concept carpeted and gray floor living room remodel in Orange County with white walls, no fireplace and no tv
Inspiration for a mid-sized contemporary formal and open concept carpeted and gray floor living room remodel in Orange County with white walls, no fireplace and no tv
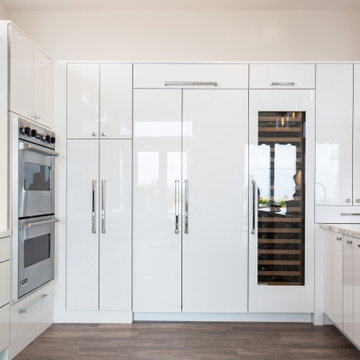
 SKD STUDIOS
white sleek newport beach kitchen is both functional and fabulous. using white acrylic cabinets gives this space a contemporary nod that pairs well with the wood tiled flooring.
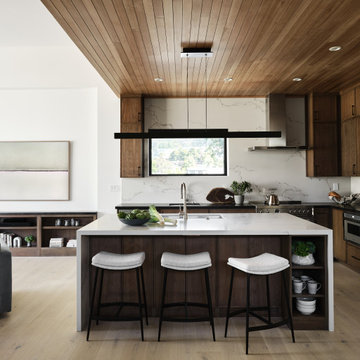
 Katkin Architecture
New construction of a 2600 sq.ft. modern home in El Granada, California. On a trapezoidal lot, nestled among eucalyptus trees, this 3 bedroom house opens up to balconies with stunning ocean views. The dynamic arrangement of overlapping volumes creates rooms from intimate to grand, with crisp, coastal, interiors, featuring natural woods and exposed steel.
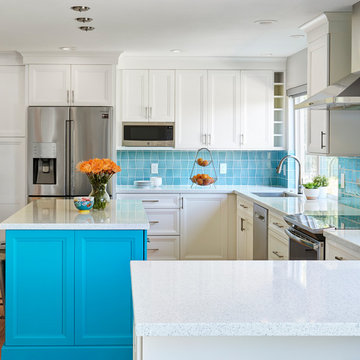
 Signature Kitchen & Bath Design Inc.
This young family was not afraid of color and we were happy to oblige! Using white cabinets and countertops along with the light wood floors as a blank canvas, we had a lot of fun using geometric shapes and color in this house. The kitchen island was custom made to match the blue backsplash tile giving this space the perfect amount of bold color!
Interior Design by Bennett Design Co.
Photo By Mike Kaskel
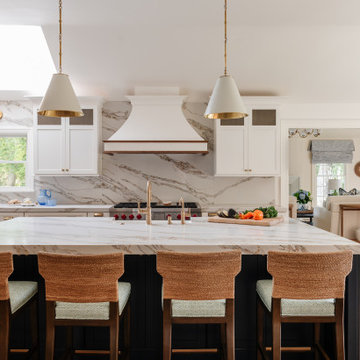

 A+ Construction & Remodeling
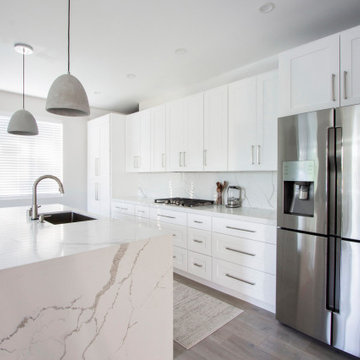
Kitchen - large transitional galley gray floor kitchen idea in Sacramento with an undermount sink, shaker cabinets, white cabinets, white backsplash, porcelain backsplash, stainless steel appliances, an island and white countertops
 Natalie Bachli Interior Design

Inspiration for a contemporary open concept dark wood floor family room remodel in Sacramento with a stone fireplace, a wall-mounted tv, white walls and a ribbon fireplace

 Hello Home
Example of a large transitional l-shaped ceramic tile and gray floor eat-in kitchen design in Austin with a farmhouse sink, shaker cabinets, green cabinets, quartz countertops, yellow backsplash, subway tile backsplash, stainless steel appliances, an island and gray countertops
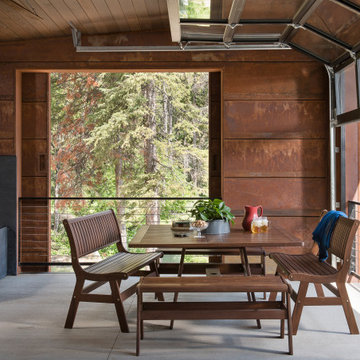



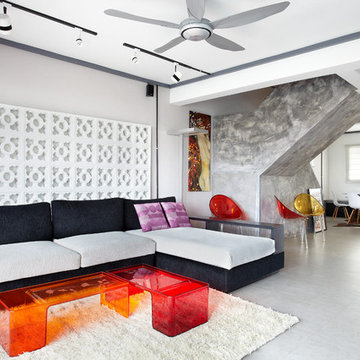
 Free Space Intent
Living room - contemporary open concept gray floor living room idea in Singapore with beige walls

 Bachly Construction
Inspiration for a mid-sized contemporary beige floor and wallpaper dining room remodel in Toronto
85