
Search results for "Replies" in Home Design Ideas

 Dillon Kyle Architects (DKA)
Casey Dunn Photography
Inspiration for a large transitional light wood floor kitchen remodel in Houston with recessed-panel cabinets, blue cabinets, wood countertops, stainless steel appliances and an island
Inspiration for a large transitional light wood floor kitchen remodel in Houston with recessed-panel cabinets, blue cabinets, wood countertops, stainless steel appliances and an island


Find the right local pro for your project
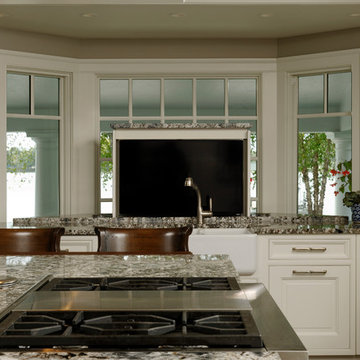
 Jennifer Gilmer Kitchen & Bath
Easton, Maryland Traditional Kitchen Design by #JenniferGilmer with a lake view
http://gilmerkitchens.com/
Photography by Bob Narod
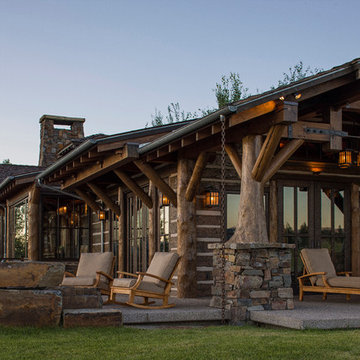
 Rocky Mountain Homes/Rocky Mountain Log Homes
Kibo Group of Missoula, part of the Rocky Mountain Home family of companies, provided architectural services. Shannon Callaghan Interior Design of Missoula provided extensive consultative services during the project. The log posts with the stone work works together to really give this home a warm rustic feel.

 DeBaker Design Group, Ltd.
Katie Basil Photography
Alcove shower - mid-sized traditional master gray tile and stone tile porcelain tile alcove shower idea in Chicago with an undermount sink, raised-panel cabinets, white cabinets, granite countertops, a two-piece toilet and gray walls
Alcove shower - mid-sized traditional master gray tile and stone tile porcelain tile alcove shower idea in Chicago with an undermount sink, raised-panel cabinets, white cabinets, granite countertops, a two-piece toilet and gray walls

 Adventure in Building, Inc.
Monarcha Marcet
Inspiration for a small timeless master beige tile and porcelain tile porcelain tile walk-in shower remodel in Orlando with an undermount sink, flat-panel cabinets, dark wood cabinets, solid surface countertops, a two-piece toilet and blue walls
Inspiration for a small timeless master beige tile and porcelain tile porcelain tile walk-in shower remodel in Orlando with an undermount sink, flat-panel cabinets, dark wood cabinets, solid surface countertops, a two-piece toilet and blue walls

 User
UserScreen porch interior
Inspiration for a mid-sized modern screened-in back porch remodel in Boston with decking and a roof extension
Inspiration for a mid-sized modern screened-in back porch remodel in Boston with decking and a roof extension

 Robert Thomas Homes
St. Charles Sport Model - Tradition Collection
Pricing, floorplans, virtual tours, community information & more at https://www.robertthomashomes.com/

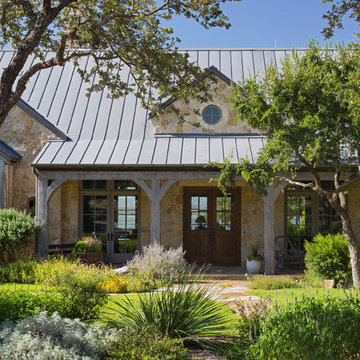
 Botanical Concerns LLC
This ranch style house on Lake Buchanan is surrounded by lush gardens that use very little water.
This is an example of a large rustic drought-tolerant and full sun front yard stone landscaping in Austin for summer.
This is an example of a large rustic drought-tolerant and full sun front yard stone landscaping in Austin for summer.

 Sogno Design Group
Photo by Michele Lee Willson
Mid-sized transitional l-shaped medium tone wood floor eat-in kitchen photo in San Francisco with an undermount sink, shaker cabinets, medium tone wood cabinets, quartz countertops, green backsplash, glass tile backsplash, stainless steel appliances and an island
Mid-sized transitional l-shaped medium tone wood floor eat-in kitchen photo in San Francisco with an undermount sink, shaker cabinets, medium tone wood cabinets, quartz countertops, green backsplash, glass tile backsplash, stainless steel appliances and an island
 Studio Build
Bob Greenspan

Eat-in kitchen - mid-sized 1960s galley concrete floor and gray floor eat-in kitchen idea in Kansas City with an undermount sink, flat-panel cabinets, blue cabinets, quartz countertops, gray backsplash, porcelain backsplash, stainless steel appliances and an island
Eat-in kitchen - mid-sized 1960s galley concrete floor and gray floor eat-in kitchen idea in Kansas City with an undermount sink, flat-panel cabinets, blue cabinets, quartz countertops, gray backsplash, porcelain backsplash, stainless steel appliances and an island
 Christine Donner Kitchen Design Inc.

The stars here are the La Canche range and custom hood, both in black and both exquisite appliances. The subtle gray of the perimeter cabinets bring balance to the palette.
 Markalunas Architecture and Design, LLC
Lisa Carroll

Example of a large cottage slate floor and blue floor entryway design in Atlanta with white walls and a dark wood front door
Example of a large cottage slate floor and blue floor entryway design in Atlanta with white walls and a dark wood front door
 MyHome Renovation Experts
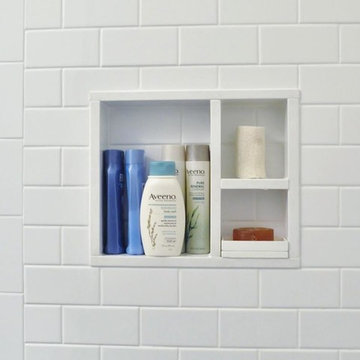
Complete bathroom remodel in a pre-war building. MyHome removed the existing tub, converting it into a sleek white subway tiled shower with built in shelf.

 Studio Durham Architects
View of main hallway and living room, with art wall.
Christian Sauer Images
Hallway - mid-sized industrial light wood floor hallway idea in St Louis with white walls
Hallway - mid-sized industrial light wood floor hallway idea in St Louis with white walls
 LMK Interiors
Farmhouse style with an industrial, contemporary feel.

Bathroom - mid-sized country master porcelain tile porcelain tile bathroom idea in San Francisco
Bathroom - mid-sized country master porcelain tile porcelain tile bathroom idea in San Francisco

Kitchen - large transitional u-shaped dark wood floor kitchen idea in Other with an undermount sink, shaker cabinets, dark wood cabinets, concrete countertops, blue backsplash, subway tile backsplash, stainless steel appliances and an island
 Todd Whittaker Drywall Inc.
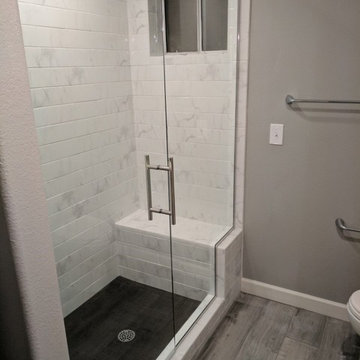
Guest Bathroom remodel in gray and white color palette. Gorgeous walk-in shower features polished porcelain 4x16 tile on the wall and shower seat with 2"x2" tiles on the shower floor.
83