
Search results for "Repose" in Home Design Ideas


 Kitchen Intuitions
A large pantry with roll-outs is the perfect storage for kitchen items. The landing space with floating shelves adds a decorative touch to this area.
Photos by VLG Photography

 Kowalske Kitchen & Bath
 remodeled this Delafield home in the Mulberry Grove neighborhood. The renovation included the kitchen, the fireplace tile and adding hardwood flooring to the entire first floor.
Although the layout of the kitchen remained similar, we made smart changes to increase functionality. We removed the soffits to open the space and make room for taller cabinets to the ceiling. We reconfigured the appliances for extra prep space and added storage with rollouts and more drawers.
The design is a classic, timeless look with white shaker cabinets, grey quartz counters and carrara marble subway tile backsplash. To give the space a trendy vibe, we used fun lighting, matte black fixtures and open shelving.
Find the right local pro for your project

 next design studio, inc.
Elegant transitonal design bedroom with a dressing area. Feminine fashion-inspired detailing, in conjunction with lavender color-scheme imbues a sense of tranquility and repose. Custom designed carpet with a modern take on traditional design brings unexpected, yet familiar details and ties the room together. Table lamps and the floor lamp add dramatic lighting while reading lamps incorporated into the headboard add convenience for the occupants.

 Prodigy Homes Inc.
Front door - mid-sized transitional medium tone wood floor front door idea in Seattle with gray walls and a medium wood front door

 Prodigy Homes Inc.
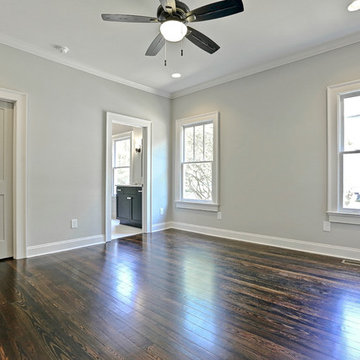
Bedroom - large transitional master carpeted and gray floor bedroom idea in Seattle with gray walls and no fireplace

 Toulmin Kitchen & Bath
The Kohler Whitehaven apron front sink with the satin nickel single hole faucet by Pfister are a perfecft combiniation for the wall of Sierra Pacific windows in the backdrop. The tile backsplash is a brilliant ombre finish 3x6 Florida Tile in Retro Classique Collection Silver.
Photography by Holloway Productions.

 Southland Homes of Texas
Inspiration for a craftsman medium tone wood floor kitchen/dining room combo remodel in Houston with gray walls

 WPL Interior Design
A grand home on Philadelphia's Main Line receives a freshening up when clients buy an old home and bring in their previous traditional furnishings but add lots of new contemporary and colorful furnishings to bring the house up to date. The Master Sitting room in beige and gray with yellow accents is a great place for a quiet repose before settling into bed in the large master bedroom suite. Jay Greene Photography

 User
Eat-in kitchen - farmhouse u-shaped light wood floor eat-in kitchen idea in Columbus with a farmhouse sink, raised-panel cabinets, white cabinets, wood countertops, white backsplash, marble backsplash and an island
 Prodigy Homes Inc.
Corner bathtub - large transitional master green tile and glass tile porcelain tile and gray floor corner bathtub idea in Seattle with recessed-panel cabinets, dark wood cabinets, quartz countertops, white countertops, a two-piece toilet, gray walls and an undermount sink


 kitchen & bath CRATE
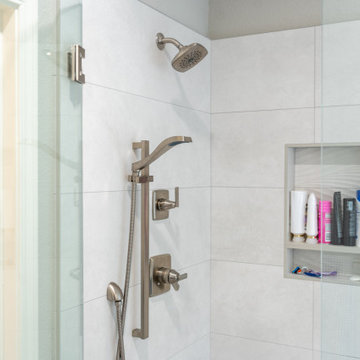
bathCRATE Framington Way | Vanity Top: Bedrosians Sequel Encore Delicatto Carrara Quartz | Sink: Kohler Caxton Sink in White | Faucet: Delta Trinsic Widespread Faucet in Brilliance Stainless | Shower Fixture: Delta Ashlyn Monitor 17 Series with Hand Shower in Brilliance Stainless | Shower Tile: Bedrosians Donna Ceramic Tile in Silver | Shower Floor Tile: Bedrosians Frammenta Mosaic Tile in White | Tub: Kohler Underscore Undermount Acrylic Tub in White | Tub Fixture: Delta Ashlyn Roman Tub Set in Brilliance Stainless | Tub Tile: Bedrosians Donna Matte Wave Deco Ceramic Tile in Silver | Flooring: Bedrosians Frammenta Tile in White | Vanity Paint: Sherwin-Williams Web Gray in Semi-Gloss | Wall Paint: Sherwin-Williams Repose Gray in Eggshell | For more visit: https://kbcrate.com/bathcrate-framington-way-in-elk-grove-ca-is-complete/
 Prodigy Homes Inc.
Example of a large transitional l-shaped medium tone wood floor open concept kitchen design in Seattle with an undermount sink, shaker cabinets, white cabinets, quartz countertops, white backsplash, porcelain backsplash, stainless steel appliances and an island

 Joni Spear Interior Design
Matthew Harrer Photography
Sherwin Williams "Requisite Gray" Paint
Family room - mid-sized traditional enclosed medium tone wood floor and brown floor family room idea in St Louis with no fireplace, gray walls and a concealed tv
Family room - mid-sized traditional enclosed medium tone wood floor and brown floor family room idea in St Louis with no fireplace, gray walls and a concealed tv

 Michelle McKoy Designs
Open and airy master bedroom that was painted in a soft gray pallet of silver chain by Sherwin Williams. The eclectic furniture pieces are a mix of old and new that blend well together and are a perfect pairing with the custom draperies, area rug and wooden beaded chandelier.

 Highland Builders LLC
Open air contemporary living space with an arch way to the kitchen and dining area. Both areas have windows facing the lake which brings in natural lighting. The Island pendants are by Kichler and the dinette chandelaiar is by Capital. The extra white painted trim with angled coffered ceiling compliments the dark stained hickory floors.


 Robin's Nest Interiors
The sectional in a gray flannel fabric is perfect for this large space and complements the Repose Gray (SW7105) on the walls. The oversized clock balances out the size of the sectional.
Accent Colors
To pop our accents colors of orange and deep teal, we added custom pillows in these fun fabrics. The round ottoman in a teal leather is on casters so it can easily be moved to accommodate the sleeper sofa for overnight guests.
148