
Search results for "Repose" in Home Design Ideas

 Stanton Homes
Just beyond the breakfast room, a tucked-in sunroom offers indoor-outdoor living space. Three exterior windows and a glass French door view into the backyard. The sunroom floor uses an 11 x 22 tile pattern in "LA Gray."


 Nate's Custom Renovations
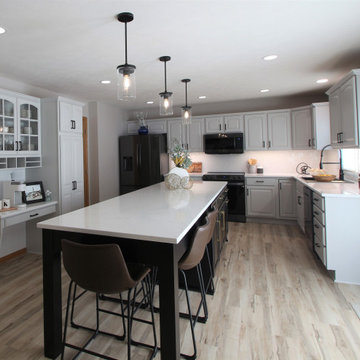
These homeowners are in LOVE with their new kitchen. They were fun to work with and open to new ideas to create a transitional style kitchen and living area they always dreamed of having.
After reviewing the floor plan and seeing it from a 3D perspective, they knew they wanted a large island. This eleven-foot classic black island was created to be the kitchen's focal point. The Vicostone Quartz Misterio countertop adds a rich visual, and the satin brass hardware is mixed well with the Black on the perimeter cabinetry. The cabinetry is painted in SW Repose Gray, and the island was custom-made in Black. The backsplash is a White small picket adding further interest to this achromatic colored kitchen.
Find the right local pro for your project
 Andrea Canedo Design
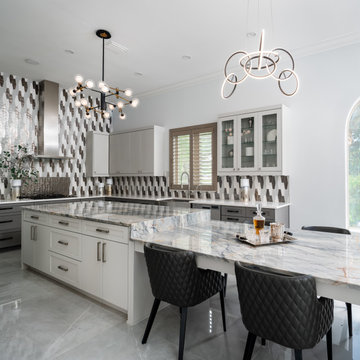
The stunning 17 Feet long island is the protagonist of this super chic kitchen. This big island is ideal for entertaining, provides a comfortable working area and allows everyday seating for the family while contributing with good circulation and efficient use of the space.
This very contemporary look takes advantage of the amazing beauty of the natural stone "Tempest Blue quartzite" and the spectacular backsplash to create a conversational focal point that destiles style.
The color selection of the cabinets (SW 7015 Repose Gray and SW 7018 Dovetail) was purposely done to bring warmth to the kitchen while complementing the very modern oversize floor tile.

 Uhrich Design
This comfortably eclectic living room is just the place to come after a busy day of work for a time of relaxation and repose. The subtle colors of grey and cognac soothe the senses.
 User
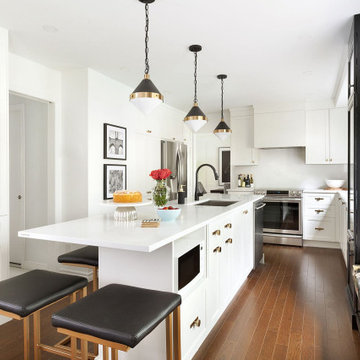
Cette cuisine deux tons blanche et noire au goût distingué a un côté chic grâce aux petites touches de doré des poignées, des bancs d’îlot ainsi que des luminaires. La banquette près de la fenêtre permet de s’y reposer et le vaisselier qui y est intégré permet de mettre en valeur la vaisselle. Sa double utilité nous montre donc qu’il s’agit de la pièce maîtresse de cette cuisine.
 User
Dining room - mid-sized contemporary porcelain tile dining room idea in Austin with gray walls and no fireplace


 HEP Sales
“The customer wanted to maintain the character of their older home, but gain as much cupboard space as possible,” says Trish Machuga, kitchen designer.
Stylish transitional kitchen with Maple ‘DeWitt’ inset shaker-style recessed panel cabinets from StarMark, with a Repose Grey finish. The glass-front top cabinets and hanging light fixtures maintain the feel for the home’s era.
Kitchen designer: Trish Machuga, Penn Yan HEP Sales


 OBM International
Designed to be a legacy and space where great family memories could be created, OBMI completed the master planning, landscape, interior design, and architecture of the holistic residential Longtail House project.
A modern home wrapped in the classic Bermudian style, it’s comprised of 4 bedrooms with in-suite bathrooms including a master suite and a guest apartment. A Great Room combines all family social activity in one space, with an incorporated living room, dining room, and kitchen. Close by is the Library-Music Room, Media Room, Home Office, back of house kitchen support and laundry. Below the Great Room are the Game Room and the wine cellar, which can be observed from above through a glass floor. There is a large garage for vehicles and various sporting items. At the front of the house, overlooking the ocean is the infinity pool, spa, and gardens with endemic shoreline plants.
The previous house on the property site was carefully disassembled and recycled as exemplified by the existing cedar wood floors, which were repurposed as entrance ceilings. Even garden plants were recycled where possible. The biggest challenge was during excavation. With a lot of hard rock present, it took several weeks to cut through. Once the foundation level was achieved, all work went smoothly. The house has a strong emphasis on respecting and nurturing the environment, with igloo nests situated at the edge of the cliffs for Longtail seabirds to repose. The layout was set so as to maximize the best sun orientation for the solar panels and for natural cooling from the offshore breezes to occur.


 Highland Builders LLC
Open air contemporary living space with an arch way to the kitchen and dining area. Both areas have windows facing the lake which brings in natural lighting. The Island pendants are by Kichler and the dinette chandelaiar is by Capital. The extra white painted trim with angled coffered ceiling compliments the dark stained hickory floors. Floor to ceiling stone fireplace with a barn timber mantle.
(Photo by Ryan Hainey)

 Prodigy Homes Inc.
Corner bathtub - large transitional master white tile and marble tile marble floor and gray floor corner bathtub idea in Seattle with shaker cabinets, white cabinets, a two-piece toilet, gray walls, an undermount sink and quartz countertops
 Triple Peak Construction, LLC
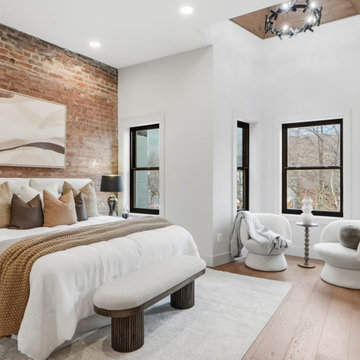
Image 6 — Primary Bedroom: Tension in Repose
The exposed brick headwall does the heavy lifting, anchoring a crisp white bed dressed in earth-toned textiles. Sculptural bouclé chairs float in the window light while a recessed oak ceiling inset cradles a custom chandelier overhead — intimate grandeur.

 Creative Homes
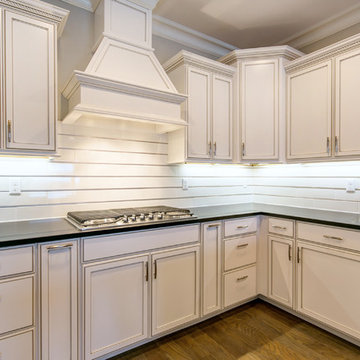
Example of a small minimalist single-wall light wood floor open concept kitchen design in Minneapolis with an undermount sink, recessed-panel cabinets, white cabinets, granite countertops, gray backsplash, glass tile backsplash, stainless steel appliances and an island
 GB General Contractors
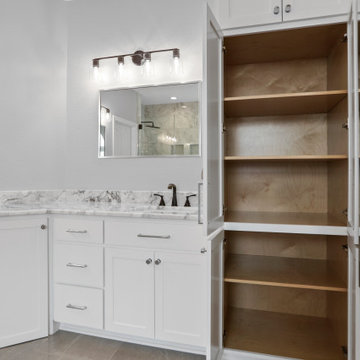
The Master was remodeled giving the space a fresh, crisp, and clean vibe. The shower was enlarged slightly. New Jetta Cosmo tub installed with Delta plumbing fixtures throughout. 3CM Quartz Shadow Storm Vanity countertops. Marble Obsession MB20 Arabescato on Walls and MB22 Grigo on the floors. SW 7757 High Reflective White Paint for Cabinets and SW 7015 Repose Grey for the walls.
 GB General Contractors
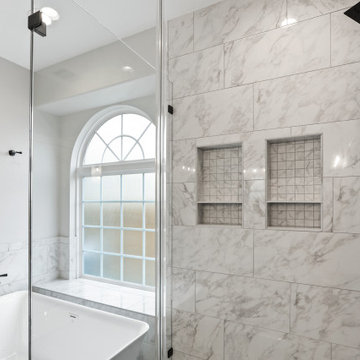
The Master was remodeled giving the space a fresh, crisp, and clean vibe. The shower was enlarged slightly. New Jetta Cosmo tub installed with Delta plumbing fixtures throughout. 3CM Quartz Shadow Storm Vanity countertops. Marble Obsession MB20 Arabescato on Walls and MB22 Grigo on the floors. SW 7757 High Reflective White Paint for Cabinets and SW 7015 Repose Grey for the walls.
145