
Search results for "Repose" in Home Design Ideas
 BAKER POSEY DESIGN
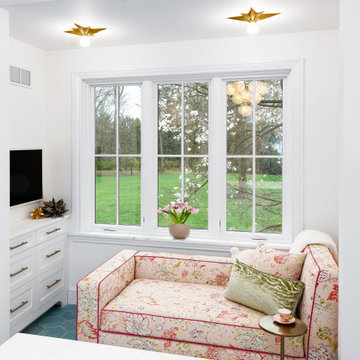
resting in a beautiful sunlit primary suite, tucked away from the rest of the house in quiet repose. Coffee, tea, entertainment and quiet
Example of a minimalist home design design in Philadelphia
Example of a minimalist home design design in Philadelphia
 Nate's Custom Renovations
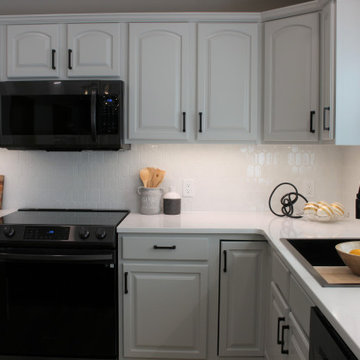
These homeowners are in LOVE with their new kitchen. They were fun to work with and open to new ideas to create a transitional style kitchen and living area they always dreamed of having.
After reviewing the floor plan and seeing it from a 3D perspective, they knew they wanted a large island. This eleven-foot classic black island was created to be the kitchen's focal point. The Vicostone Quartz Misterio countertop adds a rich visual, and the satin brass hardware is mixed well with the Black on the perimeter cabinetry. The cabinetry is painted in SW Repose Gray, and the island was custom-made in Black. The backsplash is a White small picket adding further interest to this achromatic colored kitchen.

 Wake Remodeling
We removed two large windows and the garden tub. In their absence, we installed a huge shower with a rainhead and Bancroft handheld. The shower walls boast 5x10 Trend White in a subway pattern with an eyecatching accent wall an 8x8 Nola Lafayette encaustic tile. The bathroom floor is a 8x24 Craft Wool tile and the shower floor is a 2” Hex in Matte Grey.
Find the right local pro for your project
 Andrea Canedo Design
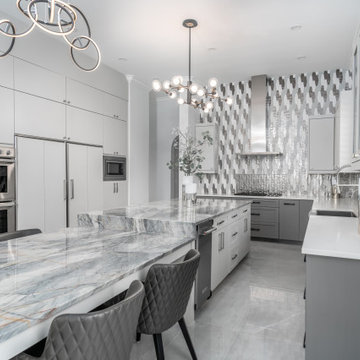
The stunning 17 Feet long island is the protagonist of this super chic kitchen. This big island is ideal for entertaining, provides a comfortable working area and allows everyday seating for the family while contributing with good circulation and efficient use of the space.
This very contemporary look takes advantage of the amazing beauty of the natural stone "Tempest Blue quartzite" and the spectacular backsplash to create a conversational focal point that destiles style.
The color selection of the cabinets (SW 7015 Repose Gray and SW 7018 Dovetail) was purposely done to bring warmth to the kitchen while complementing the very modern oversize floor tile.

 User
Cette cuisine deux tons blanche et noire au goût distingué a un côté chic grâce aux petites touches de doré des poignées, des bancs d’îlot ainsi que des luminaires. La banquette près de la fenêtre permet de s’y reposer et le vaisselier qui y est intégré permet de mettre en valeur la vaisselle. Sa double utilité nous montre donc qu’il s’agit de la pièce maîtresse de cette cuisine.

 Pro-Pack Contracting & Design Inc.
The look and feel of this shower says enjoy me, come on in and let me relax you. Powder coating the tile trim edges and sliding glass rail system was a brilliant idea to keep all the finishes consistent. Revival Arts Photography

 Colorado Kitchen Designs
Beautiful walnut decorative cabinets on the back side of penninsula matching the walnut island. Painted stacked, beaded inset wall cabinets. Full height splash behind the stove with Cambria Britannica quartz countertop. Wolf range, Bosh dishwasher, Sub Zero fridge, Wolf microwave and Z Line bar fridge. Shiloh cabinetetry Repose Gray with Slate Highlight and Natural Walnut.

 Prodigy Homes Inc.
Example of a mid-sized transitional medium tone wood floor great room design in Seattle with gray walls
 Distingo Home Staging
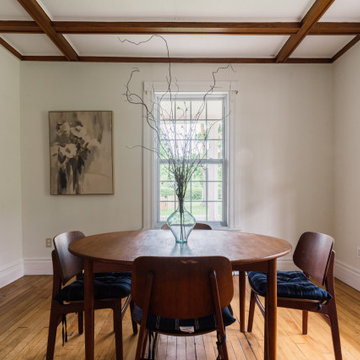
Ce projet de home staging met en exergue une maison centenaire avec pour charme la patine du temps. Elle repose sur les berges d'un lac et est nichée au milieu d'une flore luxuriante et de magnifiques sentiers pédestres. Nous l'avons valorisée avec passion en soulignant son coté champêtre tout en lui insufflant un brin de contemporanéité.
Nous avons donc sélectionné le mobilier et les accessoires pouvant distinguer cette belle demeure afin qu'elle séduise instantanément.
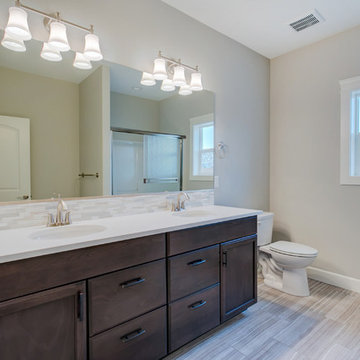 Prodigy Homes Inc.
Mid-sized transitional kids' white tile and glass tile porcelain tile and gray floor home design photo in Seattle with recessed-panel cabinets, dark wood cabinets, a two-piece toilet, gray walls, an undermount sink and quartz countertops
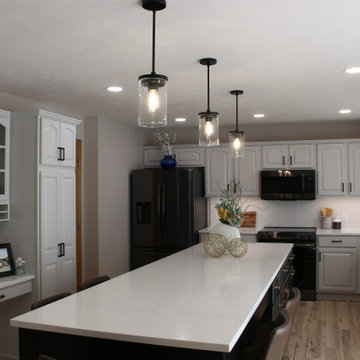 Nate's Custom Renovations
These homeowners are in LOVE with their new kitchen. They were fun to work with and open to new ideas to create a transitional style kitchen and living area they always dreamed of having.
After reviewing the floor plan and seeing it from a 3D perspective, they knew they wanted a large island. This eleven-foot classic black island was created to be the kitchen's focal point. The Vicostone Quartz Misterio countertop adds a rich visual, and the satin brass hardware is mixed well with the Black on the perimeter cabinetry. The cabinetry is painted in SW Repose Gray, and the island was custom-made in Black. The backsplash is a White small picket adding further interest to this achromatic colored kitchen.
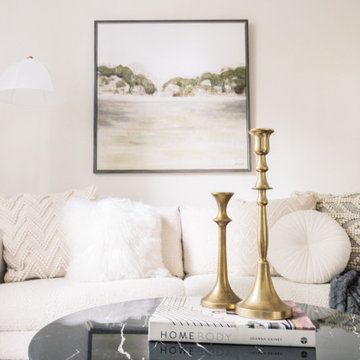 Distingo Home Staging
Ce projet de home staging met en exergue une maison centenaire avec pour charme la patine du temps. Elle repose sur les berges d'un lac et est nichée au milieu d'une flore luxuriante et de magnifiques sentiers pédestres. Nous l'avons valorisée avec passion en soulignant son coté champêtre tout en lui insufflant un brin de contemporanéité.
Nous avons donc sélectionné le mobilier et les accessoires pouvant distinguer cette belle demeure afin qu'elle séduise instantanément.
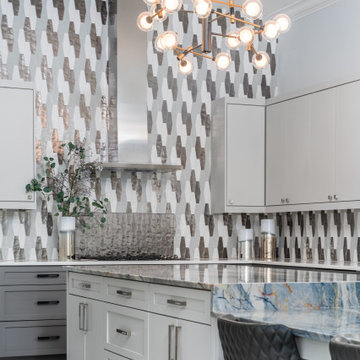 Andrea Canedo Design
The stunning 17 Feet long island is the protagonist of this super chic kitchen. This big island is ideal for entertaining, provides a comfortable working area and allows everyday seating for the family while contributing with good circulation and efficient use of the space.
This very contemporary look takes advantage of the amazing beauty of the natural stone "Tempest Blue quartzite" and the spectacular backsplash to create a conversational focal point that destiles style.
The color selection of the cabinets (SW 7015 Repose Gray and SW 7018 Dovetail) was purposely done to bring warmth to the kitchen while complementing the very modern oversize floor tile.
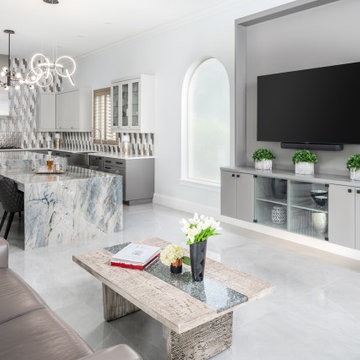 Andrea Canedo Design
The stunning 17 Feet long island is the protagonist of this super chic kitchen. This big island is ideal for entertaining, provides a comfortable working area and allows everyday seating for the family while contributing with good circulation and efficient use of the space.
This very contemporary look takes advantage of the amazing beauty of the natural stone "Tempest Blue quartzite" and the spectacular backsplash to create a conversational focal point that destiles style.
The color selection of the cabinets (SW 7015 Repose Gray and SW 7018 Dovetail) was purposely done to bring warmth to the kitchen while complementing the very modern oversize floor tile.
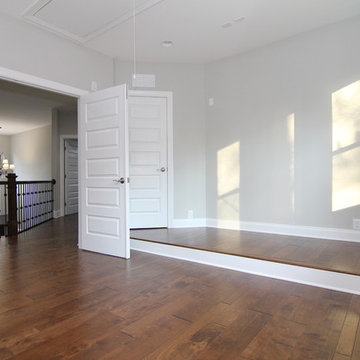
 Stanton Homes
The upstairs game room / media room offers flexible space to hang out. The raised platform marks the equipment area. Double doors lead to the second story hallway and landing - with two story foyer.
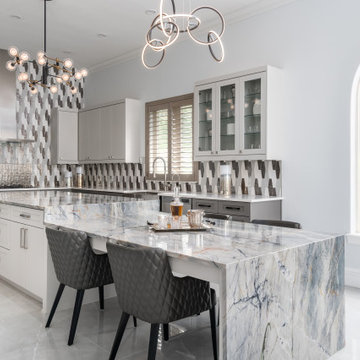 Andrea Canedo Design
The stunning 17 Feet long island is the protagonist of this super chic kitchen. This big island is ideal for entertaining, provides a comfortable working area and allows everyday seating for the family while contributing with good circulation and efficient use of the space.
This very contemporary look takes advantage of the amazing beauty of the natural stone "Tempest Blue quartzite" and the spectacular backsplash to create a conversational focal point that destiles style.
The color selection of the cabinets (SW 7015 Repose Gray and SW 7018 Dovetail) was purposely done to bring warmth to the kitchen while complementing the very modern oversize floor tile.
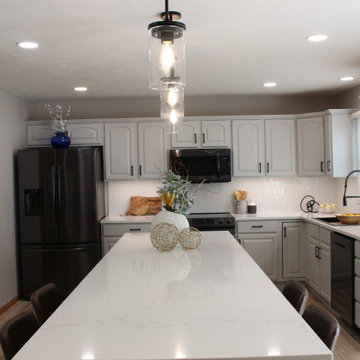 Nate's Custom Renovations
These homeowners are in LOVE with their new kitchen. They were fun to work with and open to new ideas to create a transitional style kitchen and living area they always dreamed of having.
After reviewing the floor plan and seeing it from a 3D perspective, they knew they wanted a large island. This eleven-foot classic black island was created to be the kitchen's focal point. The Vicostone Quartz Misterio countertop adds a rich visual, and the satin brass hardware is mixed well with the Black on the perimeter cabinetry. The cabinetry is painted in SW Repose Gray, and the island was custom-made in Black. The backsplash is a White small picket adding further interest to this achromatic colored kitchen.
 Prodigy Homes Inc.
Large transitional master green tile and glass tile porcelain tile and gray floor corner bathtub photo in Seattle with recessed-panel cabinets, dark wood cabinets, a two-piece toilet, gray walls, an undermount sink, quartz countertops and white countertops
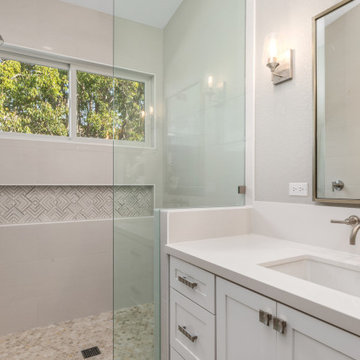
 Tracy Berman Interiors
This master bathroom was redesigned for better use of space, the homeowner wanted a modern fresh, and sleek bathroom to brighten up the room. The vanity is white with brushed nickel hardware. The floor is a luxury vinyl plank and is laid across the whole floor in this home.
Definitely one of the most interesting features in this bathroom is having a rain shower to have a tropical spa-like feel. In our shower, we included a long horizontal niche with unique marble tile. The walls are repose grey and it allows for our brushed nickel mirrors, lighting, and wall-mounted faucets to shine and stand out.
 Prodigy Homes Inc.
Example of a large classic open concept kitchen design in Seattle with gray walls, a standard fireplace, a stone fireplace and a media wall
144