
Search results for "Repose" in Home Design Ideas
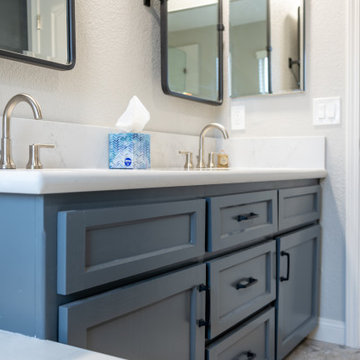
 kitchen & bath CRATE
bathCRATE Framington Way | Vanity Top: Bedrosians Sequel Encore Delicatto Carrara Quartz | Sink: Kohler Caxton Sink in White | Faucet: Delta Trinsic Widespread Faucet in Brilliance Stainless | Shower Fixture: Delta Ashlyn Monitor 17 Series with Hand Shower in Brilliance Stainless | Shower Tile: Bedrosians Donna Ceramic Tile in Silver | Shower Floor Tile: Bedrosians Frammenta Mosaic Tile in White | Tub: Kohler Underscore Undermount Acrylic Tub in White | Tub Fixture: Delta Ashlyn Roman Tub Set in Brilliance Stainless | Tub Tile: Bedrosians Donna Matte Wave Deco Ceramic Tile in Silver | Flooring: Bedrosians Frammenta Tile in White | Vanity Paint: Sherwin-Williams Web Gray in Semi-Gloss | Wall Paint: Sherwin-Williams Repose Gray in Eggshell | For more visit: https://kbcrate.com/bathcrate-framington-way-in-elk-grove-ca-is-complete/

 User
Eat-in kitchen - farmhouse u-shaped light wood floor eat-in kitchen idea in Columbus with a farmhouse sink, raised-panel cabinets, white cabinets, wood countertops, white backsplash, marble backsplash and an island

Find the right local pro for your project

 Prodigy Homes Inc.
Large transitional l-shaped dark wood floor open concept kitchen photo in Seattle with an undermount sink, shaker cabinets, white cabinets, quartz countertops, gray backsplash, porcelain backsplash, stainless steel appliances, an island and white countertops
 Prodigy Homes Inc.
Inspiration for a large transitional master white tile and marble tile marble floor and gray floor corner bathtub remodel in Seattle with shaker cabinets, white cabinets, a two-piece toilet, gray walls, an undermount sink and quartz countertops


 Beasley & Henley Interior Design
The master suite is accessed via a double door entry into a private vestibule where a wall niche displays artwork. A hallway leads past two walk-in closets to the bedroom where the home's sea green and sea salt tones are blended with lighter creamy hues for a serene aura. The bed features tufted upholstery on the headboard and footboard and set an inviting tone for a room with soft fabrics. On either side of the bed, cream colored bachelor chests serve as night stands. In the sitting area overlooking the pool and lanai, a two-seated chaise settee encourage repose.
The master bathroom features separate his-and-her vanities with cabinetry in warm caramel tones and quartzite counter tops. A freestanding tub in a corner by a window makes an elegant statement, while the shower displays eye-catching accents in honey onyx.
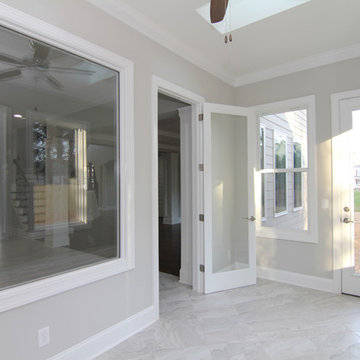
 Stanton Homes
Just beyond the breakfast room, a tucked-in sunroom offers indoor-outdoor living space. The sunroom floor uses an 11 x 22 tile pattern in "LA Gray." One french door leads to the breakfast room, another to the backyard. A large interior window keeps the sunroom from blocking light into the main living areas.
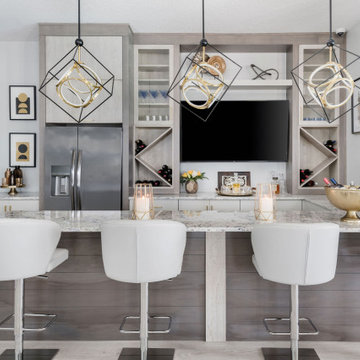
 Woodsman Kitchens and Floors
This amazing entertainment loft overlooking the lagoon at Beachwalk features our Eclipse Frameless Cabinetry in the Metropolitan door style. The designers collaborated with the homeowners to create a fully-equipped, high-tech third floor lounge with a full kitchen, wet bar, media center and custom built-ins to display the homeowner’s curated collection of sports memorabilia. The creative team incorporated a combination of three wood species and finishes: Maple; Painted Repose Gray (Sherwin Williams color) Walnut; Seagull stain and Poplar; Heatherstone stain into the cabinetry, shiplap accent wall and trim. The brushed gold hardware is the perfect finishing touch. This entire third story is now devoted to top notch entertaining with waterfront views.
 Prodigy Homes Inc.
Example of a mid-sized transitional multicolored tile and mosaic tile porcelain tile and gray floor alcove bathtub design in Seattle with recessed-panel cabinets, dark wood cabinets, a two-piece toilet, gray walls, an undermount sink, quartz countertops and white countertops


 Prodigy Homes Inc.
Corner bathtub - large transitional master white tile and marble tile marble floor and gray floor corner bathtub idea in Seattle with shaker cabinets, white cabinets, a two-piece toilet, gray walls, an undermount sink and quartz countertops
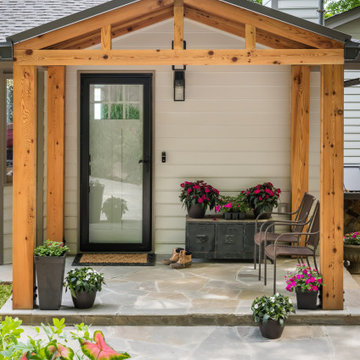
 Innovative Design Build
Our scope of work on this project was to add curb appeal to our clients' home, design a space for them to stay out of the rain when coming into their front entrance, completely changing the look of the exterior of their home.
Cedar posts and brackets were materials used for character and incorporating more of their existing stone to make it look like its been there forever. Our clients have fallen in love with their home all over again. We gave the front of their home a refresh that has not only added function but made the exterior look new again.

 Modern Furniture Bay
The bed has curved headboard wrapped in textured Grey fabric and elegant white finished frame. Curvy and appealing headboard extends past the bed's base and squeezes inward on both sides as well as the top. Nightstand and Dresser feature durable MDF constructions and soft self closing drawers.
From www.modernfurniturebay.com
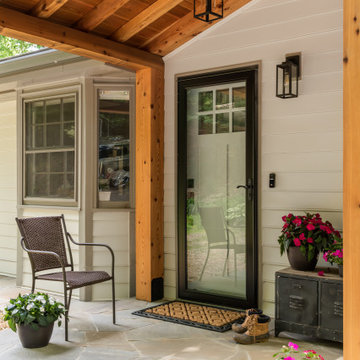 Innovative Design Build
Our scope of work on this project was to add curb appeal to our clients' home, design a space for them to stay out of the rain when coming into their front entrance, completely changing the look of the exterior of their home.
Cedar posts and brackets were materials used for character and incorporating more of their existing stone to make it look like its been there forever. Our clients have fallen in love with their home all over again. We gave the front of their home a refresh that has not only added function but made the exterior look new again.

 Zelaya Properties LLC
We used: Custom cherry cabinetry in Arts & Crafts Shaker style by Kabinart in Boulder and Espresso stains. Liberty Hardware Venetian bronze 1-1/2" cabinet knobs. KitchenAid Architect II Series 22 CF counter-depth French door refrigerator. KitchenAid Architect Series II 27" convection single wall oven. KitchenAid 36" 6-burner dual fuel freestanding commercial-style range. KitchenAid Architect II Series 24" dishwasher. Sharp Insight Pro Series 24" built-in microwave drawer (Model #KB6524PS). Crystorama Solaris 12" wide pendant lights in English bronze. Granite countertops in Brown Fantasy. 3"x6" polished marble backsplash.
Paint colors:
Walls: Glidden Silver Cloud 30YY 63/024
Ceilings/Trims/Doors: Glidden Swan White GLC23
Robert B. Narod Photography
 User
Farmhouse u-shaped light wood floor eat-in kitchen photo in Columbus with a farmhouse sink, raised-panel cabinets, white cabinets, wood countertops, white backsplash, marble backsplash and an island
 Prodigy Homes Inc.
Example of a mid-sized classic kitchen design in Seattle with gray walls and a white front door
 User
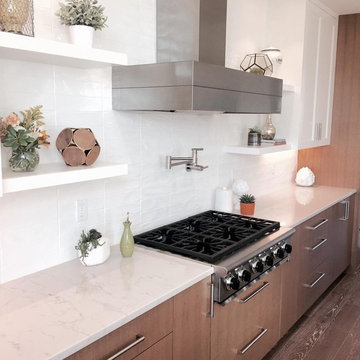
New Yorker subway tile, Pental Onixxa, quarter sawn white oak and white shaker inset cabinets, smooth panel, soffit ceiling, American Range, pot filler, floating shelves, straight set white subway tile, modern transitional cabinets, BM SIMPLY WHITE, IKEA handle hardware pulls, mid century modern, boho chic, two tone, 2 tone cabinets, stained and painted cabinets, Kentwood floors

 Dawn Christine, Architect PLLC
Expanded kitchen creates a beautiful breakfast space
Photo by: Snapshots of Grace
Open concept kitchen - mid-sized transitional l-shaped dark wood floor open concept kitchen idea in Raleigh with an undermount sink, shaker cabinets, white cabinets, granite countertops, gray backsplash, glass tile backsplash, stainless steel appliances and an island
Open concept kitchen - mid-sized transitional l-shaped dark wood floor open concept kitchen idea in Raleigh with an undermount sink, shaker cabinets, white cabinets, granite countertops, gray backsplash, glass tile backsplash, stainless steel appliances and an island
152