
Search results for "Repose" in Home Design Ideas

 Whipple Russell Architects
Mandeville Canyon Brentwood, Los Angeles luxury home modern light filled living room
Example of a huge tuscan open concept and formal light wood floor, beige floor and vaulted ceiling living room design in Los Angeles with a standard fireplace, a tile fireplace and beige walls
Example of a huge tuscan open concept and formal light wood floor, beige floor and vaulted ceiling living room design in Los Angeles with a standard fireplace, a tile fireplace and beige walls

 Vision Interiors
The Plymouth was designed to fit into the existing architecture vernacular featuring round tapered columns and eyebrow window but with an updated flair in a modern farmhouse finish. This home was designed to fit large groups for entertaining while the size of the spaces can make for intimate family gatherings.
The interior pallet is neutral with splashes of blue and green for a classic feel with a modern twist. Off of the foyer you can access the home office wrapped in a two tone grasscloth and a built in bookshelf wall finished in dark brown. Moving through to the main living space are the open concept kitchen, dining and living rooms where the classic pallet is carried through in neutral gray surfaces with splashes of blue as an accent. The plan was designed for a growing family with 4 bedrooms on the upper level, including the master. The Plymouth features an additional bedroom and full bathroom as well as a living room and full bar for entertaining.
Photographer: Ashley Avila Photography
Interior Design: Vision Interiors by Visbeen
Builder: Joel Peterson Homes

 Bloomfield Construction, Inc.
Luxurious Master Suite
Inspiration for a huge modern master medium tone wood floor and brown floor bedroom remodel with white walls
Inspiration for a huge modern master medium tone wood floor and brown floor bedroom remodel with white walls
Find the right local pro for your project


 Kinning Design Build
Bathroom counters MSI Quartz Carrara Marmi, Custom Cupboards paint SW7015 Repose Gray. Tile Floors - 12x24 Apollo White. Tile backsplash 3x6 Rittenhouse Matte Beveled. Master bath Sinks Am. Std #0476.028 Oval. Sink faucets Moen #6410-BN Bathroom hardware from Faucets Direct, Lights by Builders Lighting. Photos by Sandy Creek Photography and Interior designer is Inspiring Homes Design.

 Toulmin Kitchen & Bath
The Master Bathroom Suite in a new construction project in a newly developed & prestigious North of Tuscaloosa neighborhood. The large windows over the drop in bathtub help to give this space a bright open feel due to the abundance of natural light in the space. The tone on tone use of grey colors in the space give it a clean, transitional look while still remaining classic & timeless. More information on this project can be found on our website under New Construction Master Bath | Waterfall Lane


 Toulmin Kitchen & Bath
The Master Bathroom Suite in a new construction project in a newly developed & prestigious North of Tuscaloosa neighborhood. The large windows over the drop in bathtub help to give this space a bright open feel due to the abundance of natural light in the space. The tone on tone use of grey colors in the space give it a clean, transitional look while still remaining classic & timeless. More information on this project can be found on our website under New Construction Master Bath | Waterfall Lane
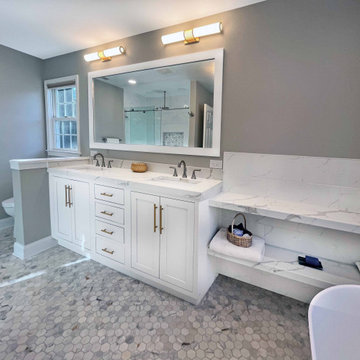
 A&E Construction and Design Center
Stunning Master Bathroom Renovation in Pennington, NJ. Feels like you're at the spa! Grays, whites, mixes of bronze, stainless steel and brushed nickel hardware make for a contemporary look. Custom white inset double vanity with Calacatta Quartz counter and custom built shelves for extra storage. Beautiful freestanding tub, hexagon mosaic floor tiles, and luxury rain shower with niche for toiletry storage, ceramic wall tiles. Toto Drake toilet.

 User
Country u-shaped light wood floor eat-in kitchen photo in Columbus with a farmhouse sink, raised-panel cabinets, white cabinets, wood countertops, white backsplash, marble backsplash and an island
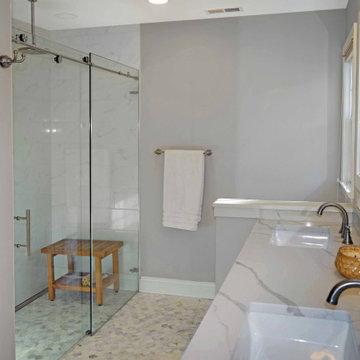 A&E Construction and Design Center
Stunning Master Bathroom Renovation in Pennington, NJ. Feels like you're at the spa! Grays, whites, mixes of bronze, stainless steel and brushed nickel hardware make for a contemporary look. Custom white inset double vanity with Calacatta Quartz counter and custom built shelves for extra storage. Beautiful freestanding tub, hexagon mosaic floor tiles, and luxury rain shower with niche for toiletry storage, ceramic wall tiles. Toto Drake toilet.
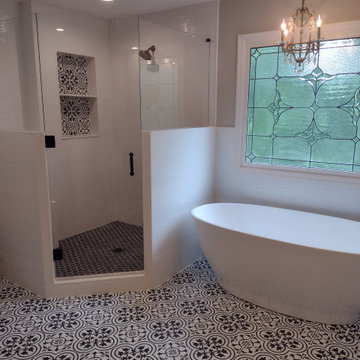
 Carolyn McClorey
This 12 x 13 foot master bathroom originally had a separate shower/toilet room, which was removed to make space for this expanded shower which includes a bench, niche, and neo-angle door. Short shower walls were thinned to keep door curb narrow. Vanity: Kraftmaid, floor tile: Vintage White from The Tile Shop, wall tile: Dymo White from MSI, tub: Pelham & White, glass shower enclosure: Russ's Glass, LLC, matte Black fixtures: Delta Trinsic, paint: Sherwin Williams Repose Gray.
 Robin's Nest Interiors
The sectional in a gray flannel fabric is perfect for this large space and complements the Repose Gray (SW7105) on the walls. The oversized clock balances out the size of the sectional.
Accent Colors
To pop our accents colors of orange and deep teal, we added custom pillows in these fun fabrics. The round ottoman in a teal leather is on casters so it can easily be moved to accommodate the sleeper sofa for overnight guests. We nestled a small swivel chair in an orange fabric between the sectional and hearth.

 Kowalske Kitchen & Bath
 remodeled this Delafield home in the Mulberry Grove neighborhood. The renovation included the kitchen, the fireplace tile and adding hardwood flooring to the entire first floor.
Although the layout of the kitchen remained similar, we made smart changes to increase functionality. We removed the soffits to open the space and make room for taller cabinets to the ceiling. We reconfigured the appliances for extra prep space and added storage with rollouts and more drawers.
The design is a classic, timeless look with white shaker cabinets, grey quartz counters and carrara marble subway tile backsplash. To give the space a trendy vibe, we used fun lighting, matte black fixtures and open shelving.
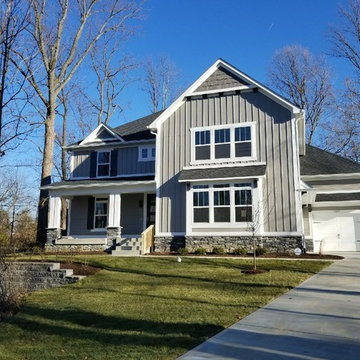

 Toulmin Kitchen & Bath
The Master Bathroom Suite in a new construction project in a newly developed & prestigious North of Tuscaloosa neighborhood. The large windows over the drop in bathtub help to give this space a bright open feel due to the abundance of natural light in the space. The tone on tone use of grey colors in the space give it a clean, transitional look while still remaining classic & timeless. More information on this project can be found on our website under New Construction Master Bath | Waterfall Lane
 Woodsman Kitchens and Floors
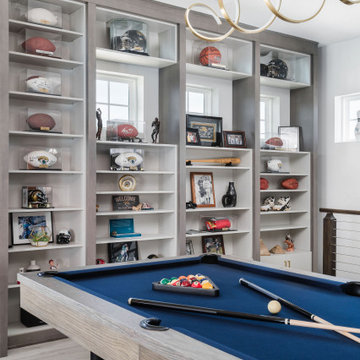
This amazing entertainment loft overlooking the lagoon at Beachwalk features our Eclipse Frameless Cabinetry in the Metropolitan door style. The designers collaborated with the homeowners to create a fully-equipped, high-tech third floor lounge with a full kitchen, wet bar, media center and custom built-ins to display the homeowner’s curated collection of sports memorabilia. The creative team incorporated a combination of three wood species and finishes: Maple; Painted Repose Gray (Sherwin Williams color) Walnut; Seagull stain and Poplar; Heatherstone stain into the cabinetry, shiplap accent wall and trim. The brushed gold hardware is the perfect finishing touch. This entire third story is now devoted to top notch entertaining with waterfront views.
 Woodsman Kitchens and Floors
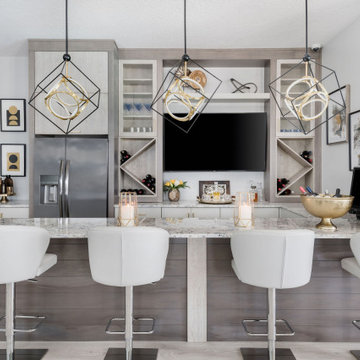
This amazing entertainment loft overlooking the lagoon at Beachwalk features our Eclipse Frameless Cabinetry in the Metropolitan door style. The designers collaborated with the homeowners to create a fully-equipped, high-tech third floor lounge with a full kitchen, wet bar, media center and custom built-ins to display the homeowner’s curated collection of sports memorabilia. The creative team incorporated a combination of three wood species and finishes: Maple; Painted Repose Gray (Sherwin Williams color) Walnut; Seagull stain and Poplar; Heatherstone stain into the cabinetry, shiplap accent wall and trim. The brushed gold hardware is the perfect finishing touch. This entire third story is now devoted to top notch entertaining with waterfront views.


153