
Search results for "Repose" in Home Design Ideas
 Tracy Berman Interiors
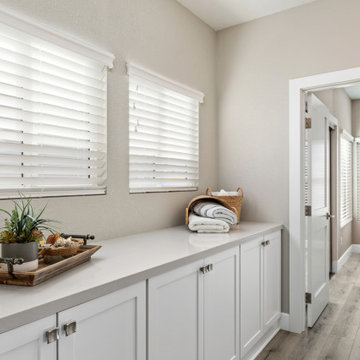
This master bathroom was redesigned for better use of space, the homeowner wanted a modern fresh, and sleek bathroom to brighten up the room. The vanity is white with brushed nickel hardware. The floor is a luxury vinyl plank and is laid across the whole floor in this home.
Definitely one of the most interesting features in this bathroom is having a rain shower to have a tropical spa-like feel. In our shower, we included a long horizontal niche with unique marble tile.
The walls are repose grey and it allows for our brushed nickel mirrors, lighting, and wall-mounted faucets to shine and stand out.
In our guest bathroom, we find a similar harmony of colors. This bathroom includes a bathtub shower combo. In our feature wall added a gray framed herringbone pattern to bring it all together.
 Synergy Design & Construction
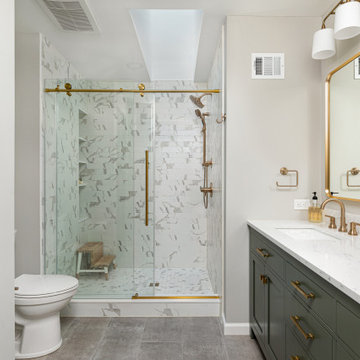
After: The transformed primary bath retains the familiar layout but introduces a sleek 72” freestanding vanity in "Traditional Shaker" style with an engineered stone top, equipped with essential storage and matching built-in hardware pulls. Repose Gray walls and Chantilly Lace trim create a serene, light-filled space that aligns perfectly with the client’s style. New recessed lighting and a painted skylight shaft ensure an ambiance that’s as practical as it is inviting. The vanity area shines with two elegantly framed mirrors, each in a beautiful brushed gold trim that adds sophistication and a modern edge. These individual mirrors not only enhance the aesthetic but also create a balanced, tailored look.

 Moderne Builders
Gorgeous master bath with dramatic retro "wave" tile. Peak Photography
Example of a 1950s bathroom design in Los Angeles
Example of a 1950s bathroom design in Los Angeles
Find the right local pro for your project

 Carl Mattison Design
This dining room features a gray trim package that accentuates the wainscoting.
Example of a small transitional dark wood floor dining room design in Atlanta with gray walls
Example of a small transitional dark wood floor dining room design in Atlanta with gray walls

 User
Eat-in kitchen - country u-shaped light wood floor eat-in kitchen idea in Columbus with a farmhouse sink, raised-panel cabinets, white cabinets, wood countertops, white backsplash, marble backsplash and an island
 User
Country u-shaped light wood floor eat-in kitchen photo in Columbus with a farmhouse sink, raised-panel cabinets, white cabinets, wood countertops, white backsplash, marble backsplash and an island
 Woodsman Kitchens and Floors
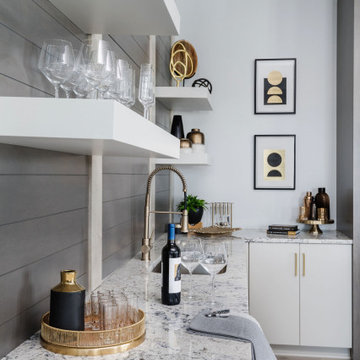
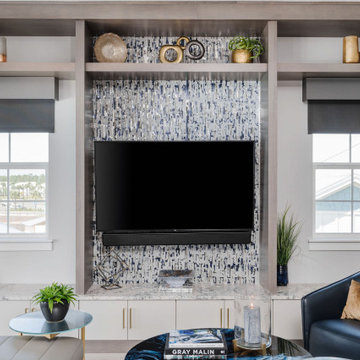
This amazing entertainment loft overlooking the lagoon at Beachwalk features our Eclipse Frameless Cabinetry in the Metropolitan door style. The designers collaborated with the homeowners to create a fully-equipped, high-tech third floor lounge with a full kitchen, wet bar, media center and custom built-ins to display the homeowner’s curated collection of sports memorabilia. The creative team incorporated a combination of three wood species and finishes: Maple; Painted Repose Gray (Sherwin Williams color) Walnut; Seagull stain and Poplar; Heatherstone stain into the cabinetry, shiplap accent wall and trim. The brushed gold hardware is the perfect finishing touch. This entire third story is now devoted to top notch entertaining with waterfront views.
 Woodsman Kitchens and Floors
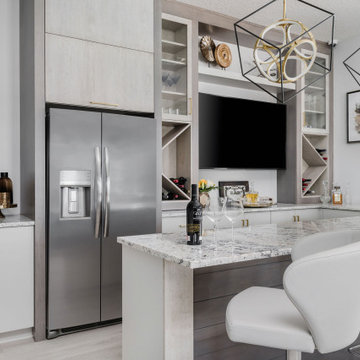
This amazing entertainment loft overlooking the lagoon at Beachwalk features our Eclipse Frameless Cabinetry in the Metropolitan door style. The designers collaborated with the homeowners to create a fully-equipped, high-tech third floor lounge with a full kitchen, wet bar, media center and custom built-ins to display the homeowner’s curated collection of sports memorabilia. The creative team incorporated a combination of three wood species and finishes: Maple; Painted Repose Gray (Sherwin Williams color) Walnut; Seagull stain and Poplar; Heatherstone stain into the cabinetry, shiplap accent wall and trim. The brushed gold hardware is the perfect finishing touch. This entire third story is now devoted to top notch entertaining with waterfront views.
 Woodsman Kitchens and Floors
This amazing entertainment loft overlooking the lagoon at Beachwalk features our Eclipse Frameless Cabinetry in the Metropolitan door style. The designers collaborated with the homeowners to create a fully-equipped, high-tech third floor lounge with a full kitchen, wet bar, media center and custom built-ins to display the homeowner’s curated collection of sports memorabilia. The creative team incorporated a combination of three wood species and finishes: Maple; Painted Repose Gray (Sherwin Williams color) Walnut; Seagull stain and Poplar; Heatherstone stain into the cabinetry, shiplap accent wall and trim. The brushed gold hardware is the perfect finishing touch. This entire third story is now devoted to top notch entertaining with waterfront views.

 Moss Yaw Design studio
Engineered cedar siding creates beautiful gray-blue tones at the exterior of the home, while adding a textural element to activate the simple exterior design.

 Prodigy Homes Inc.
Inspiration for a small transitional white tile and marble tile porcelain tile and gray floor bathroom remodel in Seattle with recessed-panel cabinets, white cabinets, a two-piece toilet, gray walls, a vessel sink, quartz countertops and black countertops

 Billinkoff Architecture PLLC
Mark LaRosa
Example of a large trendy u-shaped eat-in kitchen design in New York with a double-bowl sink, flat-panel cabinets, medium tone wood cabinets, quartzite countertops, white backsplash, stainless steel appliances and an island
Example of a large trendy u-shaped eat-in kitchen design in New York with a double-bowl sink, flat-panel cabinets, medium tone wood cabinets, quartzite countertops, white backsplash, stainless steel appliances and an island

 Sesshu Design Associates, Ltd
Details like the deco mosaic in the floor and the wainscot wrapped from shower to vanity splash make this master bath beautifully unique. Soft ivories and warm beige are soothing and serene for starting your day.


 Prodigy Homes Inc.
Living room - large transitional open concept medium tone wood floor living room idea in Seattle with gray walls, a standard fireplace, a stone fireplace and a media wall

 Barcelona Designs
A beautiful imitation of the original by Mies van der Rohe, the Barcelona Daybed replica by Barcelona Designs is an icon in the mid-century modern design movement. Originally designed for the 1929 International Exposition in architecture in Barcelona, the Barcelona Daybed has a mattress made of genuine Italian leather that is strapped onto the metal frame.
It features all-over padding for maximum relaxation. Soft yet, firm, our rounded panels contour against your body without deeply caving inward. The perfect balance between coir and foam is aptly managed to give you the relaxation you deserve.
Fitted with a cylindrical cushion that’s almost as wide as the bed itself, the Barcelona Daybed replica by Barcelona Designs promises to take you your favorite place while catching up on that much-required repose!
 User
Cottage u-shaped light wood floor eat-in kitchen photo in Columbus with a farmhouse sink, raised-panel cabinets, white cabinets, wood countertops, white backsplash, marble backsplash and an island
 Boyce Design + Build
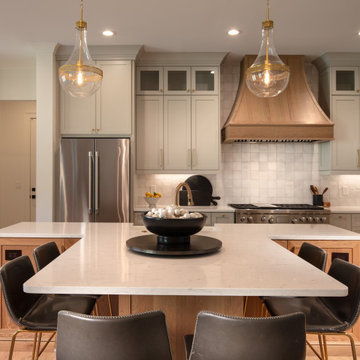
The chef’s kitchen is luxurious with commercial grade appliances, including a Wolf 48” Dual Fuel range with custom designed vent hood, sleek, white Quartz countertops and a classic white apron farmhouse sink with a Brizo kitchen faucet in Brilliance Luxe Gold. The kitchen backsplash is a stunning, square, hand-made, Zellige tile backsplash. In addition, full overlay shaker cabinets, painted in Sherwin Williams Repose Gray, perfectly complement the island and vent hood’s warm wood tones. Another highlight of this dream kitchen is the T-shaped island which offers plenty of function and style including an informal dining space with seating for six.

 Vision Interiors
The Plymouth was designed to fit into the existing architecture vernacular featuring round tapered columns and eyebrow window but with an updated flair in a modern farmhouse finish. This home was designed to fit large groups for entertaining while the size of the spaces can make for intimate family gatherings.
The interior pallet is neutral with splashes of blue and green for a classic feel with a modern twist. Off of the foyer you can access the home office wrapped in a two tone grasscloth and a built in bookshelf wall finished in dark brown. Moving through to the main living space are the open concept kitchen, dining and living rooms where the classic pallet is carried through in neutral gray surfaces with splashes of blue as an accent. The plan was designed for a growing family with 4 bedrooms on the upper level, including the master. The Plymouth features an additional bedroom and full bathroom as well as a living room and full bar for entertaining.
Photographer: Ashley Avila Photography
Interior Design: Vision Interiors by Visbeen
Builder: Joel Peterson Homes

 Living Green Design
Though this formal boxwood hedged garden was traditional we wanted it to feel ecletic. The Mckinnon and Harris bench really ties it all together with its traditional design and modern execution of flowly lines and pop of red color. This opened the door for us to use playful oversized pieces like the copper repose snail. Staged by Davis Dalbok, Brandon Pruett and Lindsey Graves
155