
Search results for "Repose" in Home Design Ideas

 Prodigy Homes Inc.
Example of a large transitional open concept medium tone wood floor living room design in Seattle with gray walls, a standard fireplace, a tile fireplace and a media wall
 Prodigy Homes Inc.
Inspiration for a large transitional l-shaped medium tone wood floor open concept kitchen remodel in Seattle with an undermount sink, shaker cabinets, white cabinets, quartz countertops, white backsplash, porcelain backsplash, stainless steel appliances and an island

 Turkel Design
Our vision for living on a steeply-sloped site is a stack of two living spaces. You enter the upper living space from the uphill side, then walk toward the view as the hill falls away, leaving you high in the air. The lower living space is tucked into the hill: you descend to it by an open stair, then walk toward the view, and step out directly onto the hillside.
The upper living space is an expansive great room, and off to one side is a full master-bedroom suite - allowing the possibility for single-level living. This level also features a large screened porch, directly off the kitchen – all sharing in the same unobstructed view. The lower living space includes a more intimate family room, flanked by a bedroom and junior master suite. Suitable as a vacation home or primary residence, this design can be customized to allow for downhill entry if required.
Find the right local pro for your project

 Content Modern
Severine Photography
Inspiration for a large transitional u-shaped dark wood floor and brown floor eat-in kitchen remodel in Jacksonville with a farmhouse sink, recessed-panel cabinets, white cabinets, quartzite countertops, white backsplash, ceramic backsplash, stainless steel appliances and an island
Inspiration for a large transitional u-shaped dark wood floor and brown floor eat-in kitchen remodel in Jacksonville with a farmhouse sink, recessed-panel cabinets, white cabinets, quartzite countertops, white backsplash, ceramic backsplash, stainless steel appliances and an island

 Parc Chateau Homes
Shoot to Sell
Example of a mid-sized classic u-shaped dark wood floor eat-in kitchen design in Dallas with a farmhouse sink, raised-panel cabinets, gray cabinets, marble countertops, gray backsplash, stone tile backsplash, stainless steel appliances and an island
Example of a mid-sized classic u-shaped dark wood floor eat-in kitchen design in Dallas with a farmhouse sink, raised-panel cabinets, gray cabinets, marble countertops, gray backsplash, stone tile backsplash, stainless steel appliances and an island

 Tim Schollaart Builder LLC
Drop-in bathtub - small farmhouse master white tile and subway tile medium tone wood floor and beige floor drop-in bathtub idea in Grand Rapids with shaker cabinets, gray cabinets, gray walls, an undermount sink, solid surface countertops and a hinged shower door
 Prodigy Homes Inc.
Inspiration for a large transitional master white tile and porcelain tile porcelain tile and gray floor drop-in bathtub remodel in Seattle with shaker cabinets, dark wood cabinets, a two-piece toilet, gray walls, an undermount sink, quartz countertops, a hinged shower door and white countertops

 Kowalske Kitchen & Bath
 remodeled this Delafield home in the Mulberry Grove neighborhood. The renovation included the kitchen, the fireplace tile and adding hardwood flooring to the entire first floor.
Although the layout of the kitchen remained similar, we made smart changes to increase functionality. We removed the soffits to open the space and make room for taller cabinets to the ceiling. We reconfigured the appliances for extra prep space and added storage with rollouts and more drawers.
The design is a classic, timeless look with white shaker cabinets, grey quartz counters and carrara marble subway tile backsplash. To give the space a trendy vibe, we used fun lighting, matte black fixtures and open shelving.
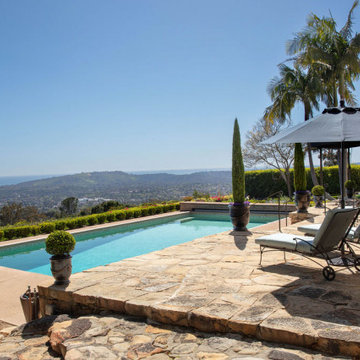
 trace robinson landscape design
The pool's stone deck extends to encompass sweeping views of rolling hills and shimmering coastline. Thoughtfully arranged loungers and umbrellas beckon visitors to relax in both sun and shade. Tall, slender cypress trees lend a touch of European elegance, punctuating the space with a stately vertical presence. The planting design softens the hardscape, with low hedges and potted blooms cascading around the perimeter. This area was envisioned as a luxurious retreat, where architecture and nature converge. Its layout was carefully designed to enhance relaxation while framing the natural drama of the view beyond—an ideal balance of repose and grandeur.

 Living Green Design
Though this formal boxwood hedged garden was traditional we wanted it to feel ecletic. The Mckinnon and Harris bench really ties it all together with its traditional design and modern execution of flowly lines and pop of red color. This opened the door for us to use playful oversized pieces like the copper repose snail.
Staged by Davis Dalbok, Brandon Pruett and Lindsey Graves


 Erin E. Kaiser, Kaiser Real Estate Sales, Inc
The Cottages at Lagoon Pass is a 16 units development that sits on Little Lagoon (across the street from the beach) in Gulf Shores, Al with pier, boat slips, and pool. Each home will be built to Fortified Gold Standard and will be finished with Distinctive Plank Floors, Granite Counter Tops, Custom Tile Shower, Custom Cabinets and much more.
Photographer: Shawn Seals, Fovea 360, LLC

 Sylvia Elizondo Interior Design
Sylvia Elizondo
Example of a large minimalist master ceramic tile bedroom design in Los Angeles
Example of a large minimalist master ceramic tile bedroom design in Los Angeles

 Element Home Builders
This is a 4 bedrooms, 4.5 baths, 1 acre water view lot with game room, study, pool, spa and lanai summer kitchen.
Example of a large transitional enclosed porcelain tile game room design in Orlando with gray walls, no fireplace and no tv
Example of a large transitional enclosed porcelain tile game room design in Orlando with gray walls, no fireplace and no tv

 Nora Farah Design
These two paintings were the only furnishings when we started this project.
They inspired the blue and orange colour scheme. Ottoman in blue leather. Louis XVI Chairs in fabulous orange and grey fabric.


 Design Loves Detail
Jessica White
Large transitional open concept medium tone wood floor family room photo in Salt Lake City with gray walls, a standard fireplace, a concrete fireplace and a wall-mounted tv
Large transitional open concept medium tone wood floor family room photo in Salt Lake City with gray walls, a standard fireplace, a concrete fireplace and a wall-mounted tv
 Living Green Design
Though this formal boxwood hedged garden was traditional we wanted it to feel ecletic. The Mckinnon and Harris bench really ties it all together with its traditional design and modern execution of flowly lines and pop of red color. This opened the door for us to use playful oversized pieces like the copper repose snail.

 Dawn D. Totty Interior DESIGNS
This contemporary living/kitchen design has been an absolute honor. This condo owner has requested a TOTAL transformation and to please go ahead and just make it happen, an exciting and truly a bit nerving at the same time. The entire space has a sophisticated & clean look. The walls have been layered in metallic cork wallpaper with gold flecks, the velvet sofa and new chairs (have been recovered) were carefully selected for a warm and glamorous feel. The accents of pewter, gold and layers of grey are one of the top trending colors and metal finishes and will be for some time to come. The upper cabinets have been refinished in Repose Gray by Sherwin Williams and lowers in a custom pigmented beautiful brilliant blue in satin finish. the gold hand pulls create a nice balance to the warm gold tones throughout the space. Granite with veins of blues, green and grey compliment the matte glass back splash in subway tile. The edison ceiling and tripod fixtures have been designed and implemented by K.R.Totty. The yellow laminate flooring is now a medium charcoal/brown in 8" bamboo. The largest upper cabinet is now a showcase for colorful pretty dishware and collectible pottery. Glass shelves and mirror add to this lighter, brighter and cheerful kitchen!! Design by Dawn D Totty Designs
Design services are available throughout the U.S.
Kitchen/Living room Design by-Dawn D Totty Designs

 Open Gate Interiors
Spacious family room with site finished Jacobean floors. Lot 20 Sedgefield by Gray Line Builders
Transitional open concept medium tone wood floor family room photo in Raleigh with gray walls, a standard fireplace and a stone fireplace
Transitional open concept medium tone wood floor family room photo in Raleigh with gray walls, a standard fireplace and a stone fireplace
156