
Search results for "Repose" in Home Design Ideas
 MSA ARCHITECTURE + INTERIORS

Transitional master light wood floor bedroom photo in Austin with gray walls
 Catalyst Architects, LLC
Gregory Butler – Prime Folio, Inc

Inspiration for a coastal balcony balcony remodel in Charleston with a roof extension
Inspiration for a coastal balcony balcony remodel in Charleston with a roof extension
Find the right local pro for your project
 Soucie Horner, Ltd.
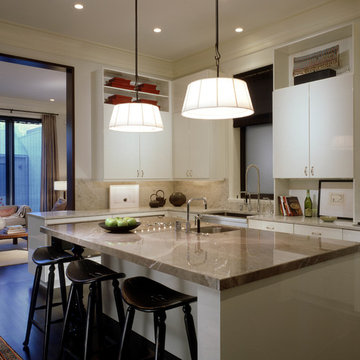
Void of color yet rich with contrast, this single-family home in downtown Chicago is distinguished by stately architectural enhancements that frame a lifetime’s collection of important furnishings and art.
Photos by Steve Hall, Hedrich Blessing.
 Studio DLG

Inspiration for a mid-sized eclectic master carpeted and multicolored floor bedroom remodel in New York with gray walls
 Alair Homes - Salt Lake

2016 Salt Lake Parade of Homes, House #27, Tree Haven Homes The Heritage Haven. This contemporary Kitchen included Thermador appliances, white cabinetry By Mountain Crest Cabinets, Island Cabinets where Gray Owl, Floors 7 3/4 inch Hickory stained and acid cured. Perimeter countertops were quartz in concrete (color) and island in quartzite super white by Black Granite Countertops.

 Toulmin Kitchen & Bath
The window casings are painted to match the surround cabinetry. The cabinets have are beaded inset doors and appliance garages. A GE Cafe refrigerator can bee seen on the right. Photography by Holloway Productions.
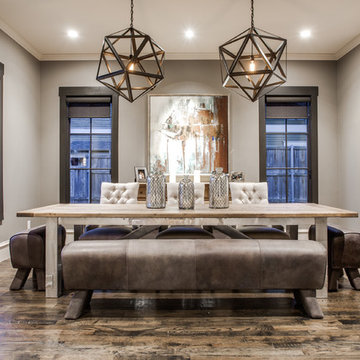


 Carl Mattison Design
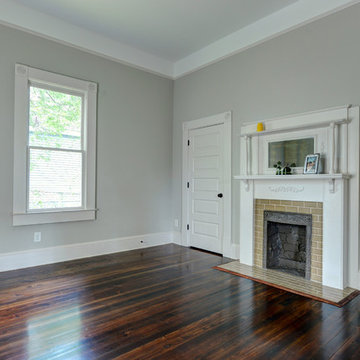
Front guest bedroom. Original 1.25" oak floors refinished and new 2x10 gray subway hearth.
Small elegant guest medium tone wood floor bedroom photo in Atlanta with gray walls, a standard fireplace and a brick fireplace
Small elegant guest medium tone wood floor bedroom photo in Atlanta with gray walls, a standard fireplace and a brick fireplace

 Blinds.com
HGTV Designer Emily Henderson partnered with Curbly bloggers and homeowners to style their master bedroom. Emily's infallible style is an effortless mixture of midcentury and eclectic finds. Emily wanted to give the Curbly house a light, airy feel, so she dressed the windows with the stunning Blinds.com Roman Shades in a crisp white.
Photo taken by Melissa Oholendt, styled by Emily Henderson, produced by Curbly.com


 Design Loves Detail
Jessica White
Large transitional open concept medium tone wood floor family room photo in Salt Lake City with gray walls, a standard fireplace, a concrete fireplace and a wall-mounted tv
Large transitional open concept medium tone wood floor family room photo in Salt Lake City with gray walls, a standard fireplace, a concrete fireplace and a wall-mounted tv

 Great Rooms Building Group
Example of a large transitional single-wall medium tone wood floor and brown floor wet bar design in Chicago with an undermount sink, recessed-panel cabinets, gray cabinets, quartz countertops, brown backsplash, mosaic tile backsplash and black countertops
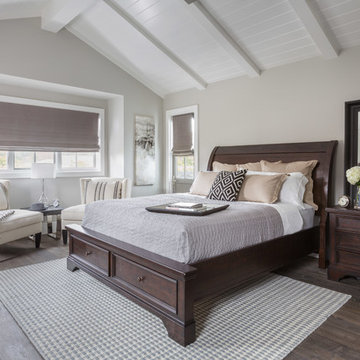
 User
UserLiving Spaces
Roomy retreats require a commanding centerpiece, and with its formidable frame, our Loxton storage bed is up to the challenge. Dressed in dark mahogany, the solid spruce stunner boasts a planked, sleigh-shaped headboard and thick footboard with two drawers for stashing extra sheets and blankets.
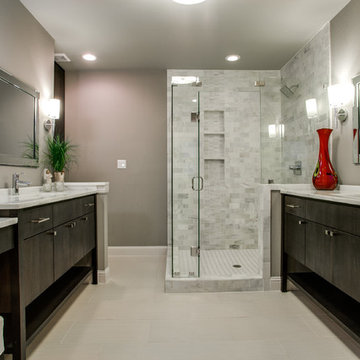
 New Leaf Custom Homes | Dallas
Shoot 2 Sell
Example of a trendy white tile corner shower design in Dallas with flat-panel cabinets and dark wood cabinets
Example of a trendy white tile corner shower design in Dallas with flat-panel cabinets and dark wood cabinets
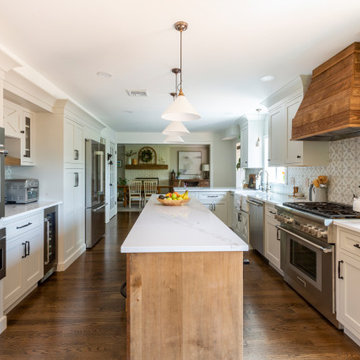
 KraftMaster Renovations
Warm farmhouse kitchen nestled in the suburbs has a welcoming feel, with soft repose gray cabinets, two islands for prepping and entertaining and warm wood contrasts.

 Tailored Spaces, Natalie Spiniolas
Shanna Wolf
Inspiration for a mid-sized transitional u-shaped light wood floor and beige floor eat-in kitchen remodel in Milwaukee with a farmhouse sink, beaded inset cabinets, gray cabinets, quartz countertops, white backsplash, wood backsplash, paneled appliances, an island and white countertops
Inspiration for a mid-sized transitional u-shaped light wood floor and beige floor eat-in kitchen remodel in Milwaukee with a farmhouse sink, beaded inset cabinets, gray cabinets, quartz countertops, white backsplash, wood backsplash, paneled appliances, an island and white countertops
22