
Search results for "Repose" in Home Design Ideas


 Homefront Design Studio
Here's out latest kitchen project, this kitchen is a light grey painted cabinet, looks beautiful and bright with the white/grey engineered counters and white back splash tile. The project is highlighted by beautiful 2" square recessed down lights, under cabinet lighting and pendant fixtures over the peninsula.


Find the right local pro for your project

 User
Twist Tours
Inspiration for a large transitional master gray tile and marble tile limestone floor freestanding bathtub remodel in Austin with raised-panel cabinets, gray cabinets, white walls and an undermount sink
Inspiration for a large transitional master gray tile and marble tile limestone floor freestanding bathtub remodel in Austin with raised-panel cabinets, gray cabinets, white walls and an undermount sink

 Catlin Design - Lynda Catlin, ASID, CID, BA
A Vincent Van Gogh palette with a Lapchi Belle Leaves Silk rug reflected under a glass table, and Kelly Hoppen French Bergere chairs create a corner for repose.

 5th Avenue Construction,Inc
Eat-in kitchen - traditional l-shaped medium tone wood floor eat-in kitchen idea in Chicago with a farmhouse sink, recessed-panel cabinets, white cabinets, granite countertops, gray backsplash, stone tile backsplash, stainless steel appliances and an island

 Rhonda Ferguson, Interiors Refined LLC
Transitional carpeted bedroom photo in Houston with multicolored walls
 Interior Motives
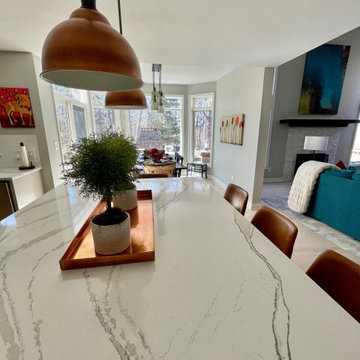
Light oak floors are paired with light gray cabinets and a dark teal island. The copper accents add a bit of pop to the space
Inspiration for a large transitional light wood floor eat-in kitchen remodel in Milwaukee with an undermount sink, shaker cabinets, gray cabinets, quartz countertops, white backsplash, ceramic backsplash, stainless steel appliances, an island and white countertops
Inspiration for a large transitional light wood floor eat-in kitchen remodel in Milwaukee with an undermount sink, shaker cabinets, gray cabinets, quartz countertops, white backsplash, ceramic backsplash, stainless steel appliances, an island and white countertops

 Radd Builders Inc.
Southmeadow Productions
Inspiration for a mid-sized contemporary guest medium tone wood floor bedroom remodel in Tampa with gray walls and no fireplace
Inspiration for a mid-sized contemporary guest medium tone wood floor bedroom remodel in Tampa with gray walls and no fireplace

 The Muir Showrooms
The combination of closed cabinetry and open shelves provides storage.
Freestanding bathtub - large transitional master white tile and porcelain tile porcelain tile and white floor freestanding bathtub idea in Boston with raised-panel cabinets, gray cabinets, a two-piece toilet, gray walls, an undermount sink, quartzite countertops, a hinged shower door and gray countertops
Freestanding bathtub - large transitional master white tile and porcelain tile porcelain tile and white floor freestanding bathtub idea in Boston with raised-panel cabinets, gray cabinets, a two-piece toilet, gray walls, an undermount sink, quartzite countertops, a hinged shower door and gray countertops


 User
Example of a large minimalist master gray tile and porcelain tile concrete floor freestanding bathtub design in Austin with a one-piece toilet, gray walls, an undermount sink and solid surface countertops

 Parc Chateau Homes
Shoot to Sell
Example of a mid-sized classic u-shaped dark wood floor eat-in kitchen design in Dallas with raised-panel cabinets, a farmhouse sink, gray cabinets, marble countertops, white backsplash, porcelain backsplash, stainless steel appliances and an island
Example of a mid-sized classic u-shaped dark wood floor eat-in kitchen design in Dallas with raised-panel cabinets, a farmhouse sink, gray cabinets, marble countertops, white backsplash, porcelain backsplash, stainless steel appliances and an island

 Creative Homes
Small minimalist single-wall light wood floor open concept kitchen photo in Minneapolis with an undermount sink, recessed-panel cabinets, white cabinets, granite countertops, gray backsplash, glass tile backsplash, stainless steel appliances and an island
93