
Search results for "Repose" in Home Design Ideas


 Radd Builders Inc.
Southmeadow Productions
Inspiration for a mid-sized contemporary medium tone wood floor dining room remodel in Tampa with blue walls and no fireplace
Inspiration for a mid-sized contemporary medium tone wood floor dining room remodel in Tampa with blue walls and no fireplace

 5th Avenue Construction,Inc
Elegant l-shaped medium tone wood floor eat-in kitchen photo in Chicago with a farmhouse sink, recessed-panel cabinets, white cabinets, granite countertops, gray backsplash, stone tile backsplash, stainless steel appliances and an island
Find the right local pro for your project
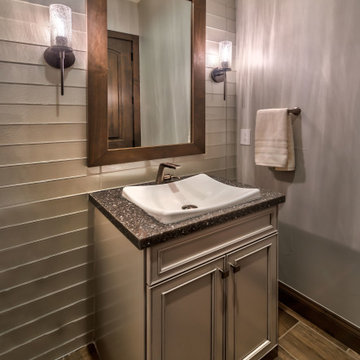
 Tanamera Construction / TC Homes
Powder room - small eclectic gray tile and glass tile ceramic tile and brown floor powder room idea with distressed cabinets, gray walls, an integrated sink, granite countertops, black countertops and a freestanding vanity
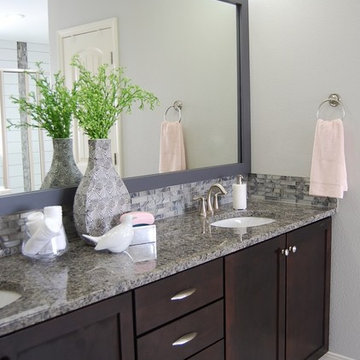
 Turk Interiors
Keeping the existing foot print of this bathroom we made dramatic changes with new tile, additional lighting and paint.
Home design - contemporary home design idea in Denver
Home design - contemporary home design idea in Denver

 Radue Homes Inc.
Entry with Repose Gray Walls. Rug, Accessories, Wall Art, Lamp, Table, Flooring, & Lighting provided by Inspired Spaces.
Example of a classic dark wood floor and brown floor foyer design in Milwaukee with gray walls and a metal front door
Example of a classic dark wood floor and brown floor foyer design in Milwaukee with gray walls and a metal front door
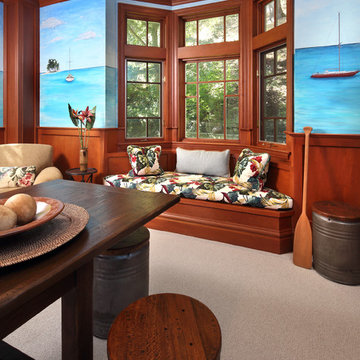
 Catlin Design - Lynda Catlin, ASID, CID, BA
The Coastal Room seating alcove built in and wrapped in an architectural work of craftsmanship of rich wood panels, columns, crown molding, & wood framed bay windows, is flanked by the seascape mural. Vintage Hawaiian botanical Barkcloth fabric, enhance the tropical ambiance and cozy area for repose. Beyond the bay windows lush foliage, a Koi pond & waterfall.

 Leslie Williams Interior Design
We love the quartz countertop with subtle veining!
Inspiration for a mid-sized transitional l-shaped dark wood floor and brown floor eat-in kitchen remodel in Charlotte with an undermount sink, shaker cabinets, white cabinets, quartz countertops, gray backsplash, porcelain backsplash, stainless steel appliances, an island and white countertops
Inspiration for a mid-sized transitional l-shaped dark wood floor and brown floor eat-in kitchen remodel in Charlotte with an undermount sink, shaker cabinets, white cabinets, quartz countertops, gray backsplash, porcelain backsplash, stainless steel appliances, an island and white countertops

 Interior Design Concepts
, Interior Designer
Drop-in bathtub - mid-sized contemporary master black and white tile and porcelain tile porcelain tile drop-in bathtub idea in Houston with a one-piece toilet, gray walls, shaker cabinets, dark wood cabinets, an undermount sink and granite countertops
Drop-in bathtub - mid-sized contemporary master black and white tile and porcelain tile porcelain tile drop-in bathtub idea in Houston with a one-piece toilet, gray walls, shaker cabinets, dark wood cabinets, an undermount sink and granite countertops


 So Chic Home Design & Styling llc
So Chic Home Design & Staging, llc
Mid-sized eclectic enclosed medium tone wood floor living room photo in Indianapolis with gray walls, a standard fireplace, a tile fireplace and a wall-mounted tv
Mid-sized eclectic enclosed medium tone wood floor living room photo in Indianapolis with gray walls, a standard fireplace, a tile fireplace and a wall-mounted tv

 Marilyn Hill Interiors
Interior Designer: Marilyn Kimberly Hill
Builder: RMB Building & Design
Photographer: G. Frank Hart Photography
Great room - mid-sized coastal light wood floor great room idea in Nashville with gray walls
Great room - mid-sized coastal light wood floor great room idea in Nashville with gray walls
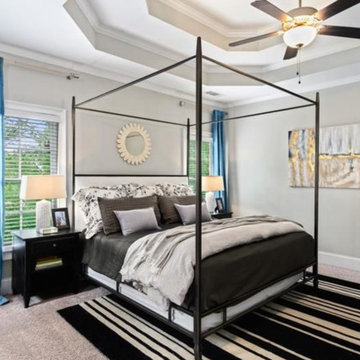


 Creative Homes
Living room - small modern open concept carpeted living room idea in Minneapolis with beige walls and a standard fireplace

 Anderson & Rodgers Construction
Large transitional master brown tile and porcelain tile porcelain tile and brown floor double shower photo with recessed-panel cabinets, dark wood cabinets, gray walls, an undermount sink, granite countertops, a hinged shower door and brown countertops

 Radd Builders Inc.
Southmeadow Productions
Inspiration for a large contemporary open concept medium tone wood floor family room remodel in Tampa with gray walls and no fireplace
Inspiration for a large contemporary open concept medium tone wood floor family room remodel in Tampa with gray walls and no fireplace

 User
Kitchen in Figure 8 Island Home. Designed by Amy Tyndall Design, Photos courtesy of Wrightsville Beach Magazine
Inspiration for a coastal eat-in kitchen remodel in Wilmington with a farmhouse sink, recessed-panel cabinets, gray cabinets, marble countertops, gray backsplash, stone tile backsplash and stainless steel appliances
Inspiration for a coastal eat-in kitchen remodel in Wilmington with a farmhouse sink, recessed-panel cabinets, gray cabinets, marble countertops, gray backsplash, stone tile backsplash and stainless steel appliances

 Wreedone | Kitchen & Bath
This home renovation turned out to be our crowning jewel! It's absolutely incredible. Be sure to look at the before/after pictures.
Large trendy master white tile and stone tile travertine floor and gray floor freestanding bathtub photo in Dallas with white cabinets, a two-piece toilet, gray walls, an undermount sink, marble countertops, a hinged shower door, white countertops and glass-front cabinets
Large trendy master white tile and stone tile travertine floor and gray floor freestanding bathtub photo in Dallas with white cabinets, a two-piece toilet, gray walls, an undermount sink, marble countertops, a hinged shower door, white countertops and glass-front cabinets

96