
Search results for "Repose" in Home Design Ideas
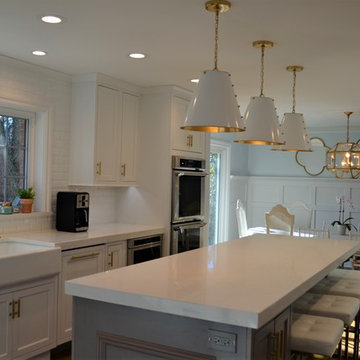


 Studio B Designs
new construction transitional style
Large transitional u-shaped porcelain tile eat-in kitchen photo in Dallas with an undermount sink, raised-panel cabinets, medium tone wood cabinets, quartz countertops, gray backsplash, mosaic tile backsplash, stainless steel appliances and two islands
Large transitional u-shaped porcelain tile eat-in kitchen photo in Dallas with an undermount sink, raised-panel cabinets, medium tone wood cabinets, quartz countertops, gray backsplash, mosaic tile backsplash, stainless steel appliances and two islands


Find the right local pro for your project


 Kloter Farms
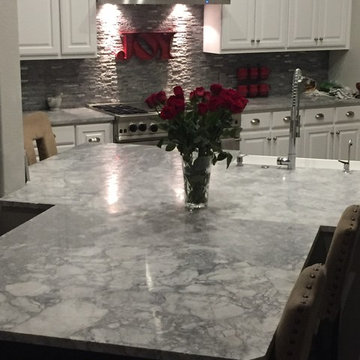
 gazebos are designed to give you a sense of repose. You get to choose size, style, and color. Visit us at our location in CT or our website www.kloterfarms.com for more information.

 New South Home
Laura Sumrek
Inspiration for a mid-sized transitional open concept dark wood floor family room remodel in Charlotte with gray walls, a standard fireplace, a stone fireplace and a media wall
Inspiration for a mid-sized transitional open concept dark wood floor family room remodel in Charlotte with gray walls, a standard fireplace, a stone fireplace and a media wall

 Creative Homes
Example of a small minimalist guest carpeted bedroom design in Minneapolis with beige walls


 Rhonda Ferguson, Interiors Refined LLC
Example of a transitional kids' beige tile and ceramic tile porcelain tile and beige floor drop-in bathtub design in Houston with recessed-panel cabinets, gray cabinets, gray walls, quartz countertops and white countertops
 Interior Design Concepts
, Interior Design
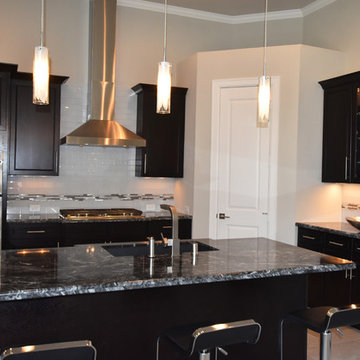
Example of a mid-sized trendy l-shaped porcelain tile eat-in kitchen design in Houston with an undermount sink, shaker cabinets, dark wood cabinets, granite countertops, white backsplash, glass tile backsplash, stainless steel appliances and an island
Example of a mid-sized trendy l-shaped porcelain tile eat-in kitchen design in Houston with an undermount sink, shaker cabinets, dark wood cabinets, granite countertops, white backsplash, glass tile backsplash, stainless steel appliances and an island

 Seaway Construction LLC
Open kitchen with white, Benton shaker cabinets, stainless appliances and gray glass tile backsplash. The flooring is Shaw 5" Yukon Maple in Timber Wolf. Wainsot and chair rail in dining room.

 Chen + Suchart Studio
Entering into the residence takes one along a monolithic field of desert grasses and through a portal created by two masonry walls and the volume above. One is ushered into a garden space while being focused on the views north of the McDowell Mountains. This garden space offers an area of repose in order to mentally dispose of the immediate context of the neighborhood before entering the house.
Winquist Photography, Matt Winquist

 Jordan Iverson Signature Homes
Darius Kuzmickas
Large minimalist wooden floating open staircase photo
Large minimalist wooden floating open staircase photo


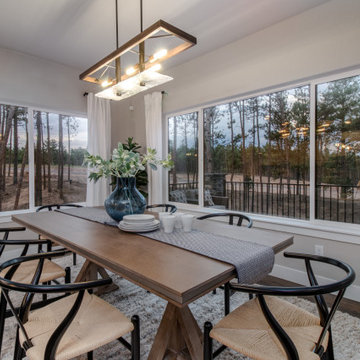
 Jayden Homes
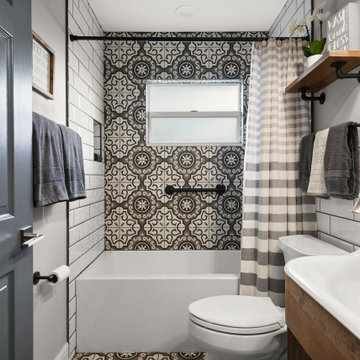
INTERIOR PAINT: Sherwin Williams, SW7015 Repose Gray
LIGHTING: Home Lighting
WINDOWS: Amsco, White Interior on Bronze Exterior
FURNITURE: Staged by White Orchid
HARDWOOD FLOORING: #2 Red Oak, 3 1/2" Plank, Color: Driftwood
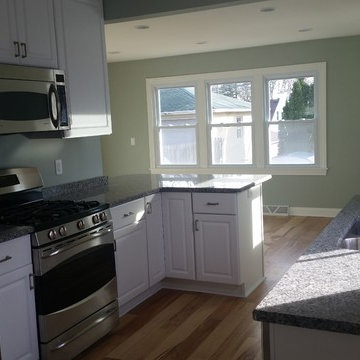


 Wake Remodeling
Oh the organization possibilities of a new closet...gets us every time!
Closet - transitional closet idea in Raleigh
Closet - transitional closet idea in Raleigh
92