
Search results for "Repose" in Home Design Ideas

 Studio B Designs
new constructin transitional kitchen
Large transitional u-shaped porcelain tile eat-in kitchen photo in Dallas with an undermount sink, raised-panel cabinets, medium tone wood cabinets, quartz countertops, gray backsplash, mosaic tile backsplash, stainless steel appliances and two islands
Large transitional u-shaped porcelain tile eat-in kitchen photo in Dallas with an undermount sink, raised-panel cabinets, medium tone wood cabinets, quartz countertops, gray backsplash, mosaic tile backsplash, stainless steel appliances and two islands

 Emily Dyer Design
Kitchen: Sink Detail
Example of a mid-sized transitional u-shaped dark wood floor and brown floor eat-in kitchen design in Nashville with marble countertops, white backsplash, subway tile backsplash, stainless steel appliances, an island, an undermount sink, raised-panel cabinets, brown cabinets and white countertops
Example of a mid-sized transitional u-shaped dark wood floor and brown floor eat-in kitchen design in Nashville with marble countertops, white backsplash, subway tile backsplash, stainless steel appliances, an island, an undermount sink, raised-panel cabinets, brown cabinets and white countertops


Find the right local pro for your project

 Studio B Designs
new construction transitional style
Large transitional porcelain tile kitchen/dining room combo photo in Dallas with gray walls
Large transitional porcelain tile kitchen/dining room combo photo in Dallas with gray walls
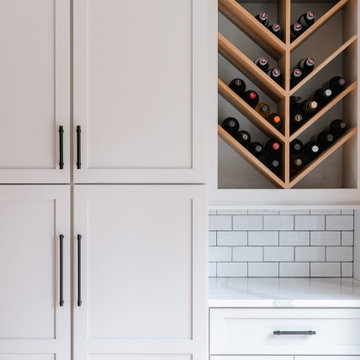


 Interior Design Concepts
Gary Keith Jackson Design Inc, Architect
Interior Design Concepts, Interior Designer
Example of a mid-sized trendy vinyl floor and gray floor entry hall design in Houston with gray walls
Example of a mid-sized trendy vinyl floor and gray floor entry hall design in Houston with gray walls


 Meredith Fuller
Kitchen - transitional l-shaped medium tone wood floor kitchen idea with a double-bowl sink, raised-panel cabinets, white cabinets, granite countertops, multicolored backsplash, mosaic tile backsplash, stainless steel appliances and an island

 Wreedone | Kitchen & Bath
This home renovation turned out to be our crowning jewel! It's absolutely incredible. Be sure to look at the before/after pictures.
Large trendy master white tile and stone tile travertine floor and gray floor freestanding bathtub photo in Dallas with white cabinets, a two-piece toilet, gray walls, an undermount sink, marble countertops, a hinged shower door, white countertops and glass-front cabinets
Large trendy master white tile and stone tile travertine floor and gray floor freestanding bathtub photo in Dallas with white cabinets, a two-piece toilet, gray walls, an undermount sink, marble countertops, a hinged shower door, white countertops and glass-front cabinets
 Wreedone | Kitchen & Bath
This home renovation turned out to be our crowning jewel! It's absolutely incredible. Be sure to look at the before/after pictures.
Example of a large trendy master white tile and stone tile travertine floor and gray floor freestanding bathtub design in Dallas with white cabinets, a two-piece toilet, gray walls, an undermount sink, marble countertops, a hinged shower door, white countertops and glass-front cabinets
Example of a large trendy master white tile and stone tile travertine floor and gray floor freestanding bathtub design in Dallas with white cabinets, a two-piece toilet, gray walls, an undermount sink, marble countertops, a hinged shower door, white countertops and glass-front cabinets
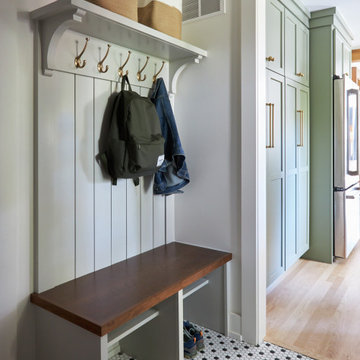
 Great Rooms Building Group
Example of a small eclectic ceramic tile and white floor mudroom design in Chicago with white walls


 Marc-Michaels Interior Design
Edward Butera | ibi designs inc. | Boca Raton | Florida
Inspiration for a huge contemporary formal and open concept medium tone wood floor living room remodel in Miami with gray walls, a ribbon fireplace and no tv
Inspiration for a huge contemporary formal and open concept medium tone wood floor living room remodel in Miami with gray walls, a ribbon fireplace and no tv

95