
Search results for "Repose" in Home Design Ideas
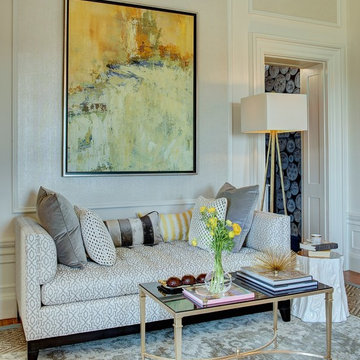
 British Home Emporium
A beautiful chaise invites a moment of repose. Cozy up with a book from the custom bookcase that evokes the tea rooms of Paris with its antique mirrors, white finish and touches of gilt and silver.
This is the room that soothes and delights, where a little tea and sympathy help to while away the hours


 Margot Designs
The wonderful lattice detail accents the back of these roomy arm chairs. Upholstered in grey velvet they offer a cozy repose. The metal artwork on the wall adds a playful contrast for the eye.
Find the right local pro for your project

 Kimberley Bryan
Photo: Kimberley Bryan © 2016 Houzz
Inspiration for a 1960s basement remodel in Seattle
Inspiration for a 1960s basement remodel in Seattle

 Houston Custom Carpets Flooring & Remodeling
The kitchen was opened up by removing the cabinets above the cook top and adding a Chimney style hood.
We removed old laminate counter tops and replaced with this beautiful maple butcher block, added a Roca subway tile 3x6 beveled backsplash and painted the walls SW Repose Gray. We updated with recessed LED lighting
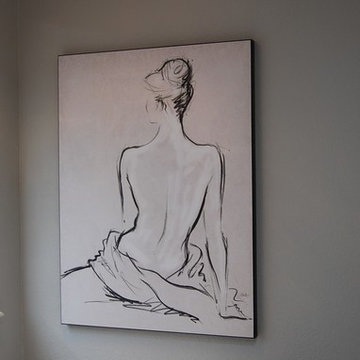
 Turk Interiors
Keeping the existing foot print of this bathroom we made dramatic changes with new tile, additional lighting and paint.
Home design - contemporary home design idea in Denver
Home design - contemporary home design idea in Denver

 Homefront Design Studio
Here's out latest kitchen project, this kitchen is a light grey painted cabinet, looks beautiful and bright with the white/grey engineered counters and white back splash tile. The project is highlighted by beautiful 2" square recessed down lights, under cabinet lighting and pendant fixtures over the peninsula.

 Prodigy Homes Inc.
Large transitional master white tile and porcelain tile porcelain tile and gray floor drop-in bathtub photo in Seattle with shaker cabinets, dark wood cabinets, a two-piece toilet, gray walls, an undermount sink, quartz countertops, a hinged shower door and white countertops

 Creative Homes
Example of a small minimalist single-wall light wood floor open concept kitchen design in Minneapolis with an undermount sink, recessed-panel cabinets, white cabinets, granite countertops, gray backsplash, glass tile backsplash, stainless steel appliances and an island

 Tailored Spaces, Natalie Spiniolas
Shanna Wolf
Open concept kitchen - mid-sized transitional u-shaped medium tone wood floor and brown floor open concept kitchen idea in Milwaukee with a farmhouse sink, beaded inset cabinets, gray cabinets, quartz countertops, white backsplash, wood backsplash, paneled appliances, an island and white countertops
Open concept kitchen - mid-sized transitional u-shaped medium tone wood floor and brown floor open concept kitchen idea in Milwaukee with a farmhouse sink, beaded inset cabinets, gray cabinets, quartz countertops, white backsplash, wood backsplash, paneled appliances, an island and white countertops
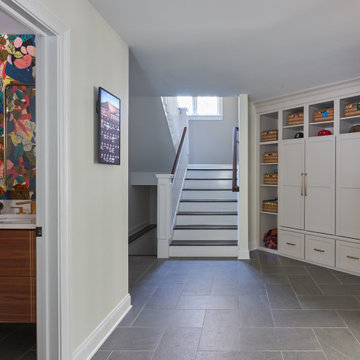
 Great Rooms Building Group
Huge transitional porcelain tile and gray floor mudroom photo in Chicago with white walls
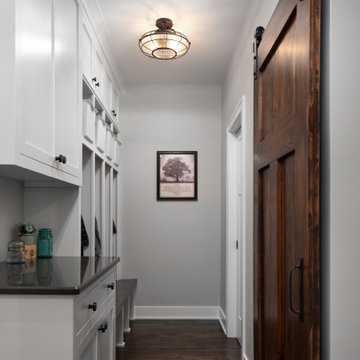
 Highland Builders LLC
Mudroom with custom built flat panel locker and drop zone space. Character grade hickory floor with white painted trim and 3 panel barn door. Wall color Sherwin Williams #7015 Repose Gray.

 Ecraft Custom Homes
Country medium tone wood floor and brown floor enclosed dining room photo in Atlanta with gray walls and a corner fireplace



 Anderson & Rodgers Construction
Example of a large transitional master brown tile and porcelain tile porcelain tile and brown floor double shower design with recessed-panel cabinets, dark wood cabinets, gray walls, an undermount sink, granite countertops, a hinged shower door and brown countertops


99