
Search results for "Represent" in Home Design Ideas
 Rothrock Construction
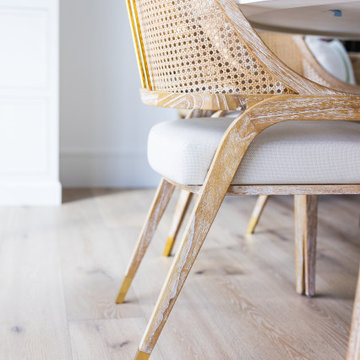
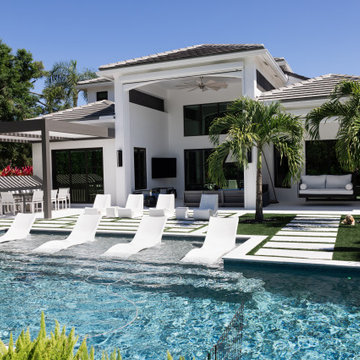
Nestled within the prestigious gates of Admirals Cove, this stunning home renovation represents a remarkable collaboration between Rothrock Construction and SV Designs. The design seamlessly blends contemporary elegance with an eclectic array of vibrant pieces sourced from the homeowners’ exotic travels to India and Bali.
Perched gracefully on a private golf course in Jupiter, FL, and only minutes from the sun-kissed beach, this residence captures the essence of coastal living. Bright, inviting colors and rich textures infuse each space, creating a harmonious flow that brings the beauty of the outdoors inside. Sunlight cascades through expansive windows, illuminating the artistic decor and enhancing the overall ambiance. This enchanting home is a true reflection of South Florida's vibrant lifestyle, inviting warmth and creativity at every turn.
 Décor Aid
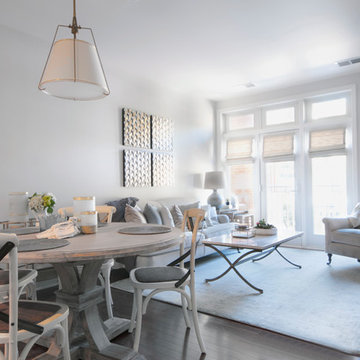
When a young, hip couple from Hong Kong purchased a waterfront condominium in New Jersey, they reached out to Decor Aid for assistance in transforming their new space into a home away from home. The couple wanted the space to be modern, homey, and traditional, while also being wholly representative of their laid-back sensibility.
When the couple moved in, the walls of the apartment were painted dark green, with a grey trim. The effect was dark and somber, which was exactly what they did not want their apartment to feel like. So the first thing we did was repaint the walls, which immediately gave the space a lighter, airier feel, and set the tone for the neutral palette that would be incorporated throughout the space.
Besides a few pieces that the couple had brought with them from Hong Kong, there was no existing furniture to work with. The couple stressed that they wanted the option to entertain, but that they didn’t want the apartment to be designed like a party house. The dining room table perfectly captures the couple’s refined yet rustic aesthetic, but also has the ability to expand, and accommodate a few extra guests for a small dinner party.
The couple wanted their space to feel distinguished, but also wanted the apartment to feel young and hip. To offset the comfortable and neutral tones, brass elements were added throughout the apartment, which added a cohesive feel, without sacrificing the desired look. The final result is a comfortable, modern, and grown-up space that this vibrant young couple can now call home.
 Total Home
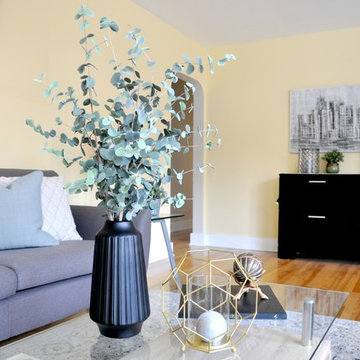
On this far wall, we added a credenza to this space because the wall runs along the direct path from the door, so there was not enough space to furnish it with bulkier pieces. It also represents a media wall.
Find the right local pro for your project

 Rothrock Construction
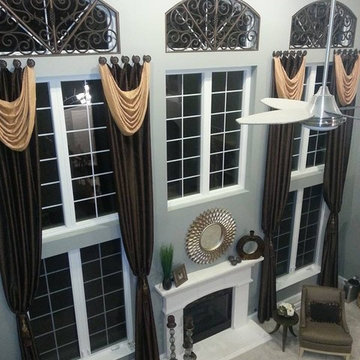
Nestled within the prestigious gates of Admirals Cove, this stunning home renovation represents a remarkable collaboration between Rothrock Construction and SV Designs. The design seamlessly blends contemporary elegance with an eclectic array of vibrant pieces sourced from the homeowners’ exotic travels to India and Bali.
Perched gracefully on a private golf course in Jupiter, FL, and only minutes from the sun-kissed beach, this residence captures the essence of coastal living. Bright, inviting colors and rich textures infuse each space, creating a harmonious flow that brings the beauty of the outdoors inside. Sunlight cascades through expansive windows, illuminating the artistic decor and enhancing the overall ambiance. This enchanting home is a true reflection of South Florida's vibrant lifestyle, inviting warmth and creativity at every turn.

 Klopf Architecture
From Mid-Century Classic to the Present
An iconic design updated with comfort, function, and flow for today.
A Remodel That Balances Past and Present
What started as a desire to update a classic Eichler soon became an exploration of how Mid-Century Modern design can successfully evolve for today. The client, a tech professional with a passion for scuba diving and underwater photography, wanted a home that would both honor its original character and feel tailored to his daily life. A lifelong technology enthusiast, he still owns the very first Mac desktop he saved up for as a teenager working at Radio Shack, a detail that underscores his appreciation for design that melds function and form.
Honoring Separation While Expanding Possibility
Unlike many contemporary remodels where walls are opened up to create expansive living spaces, this project took a more restrained approach. The client valued the defined rooms of the original plan and wanted to preserve as much wall space as possible for displaying his large-format underwater photography. The emphasis was not on dramatic spatial reinvention, but on thoughtful refinements. Klopf Architecture shaped a gallery-like backdrop while also expanding the primary suite, modernizing materials and fixtures throughout the home, and improving the functionality and layout of the kitchen. The finished home feels at once timeless and renewed, an Eichler that continues to inspire while fully supporting the lifestyle of its present-day owner.
A major turning point came mid-design. The original project brief had not included an addition, but as the reconfiguration of the primary bedroom and bath unfolded, it became clear that an expansion was the best approach to achieve the client’s vision of a more spacious suite. Fortunately, the adjustment came at a stage when revisions were still manageable and was integrated seamlessly, showing how thoughtful course corrections can strengthen a project rather than hinder it.
Navigating Challenges With Precision
The design development included multiple conceptual rounds, balancing preservation with subtle expansion. During construction, an existing post previously thought to be load-bearing turned out not to be. The structural engineer was able to pivot quickly, and both the post and the cross beam that had been intended to replace it could be omitted, allowing the original rhythm of the Eichler beam bays to be preserved.
Sustainability was not just a checklist item, but a way to align the home with the client’s values of simplicity, efficiency, and long-term functionality. R-38 roof insulation reduced energy usage, solar panels with battery storage provided independence and resilience, and passive comfort strategies eliminated the need forenergy-intensive air conditioning. An electric vehicle charger and an on-demand hot water recirculation system (with call buttons as opposed to having constant circulation) add to the home’s long-term efficiency factors. Together, these moves created a home that is quieter, more comfortable, and better equipped for the future, qualities that supported the client’s pragmatic approach to design and living lightly.
Details That Respect the Eichler DNA
The remodel carries forward the Eichler’s original spirit while introducing new layers of modern livability. Originally, the house was approached along a deep, narrow walk, with the garage on one side and the house on the other, leaving the front door tucked far back within this chasm-like space. By pulling the entry forward, the design reshaped the arrival experience, creating a clearer threshold and a natural drop-off zone for bags, shoes, and keys. This shift also made room for a custom bench at the entry that extends seamlessly through the glass sidelight. The bench and drop-off zone now work together as a single, integrated sequence that supports everyday living while offering a tactile reminder of Eichler’s philosophy of connectedness.
At the client’s request, Klopf reintroduced a classic Eichler gesture by extending the exterior siding into the entry and living room. The detail reinforces a sense of indoor/outdoor continuity while providing a subtle architectural surface that allows the client’s photography to take visual precedence.
The signature concrete masonry wall at the front was reconstructed using blocks sourced to match the originals, now strengthened with rebar for seismic resilience while maintaining a private outdoor courtyard, visually extending the kitchen outward. A decorative trellis element, a detail borrowed from a neighboring Eichler, restores a familiar mid-century modern architectural motif. At the courtyard entry door, a custom etched glass sidelight with an ocean-themed design featuring kelp and jellyfish serves as a subtle homage to the client’s passion for deep-sea diving.
Landscaping became an integral part of the overall transformation. The homeowner engaged landscape architect Randi Johnsen of Third Nature Studio to shape a series of calm, inviting outdoor rooms that read as a natural extension of the interiors. While technically outside of the core construction scope, the landscape design proved central to achieving a sense of completeness and connectedness across the property. Such whole-property considerations often emerge as design ideas take shape, underscoring the importance of flexibility in planning and budgeting, as well as close collaboration among the design team starting early in the process.
The Value of Evolving Scope
As with many custom residential projects, the scope evolved during the design process. What began as a targeted remodel grew to include a new/expanded primary suite, a rebuilt CMU patio wall for strength and longevity, and a solar panel array and battery storage for energy resilience and carbon-reduction. Each thoughtful decision represented a conscious investment in the home’s performance and character, rather than a cost overrun.
The result was a project delivered on schedule, tailored precisely to the client’s lifestyle, and positioned to add long-term value both functionally and aesthetically. By embracing scope evolution as an opportunity rather than a challenge, and relying on good design paired with transparent communication, this remodel demonstrates how Eichler homes can be adapted for contemporary living without erasing their DNA.
Klopf Architecture project team: John Klopf, AIA, and Klara Kevane, Elise Webb and Nicholas LaNasa.
Contractor: Golden Cove Construction
Landscape Design: Third Nature Studio
Structural Engineer: Daniel Bastiao Design
Photography: ©2025 Mariko Reed
Year Completed: 2024
Location: Sunnyvale, CA
 American Institute of Architects, San Francisco
Photography by Mariko Reed
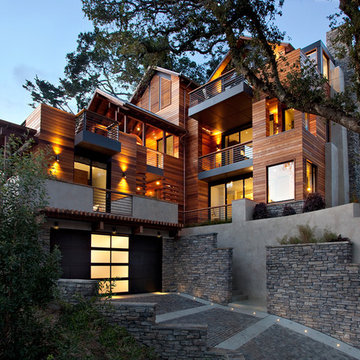
Nestled in the hills of Mill Valley, California, this spectacular custom home is on track to be the first LEED for Homes certified house in Marin County, and the second LEED Platinum house in Northern California. This project represents the collaborative efforts of a visionary group of partner companies, who have come together to bring this first-of-its-kind project to Marin County. Scott Lee, President & Principal of SB Architects, designed this home as his own residence and in the process produced a definitive statement of what is possible in combining high design with high sustainability. The steep hillside site necessitated a very vertical design, balanced by strong horizontal elements and details. A striking stairway core vertically links the spaces, while the efficiently designed spaces and attention to detail create a home that lives much larger than its footprint. Balconies and covered terraces off of every room promote an indoor/outdoor lifestyle, connection with the site and sense of serenity reminiscent of a luxury resort, and capitalize upon the stunning views of the trees, San Francisco Bay and city skyline.
 Denise McGaha Interiors
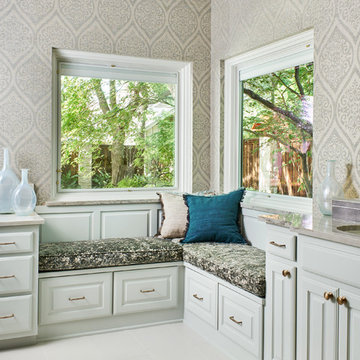
Suggested products do not represent the products used in this image. Design featured is proprietary and contains custom work.
(Stephen Karlisch, Photographer)

 Nicole Arnold Interiors

Designing our 3rd home for this long-standing client was a real treat when she moved to a big, bright, newly built home in Celina. Being entrusted with every aspect from the floor to the ceiling, down to the last accessory we filled this home with color, comfort and casual elegance. The client was ready for some out of the box thinking and more progressive design ideas from where she’d been in the past. The moody media room, jewel box home office and color pops in the family room exemplify how a home can evoke many different emotions and represent all of the different styles that appeal to her. The backyard is now a relaxing paradise with covered lounging space, an expansive pool, a putting green and a firepit area for intimate fireside chats. Home is now the haven the client anticipated we would create for her and told us she has to sometimes pinch herself to remind her that all this is really hers!
 dRemodeling Design-Build
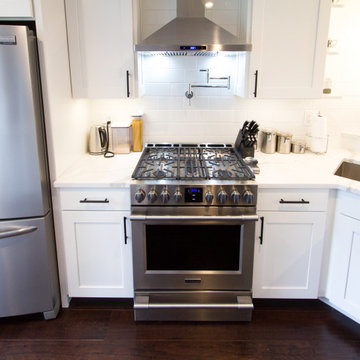
As a middle ground between Contemporary and Industrial, this stove and hood consist of minimalist and more intricate elements. Together, they truly speak and represent the overall design of the kitchen.
 Regina Sturrock Design Inc.
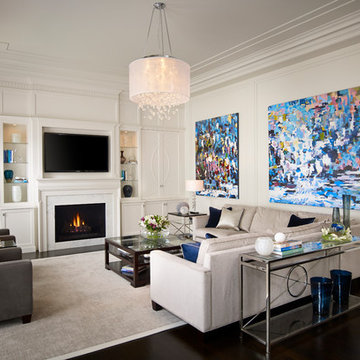
This grand residence is situated on the picturesque Lakeshore Road of Burlington, Ontario Canada. Representing a 'from-the-ground-up' project, the 10,000 square foot home boasts classic architecture with a fresh contemporary overlay.
Roy Timm Photography
 McCoy Homes, Inc.
Beautiful custom build with side entry garage that is situated on a corner lot. This craftsman style home has lots of curb appeal. We added columns to the front and incorporate craftsman styled exterior trim to add to the curb appeal of this home. We also added custom built shutters to both sides of the front door to make the entrance appear larger. Then we added a beautiful blue paint to warm up the entrance to this craftsman style custom built home.
Connie McCoy

 Natural Stone Institute
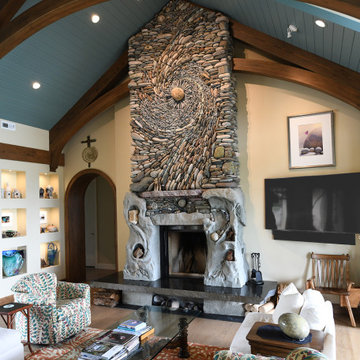
Andreas and Naomi Kunert of Ancient Art of Stone created the stone artwork “Memories Surround Me.” This unique, fully functioning natural stone fireplace created in their studio on Vancouver Island was delivered to the clients’ new home 450 miles away in Spokane,
Washington. The completed 22' tall commission was delivered in two pieces on Christmas Eve as an anniversary gift to the client’s wife. The clients requested Kunert to design an artwork which captured the essence
of their 50 years together and that filled the required
space within the design of the great room
while not overwhelming it. They wished the piece to represent their passion for fly fishing, their love of the movement and patterns in the waters, and the stones experienced, both large and small.
Kunert envisioned and proposed a scale drawing, suggesting the artwork rise from the “still waters” of polished basalt, with sandstone blocks on either side carved into shorelines, creating the desired secret caverns for their use. This cradles a lifetime of stories and adventures that rise into the all-encompassing Fibonacci sequence of life, a swirl of stones. A hybrid concrete substructure supported the tons of stone being secured to it and then moved. It was then enveloped in
sandstone blocks which were carved, adding a granite mantle and glacial erratics, ascending into an astonishingly complex pattern of Sacred Geometry. Giving movement to the stone was intensely challenging, yet imperative in giving the piece a feeling of lightness and spiritual grace.
The final challenge was to lift the piece by crane from the low bed onto the foundation within the initial framing of the house, which was set within an exclusive residential neighborhood in sub-zero temperatures. Ancient Art of Stone was intimately involved in every aspect of the project. They designed the artwork, sourced the stone, created the commission in their studio, and delivered and oversaw the final installation into the client’s home.
 Nate's Custom Renovations
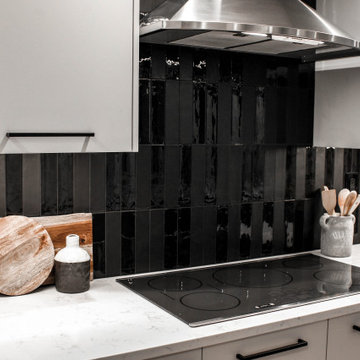
These homeowners wanted a transformation from their traditional style outdated kitchen. They said "Go bold" and loved the idea of an achromatic color scheme of black, white, and gray. This kitchen isn't shy to make a stylish statement.
The cabinets were custom-made AGT cabinets in Arctic Gray and the island in Matte Fume. The straight stack backsplash represents clean lines and contrasting colors of Anthracite moving into the bold pattern of the Cabmria Bentley island countertop - Luxury Series.
Bringing in a touch of natural wood the existing oak floors were sanded and finished with a whitewash harmonizing with the floating shelves and fireplace mantel.
The homeowners love their new space and finally getting one step closer to their home fitting their personalities.
 StyleHouse Home Staging and Design
We had this home on South Mountain freshly painted throughout. We were able to use some of our client's existing pieces of furniture, along with many new pieces. Each room is distinctly different from the next. Our client favors a contemporary style, which we were able to accomplish in the master bedroom and formal living room. The family room decor incorporates African family heirlooms to represent our client's heritage.
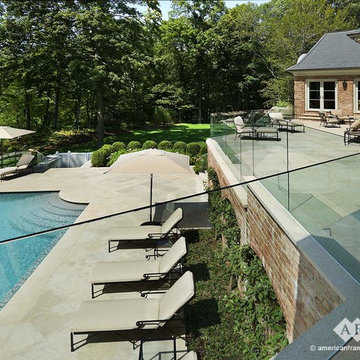
 American Frameless Glass Enclosures
David Sloane Photography
Inspiration for a timeless pool remodel in New York
Inspiration for a timeless pool remodel in New York
 Haycon Inc.
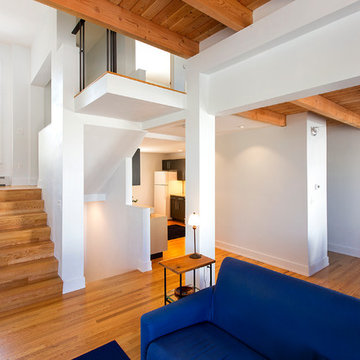
This unique free standing home was a collaboration between Haycon and the owner architect. Located on what was once a vacant lot, this new construction home represents what can be achieved when designers and builders come together on a design. Unique materials such as a ceramic rain screen and inventive applications of traditional siding give this house its one of a kind look. The highlighted interior structural framing, exposed ceilings, and signature staircase detail offset other distinctive features in this home. Haycon oversaw all aspects of this new construction, from the excavation to installing the interior finishes.
 The Parklane
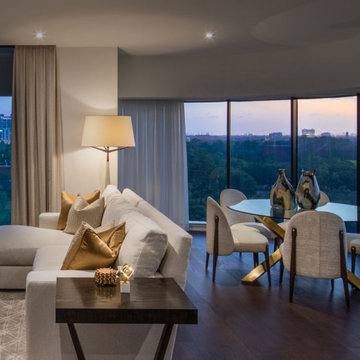
Older Houston high-rise condos often represent a smarter buy than new builds due to significantly lower price per square foot, larger, more unique floor plans, and established, prime locations. While new builds offer modern finishes, older, well-managed buildings provide better long-term appreciation, higher potential for value-add renovations, and often better construction quality.
122