
Search results for "Represent" in Home Design Ideas
 Fratantoni Interior Designers

This master suite features a four-post bed frame with light blues and greens represented in the sheen bedding. The bed faces a custom built-in fireplace with a flat-screen TV mounted above the mantle. The sheen colors from the bedding & the light blue textured wall paint create a pearlescent and calming space.
 Creoworks
KEXP-FM

Steel-base, hipster-industrial coffee table for music lovers
KEXP-FM is a nonprofit arts organization serving music lovers and artists on-air, online, and in person. They aim to harness the emotional power of art to strengthen communities and serve the greater social good.
For years, the radio station loaned its old table to a local coffee shop before inviting Creoworks to make a new one. The Creoworks team made a steel-base, hipster-industrial, furniture-grade coffee tasting table on wheels to serve coffee behind the airwaves and represent the organization's mission in the arts.
 Kessick Wine Storage Systems
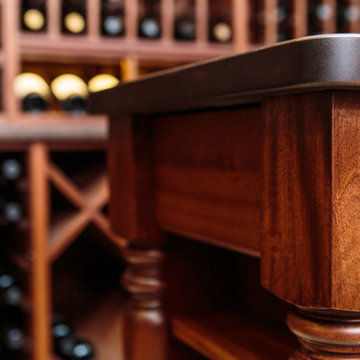
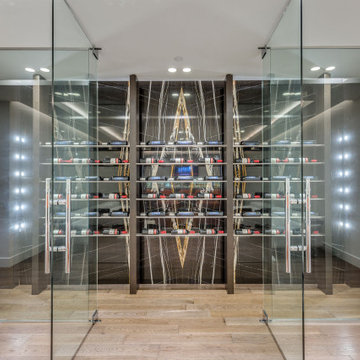
The finest example of custom furniture
grade wine storage and display cabinetry
available.
Attention to every detail is represented
in the architectural design, construction
process and finished quality.
Find the right local pro for your project
 Valentini Kids Furniture Brooklyn NY
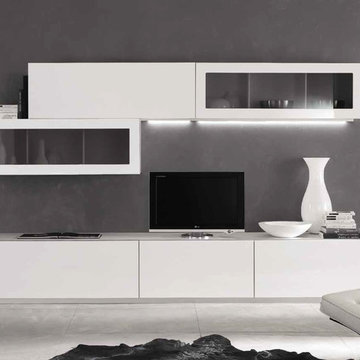
Modern Wall Unit Kubo 58 by Artigian Mobili Italy
Made in Italy
Kubo is a modular wall unit collection represented by ArtigianMobili, large Italian furniture manufacturer world-famous for their innovative entertainment centers. Kubo is remarkable for its modern look, lots of customization options and super functionality, providing great storage opportunities. The Kubo wall unit line is super flexible and can be adjusted to your individual dimensions and creative design ideas. There is a wide selection of units that are available in different dimensions. The variety of units is complemented with enormous color opportunities: all the units can be ordered in either our pre-selected colors or, for the extra charge, even in your custom RAL COLOR, either gloss or matt! Feel free to select from our "as shown" wall unit compositions or activate your reveal individuality building your own entertainment center!
Contact our Office regarding customization of this wall unit - we are always ready to help!
MATERIAL/CONSTRUCTION:
Structure is made of 18 mm (0.7") thick wooden particles melamine panels
Doors & Drawers are made of 18 mm (0.7") thick MDF with Polymeric Finish
Soft closing slow-motion hardware
Lights (if any) CE marked and comply with the directives 93/68/EEC and 92/31/EEC
The starting price is for the Wall Unit Composition Kubo 58 as shown in the main picture in Matt White Lacquer (Structure) and White Gloss Polymeric Finish / Gray Glass with Gloss White Frames (Fronts). The Lights are not included in the price!
Dimensions:
Wall Unit: W124" x D14.5"/22" x H77"
 Total Fitouts | Australia
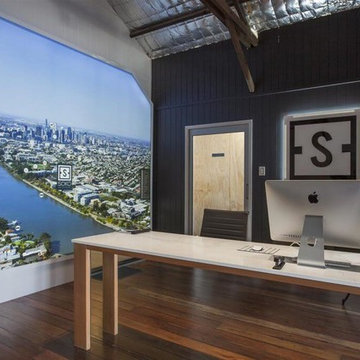
The new display apartment for the luxurious apartment development SOKO, represents to future residents, the sophisticated and new-age expertise that developers Spyre Group are renowned for.
The premises also contains the new office space for Spyre Group, designed to inspire their developers with their cutting edge approach to project design, through past and futuristic interior fitout elements.
To keep prospective residence and developers happy, the fully furbished Cultura Espresso Bar, was contrived, in order to inspire everyone around the premise with their pursuit of future goals.
 Saranac Builders Corp.
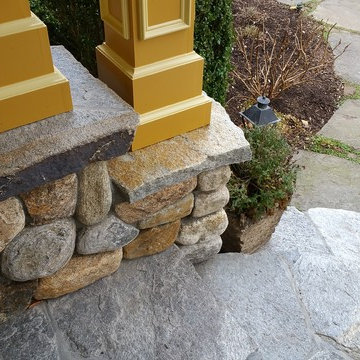
Salem NY renovation. This Victorian home was given a facelift with added charm from the area in which it represents. With a beautiful front porch, this house has tons of character from the beams, added details and overall history of the home.
 Spring Creek Design
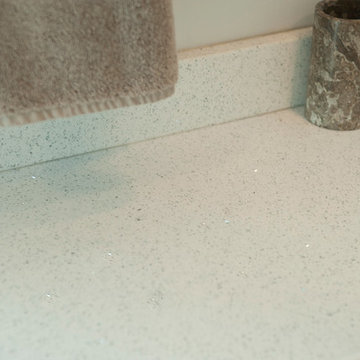
This project represents an increasingly popular type of project - combining 2 bedrooms into a single master suite. The house is a 1910 craftsman, with 4 bedrooms on the second floor. Typical of older homes, the master bedroom had a very small bathroom, and very little closet space. The owners decided to sacrifice an adjacent guest bedroom to create a spacious master suite. The new rooms include a large bathroom, with hers and his vanities, separate toilet room, custom tile shower and soaking tub. The extra space also allowed us to install a luxurious custom walk-in closet.
Design Criteria:
- Increase size and utility of closet space.
- Create a large, luxury bathroom with distinctly separate hers/his spaces.
Special Features:
- Custom tile shower, with frameless glass door
- Platform soaking tub w/ custom tile deck
- His/Hers vanities with quartz countertops.
- Separate toilet room.
- Room-sized walk-in closet with custom cabinet system.
- Custom 5-Panel doors and built-up mouldings to match the original woodwork.

 11fiftynine Design Consultants
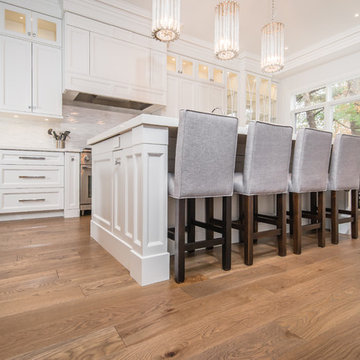

For a husband and wife based in Florida, Tahoe represents the ultimate second home: mountain air, skiing and far enough away to leave work behind. The home needed to bridge all seasons and reflect their personal tastes.
 Lakota Cove
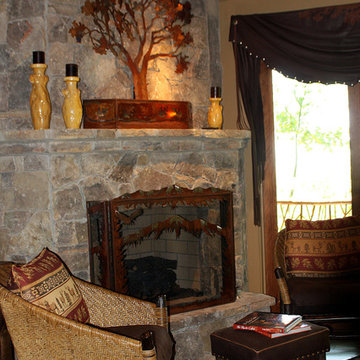
A corner fireplace can be a comfortable area to sit and talk or read a book. This beautiful iron art piece lights up the room at night. The fire screen is hand crafted with beautiful mountains and an eagle in the left hand corner. Old Hickory chairs represent the vision of the old hotels and have a coordinating ottoman to sit by the fire or lay your books on to read.
 Cushion Source
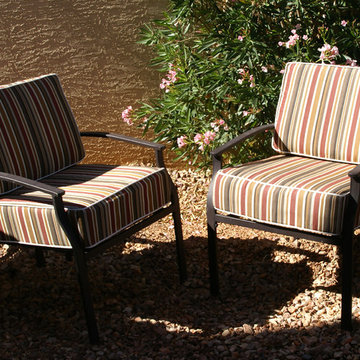
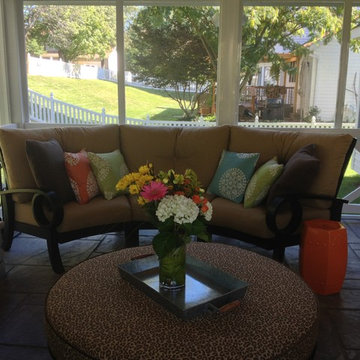
Customer Photo: Deep seating chair cushions in Sunbrella Brannon Redwood.
Inspiration for a timeless patio remodel in Phoenix
Inspiration for a timeless patio remodel in Phoenix
 room2improve
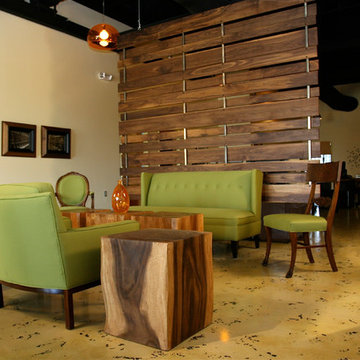
This office space was open and very large but needed to be arranged for gatherings and separate work areas. The client did not want to wall it off and lose the openness. We suggested they have a room divider hung from the ceiling for a sense of space, but not the heaviness of a wall. We designed the divider and gave the client resources as to who could build it. And we helped the client select an eclectic mix of furniture that represented iconic pieces of style thought the years. We also guided the clients with lighting and art as well as floor finishes.
 Maz Majidi
4438 CANTERBURY CRESCENT, 9 (Nine) time Finalist and Winner in Georgie Awards, Ovation Awards, and National housing award in Vancouver and Canada. This UNIQUE architecture home is designed by Mcleod Bovell Modern Houses and built by award-winning Marble Construction. The exceptional quality and modern architecture of this home offer luxury lifestyle at its finest. Award-winning landscape and modern architecture blend with world-class interior design. Creative window design in this home adds instant contemporary appeal, beautiful mountain views, and better natural light for the interior space. Unique metal structure design offers modern rooflines with large cantilevers and overhangs. An ARCHITECTURAL MASTERPIECE with the HIGHEST QUALITY of construction in Edgemont Village.
About Maz Majidi
Maz Majidi is a Persian speaking luxury real estate advisor based in North Vancouver, specializing in high end homes across West Vancouver, North Vancouver, and Downtown Vancouver. With 12 years of experience, a background in building design from BCIT, and years of hands on construction management, Maz offers strong technical insight into modern homes, construction quality, and luxury property design.
Maz has been recognized as one of the top realtors at Angell Hasman and Associates in 2021, 2022, and 2023, representing some of the most desirable homes on the North Shore. He provides expert Persian language service for buyers and sellers, along with high quality marketing for every listing.
ارائه خدمات تخصصی خرید و فروش خانه و ملک لوکس در نورث ونکوور و وست ونکوور به زبان فارسی
مشاوره خرید و فروش خانه برای هموطنان ایرانی در ونکوور و نورث ونکوور و وست ونکوور
www.mazmajidi.ca
@mazmajidi
 Compose Decor
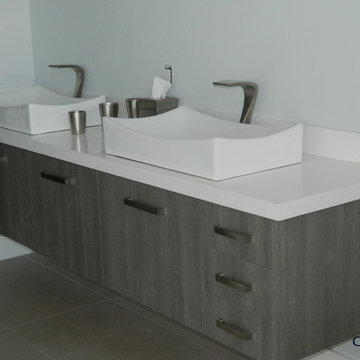
A space to slow down. Bathrooms represent the most quite time of the day, with a sense of peace and confidence. Unwinding and refining our body with a good bath is always important and for that we need to be comfortable and relaxed. The bathroom is one of the most private places of every house, so, knowing that fact, it needs to be well designed in order to enjoy it purpose.
Compose Decor Team understand that each project is unique and customized to the customer’s specific tastes. Architects, builders, designers, real states agents, and homeowners trust us to bring their concepts to life, on time and within budget. Bring us your ideas and dreams and we’ll turn it into reality.
 Maz Majidi
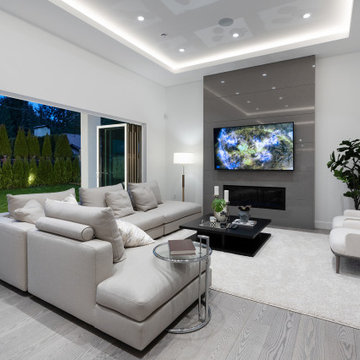
Contemporary masterpiece designed by Morez and built by award winning MARBLE CONSTRUCTION. This unique home is only 3 blocks away from Highlands Elementary School and Edgemont Village. Approximately 5,530 SQ.FT. light filled Building on 8,400 SQ.FT, flat lot with 80' frontage. Luxurious interior design and details including high ceilings, floating/suspended staircase, over-sized folding doors, modern kitchen with separate wok kitchen, Miele Appliances, Bocci Light fixtures, 2 laundries, dry sauna, theater room, smart Control 4 features, modern & high-end kitchen cabinets, Ener-Guide GREEN HOME, and more! All bedrooms have their own walk-in closets and full bathrooms with separate laundry in second floor. Experience the highest quality in Edgemont Village and North Vancouver.
About Maz Majidi
Maz Majidi is a Persian speaking luxury real estate advisor based in North Vancouver, specializing in high end homes across West Vancouver, North Vancouver, and Downtown Vancouver. With 12 years of experience, a background in building design from BCIT, and years of hands on construction management, Maz offers strong technical insight into modern homes, construction quality, and luxury property design.
Maz has been recognized as one of the top realtors at Angell Hasman and Associates in 2021, 2022, and 2023, representing some of the most desirable homes on the North Shore. He provides expert Persian language service for buyers and sellers, along with high quality marketing for every listing.
ارائه خدمات تخصصی خرید و فروش خانه و ملک لوکس در نورث ونکوور و وست ونکوور به زبان فارسی
مشاوره خرید و فروش خانه برای هموطنان ایرانی در ونکوور و نورث ونکوور و وست ونکوور
www.mazmajidi.ca
@mazmajidi
 BGI Design
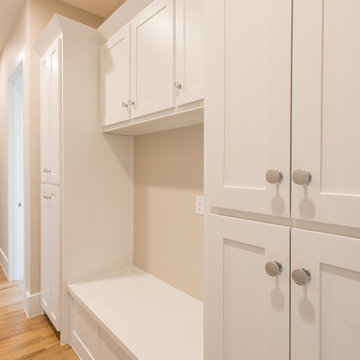
This space represents a recent collaboration on a spec house with a local homebuilder. Barbara Gilbert Interiors worked with the builder from start to finish on this project to build a neutral palette for future homeowners to turn this house into their home. The end product is a beautifully finished, move-in ready home.
 Outside InStyle
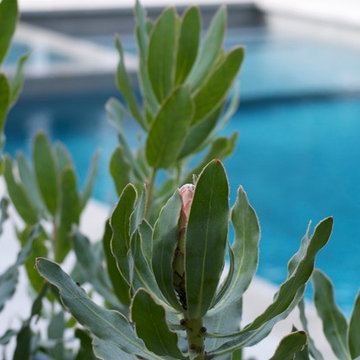
The Protea flower "represents change and hope." Pink Ice Protea mass planting will grow together as backyard green screen.
Photo by Katrina L. Coombs

 Jessica Koltun Home

Experience this stunning new construction by Registry Homes in Woodway's newest custom home community, Tanglewood Estates. Appointed in a classic palette with a timeless appeal this home boasts an open floor plan for seamless entertaining & comfortable living. First floor amenities include dedicated study, formal dining, walk in pantry, owner's suite and guest suite. Second floor features all bedrooms complete with ensuite bathrooms, and a game room with bar. Conveniently located off Hwy 84 and in the Award-winning school district Midway ISD, this is your opportunity to own a home that combines the very best of location & design! Image is a 3D rendering representative photo of the proposed dwelling.
 Artwork Network
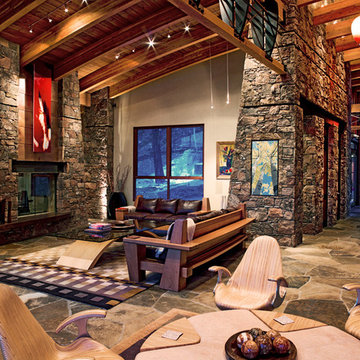
Custom back-lit artwork by artist Jeff Basinkewitz, represented by Artwork Network. Photo provided by Concierge Auction.
Huge minimalist open concept living room photo in Denver with beige walls and a brick fireplace
Huge minimalist open concept living room photo in Denver with beige walls and a brick fireplace
123