
Search results for "Represented" in Home Design Ideas
 Caroline Kopp Interior Design
Rikki Snyder

Inspiration for a large contemporary open concept medium tone wood floor living room remodel in New York with gray walls, a standard fireplace, a tv stand and a brick fireplace
Inspiration for a large contemporary open concept medium tone wood floor living room remodel in New York with gray walls, a standard fireplace, a tv stand and a brick fireplace
 Harry Gandy Howle & Associates PA

Inspiration for a timeless dark wood floor and brown floor dining room remodel with white walls
Find the right local pro for your project
 Cheng Design
Fu-Tung Cheng, CHENG Design
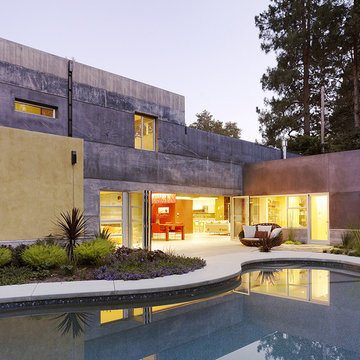
• Back Yard featuring Pool and Spa, House 6 Concrete and Wood Home
House 6, is Cheng Design’s sixth custom home project, was redesigned and constructed from top-to-bottom. The project represents a major career milestone thanks to the unique and innovative use of concrete, as this residence is one of Cheng Design’s first-ever ‘hybrid’ structures, constructed as a combination of wood and concrete.
Photography: Matthew Millman

 Klopf Architecture
Inspired by another mid-century modern home the client owned, this new residence represents a much larger 21st-century version built into the gently sloping hillside to take advantage of the sprawling hilltop views of the Sonoma valley. The quiet front facade leads guests into a formal entry that divides the house into private and public spaces. Rounding the corner into the great room, one is immediately hit by the breathtaking view that extends outward beyond the infinity pool and deck through a continuous wall of glass. In the opposite direction, each of the three bedrooms was designed with its own seating area and bathroom, creating private suites for family members and guests alike.
The linear design and open, flowing living spaces provide almost every room with outdoor access to the expansive patio, protected from the Sonoma heat by deep overhangs. Warm woods, clean lines, and a rhythmic post and beam ceiling design create a homey feeling of rest and relaxation, evoking the essence of modern California living.
Klopf Architecture project team: Geoff Campen, Ethan Taylor, Noel Andrade, and John Klopf
Landscape Architects: Arterra Landscape Architects
Structural Engineer: ZFA
Contractor: Eames Construction
Photography: ©2022 Mariko Reed
Completion year: 2022

 Axis Mundi
When the Gimbels department store chain closed in 1986, many of its selling floors were converted into luxury apartments, including those of this branch at 86th Street and Lexington Avenue. The retailer’s soaring ceilings allowed Axis Mundi to create bedroom mezzanine spaces overlooking the living and dining rooms. Defining them with translucent glass welcomed natural light while retaining privacy. Downstairs, spaces bleed one into another, their basic monochromatic black-and-white palette acting as a unifying leitmotif. Yet each space feels distinct, with its own programmatic purpose, a feat largely achieved by varying floor and wall treatments—a graphic tile pattern in the entry, a red wall in the hall leading to the master suite, a colorful area rug in the living room. In the retailer’s heyday, the then-common saying, “Would Macy’s tell Gimbels?” implied the strategies the competitors kept from each other to gain the upper hand. Here, a structure iconic in its day also conceals something: a handsome, wholly contemporary repurposing that represents just the sort of innovation that made Gimbels the celebrated name that it was.
 Denise McGaha Interiors
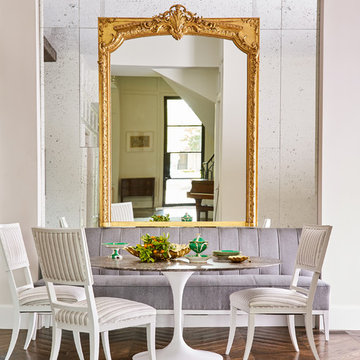
Suggested products do not represent the products used in this image. Design featured is proprietary and contains custom work.
(Stephen Karlisch, Photographer)
 Kenneth Miller Architecture
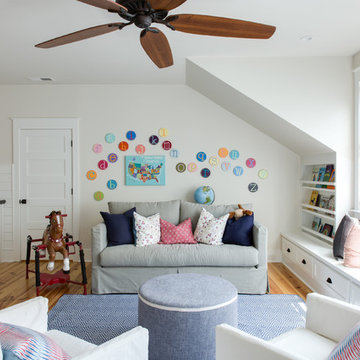
Transitional gender-neutral medium tone wood floor kids' room photo in Charleston with white walls
 No Longer In Business
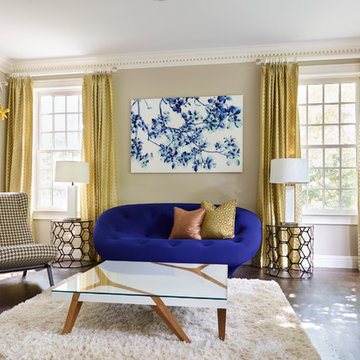

The modern Ploum Settee in a bold blue fabric anchors the room. To mirror the white lacquer and wood from the opposite end of the house in the kitchen we used a this white lacquer and mangrove wood table. Again the juxtaposition of modern and traditional is used in the side chair. The contemporary shape is upholstered with an large houndstooth fabric. The art piece is another use of nature to bring the outside in. This piece is by Jackie Battenfield. Since there are lot of kids in the family the use of whimsical sculptures representing childhood games and fun from the artist Kaiser Suidan spill down the wall effortlessly.
 Nathan Taylor for Obelisk Home
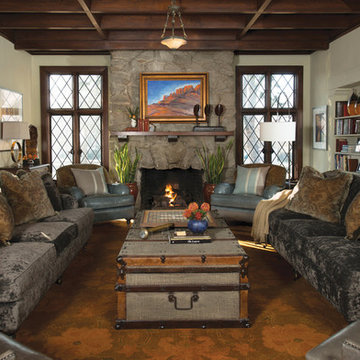
An over scaled family room with dark original shadow box paneling, large Carthage stone fireplace, and leaded windows, required a design esthetic that paid homage to the history of the home, yet created a space for entertaining large groups, while at the same time feeling warm and comfortable, and would also allow the homeowners to take Sunday naps in the often unused room. With the entry to the home also included in the overall dimensions, creating definition without walls was the challenge. Using an antique table that was purchased by the client many years ago as an entry table was the perfect answer. We took the Italian chandelier from the dining room, had it refinished to look old, and re-hung it as the entry fixture. An antique, nearly 18’ foot rug was found, and was the anchor to the room. Over scaled sofa’s, large cocktail truck, antique console tables, new “shiny” lamps, modern tables, and plush pillows all add to the warmth of this space. The room was also painted a warm gray/green to pull all the warm colors and textures together. Original artwork was also very important to the client, and represents their travels an individual taste.
Original Artwork by Karen Schneider
Photos by Randy Colwell



 BANDD DESIGN
A bright, vibrant, rustic, and minimalist interior is showcased throughout this one-of-a-kind 3D home. We opted for reds, oranges, bold patterns, natural textiles, and ample greenery throughout. The goal was to represent the energetic and rustic tones of El Salvador, since that is where the first village will be printed. We love the way the design turned out as well as how we were able to utilize the style, color palette, and materials of the El Salvadoran region!
Designed by Sara Barney’s BANDD DESIGN, who are based in Austin, Texas and serving throughout Round Rock, Lake Travis, West Lake Hills, and Tarrytown.
For more about BANDD DESIGN, click here: https://bandddesign.com/
To learn more about this project, click here: https://bandddesign.com/americas-first-3d-printed-house/
 Pacific Dimensions, Inc.
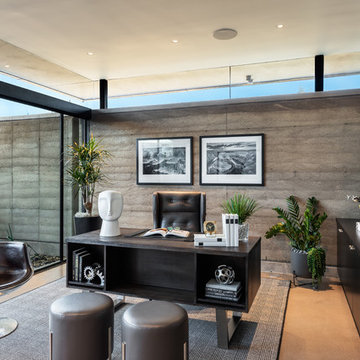
Study room - contemporary freestanding desk brown floor study room idea in Phoenix with gray walls
 VERMONT WOODS STUDIOS
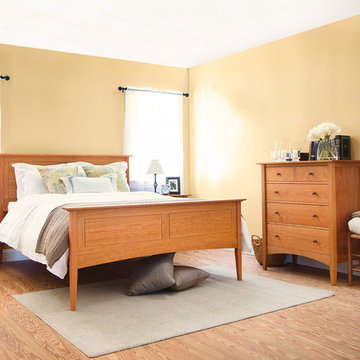
Our American Shaker Panel Bed features sleek panels in the headboard and footboard that add a modern feel to this shaker bed. This handmade wood bed also showcases gentle arches and simple tapered legs. Each bed is handmade in Vermont using sustainably harvested woods. Beds ordered with optional underbed storage units will include a vanity footboard that extends down almost to the floor to conceal the storage units.
Base Price represents queen size, platform bed in natural cherry
Shown In natural cherry
Matching Furniture available online in our American Shaker Furniture Collection
Save 20% by purchasing this piece as part of our American Shaker Bedroom Furniture Set
Optional 100% Natural Latex Mattresses also available
Finish for cherry and walnut is a hand rubbed linseed oil with a Poly Gel on the tops of occasional tables and case goods. For maple pieces, the finish is Poly Gel only.

 Jackson + Park Design

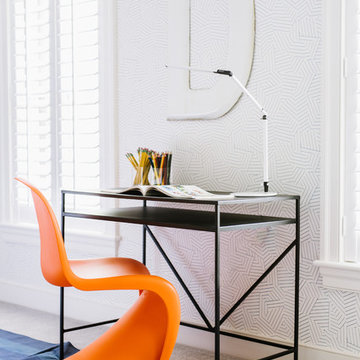
This room was created for the 2016 Design House. I was tasked with a kids room. The original room had yellow walls and very little light. The carpet had to remain, so I had to think of ways to make the room feel vibrant and fun enough for a kid. I wanted to go in a modern direction that could work for kids of any age.
Photo Credit: Robert Radifera

 Regan Wood Photography
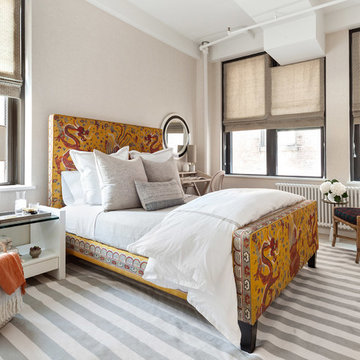
Example of a beach style master carpeted bedroom design in New York with beige walls
 Z+ Interiors
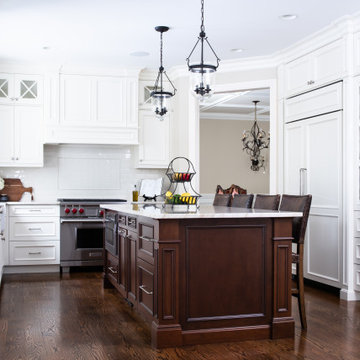
Example of a large classic u-shaped dark wood floor and brown floor kitchen design in New York with a farmhouse sink, beaded inset cabinets, white cabinets, white backsplash, subway tile backsplash, stainless steel appliances, an island and white countertops
38