
Search results for "Represented" in Home Design Ideas

 Abita Studio Architecture
Alex Hayden
Example of a 1950s light wood floor dining room design in Seattle with beige walls
Example of a 1950s light wood floor dining room design in Seattle with beige walls
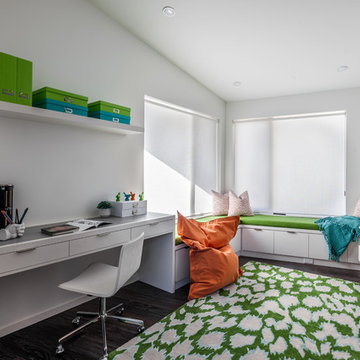
 SHADES
Hunter Douglas Solera Soft Shades Photo Credit Insprio8 Studios
Inspiration for a contemporary built-in desk dark wood floor home office remodel in Other with white walls
Inspiration for a contemporary built-in desk dark wood floor home office remodel in Other with white walls
 Walish & Stambaugh
Anna Routh Photography

Inspiration for an eclectic medium tone wood floor bedroom remodel in New York with beige walls, a standard fireplace and a tile fireplace
Inspiration for an eclectic medium tone wood floor bedroom remodel in New York with beige walls, a standard fireplace and a tile fireplace
Find the right local pro for your project
 Dane Cronin Photography
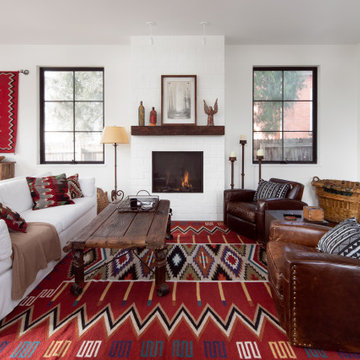
Inspiration for a mid-sized southwestern formal and open concept medium tone wood floor and brown floor living room remodel in Denver with white walls, a standard fireplace, a plaster fireplace and no tv
 Urbanology Designs

Though lovely, this new build was lacking personality. This work from home family needed a vision to transform their priority spaces into something that felt unique and deeply personal. Having relocated from California, they sought a home that truly represented their family's identity and catered to their lifestyle. With a blank canvas to work with, the design team had the freedom to create a space that combined interest, beauty, and high functionality. A home that truly represented who they are.

 place architecture:design
Photo Credit: ©Tom Holdsworth,
A screen porch was added to the side of the interior sitting room, enabling the two spaces to become one. A unique three-panel bi-fold door, separates the indoor-outdoor space; on nice days, plenty of natural ventilation flows through the house. Opening the sunroom, living room and kitchen spaces enables a free dialog between rooms. The kitchen level sits above the sunroom and living room giving it a perch as the heart of the home. Dressed in maple and white, the cabinet color palette is in sync with the subtle value and warmth of nature. The cooktop wall was designed as a piece of furniture; the maple cabinets frame the inserted white cabinet wall. The subtle mosaic backsplash with a hint of green, represents a delicate leaf.
 Peter Lyons Photography
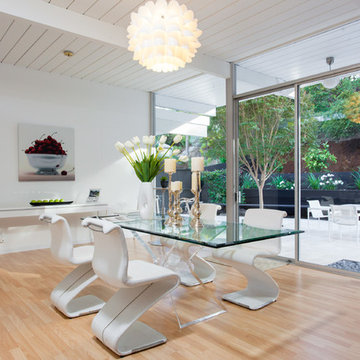
A beautiful Eichler home in Marin County, CA, renovated and represented by Marika Sakellariou.
Photo by Peter Lyons Photography
Example of a mid-century modern light wood floor great room design in San Francisco with white walls
Example of a mid-century modern light wood floor great room design in San Francisco with white walls
 Chris Thomas Custom Homes
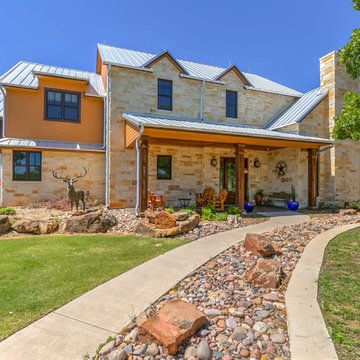
Inspiration for a country brown two-story brick gable roof remodel in Dallas
 Axis Mundi
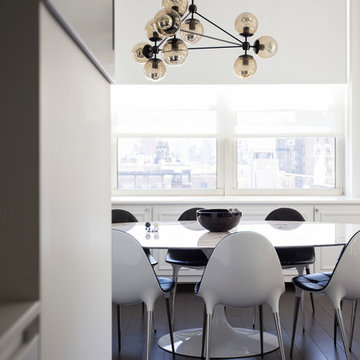
When the Gimbels department store chain closed in 1986, many of its selling floors were converted into luxury apartments, including those of this branch at 86th Street and Lexington Avenue. The retailer’s soaring ceilings allowed Axis Mundi to create bedroom mezzanine spaces overlooking the living and dining rooms. Defining them with translucent glass welcomed natural light while retaining privacy. Downstairs, spaces bleed one into another, their basic monochromatic black-and-white palette acting as a unifying leitmotif. Yet each space feels distinct, with its own programmatic purpose, a feat largely achieved by varying floor and wall treatments—a graphic tile pattern in the entry, a red wall in the hall leading to the master suite, a colorful area rug in the living room. In the retailer’s heyday, the then-common saying, “Would Macy’s tell Gimbels?” implied the strategies the competitors kept from each other to gain the upper hand. Here, a structure iconic in its day also conceals something: a handsome, wholly contemporary repurposing that represents just the sort of innovation that made Gimbels the celebrated name that it was.
 McCutcheon Construction Inc.

New kitchen creates open workspace and built-ins to blend with cabinetry. The intense blue of the cabinets represents the bay and sky. The backsplash tiles are textured.
Fannie Allen Design, Elisabeth Doermann Architect, Robert Vente Photography



 J Cohler Mason Design
Inspiration for a contemporary dark wood floor and brown floor dining room remodel in New York with blue walls
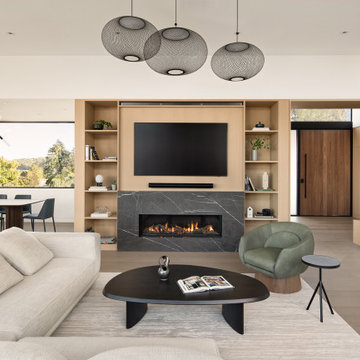
 ODS Architecture
Large minimalist open concept light wood floor and beige floor living room photo in San Francisco with white walls, a stone fireplace, a wall-mounted tv and a ribbon fireplace
 Urbanology Designs
Though lovely, this new build was lacking personality. This work from home family needed a vision to transform their priority spaces into something that felt unique and deeply personal. Having relocated from California, they sought a home that truly represented their family's identity and catered to their lifestyle. With a blank canvas to work with, the design team had the freedom to create a space that combined interest, beauty, and high functionality. A home that truly represented who they are.

 Choice Home Remodeling Inc.
Inspiration for a timeless l-shaped dark wood floor and brown floor kitchen remodel in Other with an undermount sink, shaker cabinets, dark wood cabinets, beige backsplash, paneled appliances, an island and beige countertops
 Vanessa Deleon
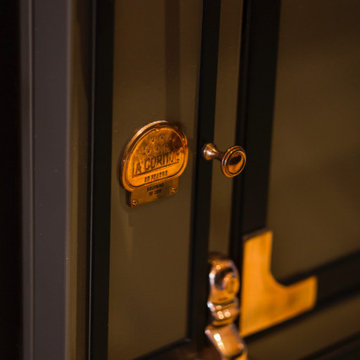
Range Oven from La Cornue-Chateau 150, Cocoa Premium color with copper and silver detail- Custom ID Plates that say Bournias/XV 2018.
 Axis Mundi
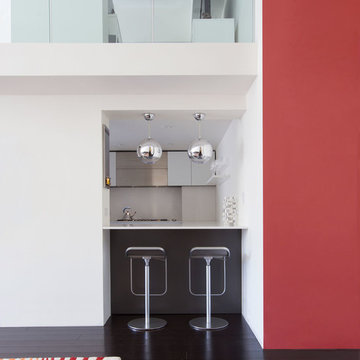
When the Gimbels department store chain closed in 1986, many of its selling floors were converted into luxury apartments, including those of this branch at 86th Street and Lexington Avenue. The retailer’s soaring ceilings allowed Axis Mundi to create bedroom mezzanine spaces overlooking the living and dining rooms. Defining them with translucent glass welcomed natural light while retaining privacy. Downstairs, spaces bleed one into another, their basic monochromatic black-and-white palette acting as a unifying leitmotif. Yet each space feels distinct, with its own programmatic purpose, a feat largely achieved by varying floor and wall treatments—a graphic tile pattern in the entry, a red wall in the hall leading to the master suite, a colorful area rug in the living room. In the retailer’s heyday, the then-common saying, “Would Macy’s tell Gimbels?” implied the strategies the competitors kept from each other to gain the upper hand. Here, a structure iconic in its day also conceals something: a handsome, wholly contemporary repurposing that represents just the sort of innovation that made Gimbels the celebrated name that it was.
 Sargent Schutt Photography
Sargent Schutt Photography
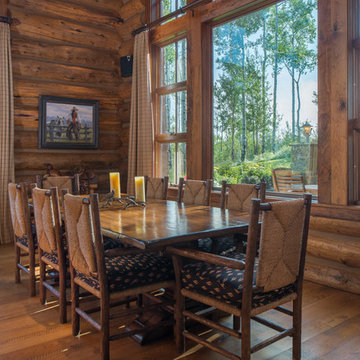
Example of a mountain style medium tone wood floor and brown floor dining room design in Other with brown walls
Example of a mountain style medium tone wood floor and brown floor dining room design in Other with brown walls
 Megan Crane Designs, Inc.

Inspiration for a contemporary formal living room remodel in Orange County with a standard fireplace and a tile fireplace

39