
Search results for "Representing" in Home Design Ideas

 Tommy Daspit Photographer
 tommydaspit.com
Huge elegant formal and open concept dark wood floor living room photo in Birmingham with beige walls, a two-sided fireplace and a stone fireplace
Huge elegant formal and open concept dark wood floor living room photo in Birmingham with beige walls, a two-sided fireplace and a stone fireplace

 A-K Design Professionals LLC
Inspiration for a large mediterranean porcelain tile wine cellar remodel with storage racks

 Yankee Barn Homes
The Mansfield Hollow is one of our smaller barn home designs coming in at 1,789 square feet of living space with 3 bedrooms and 2 baths.
Photo: House Pics, LLC
Find the right local pro for your project

 Revolution Wood Floors
Margate Oak
COREtec Plus represents the next revolution in luxury vinyl flooring. COREtec Plus is a great alternative to glue down LVT, solid locking LVT, or laminate flooring. The patent-pending* construction of COREtec Plus features our innovative COREtec core structure, which is an extruded core made from recycled wood and bamboo dust, limestone, and virgin PVC. Since COREtec Plus is 100% waterproof, COREtec Plus floors can be installed in wet areas and will never swell when exposed to water. COREtec Plus is inert and dimensionally stable; it will not expand or contract under normal conditions. Further, COREtec Plus never needs expansion strips in large rooms. Each COREtec Plus plank has an attached cork underlayment for a quieter, warmer vinyl floor that is naturally resistant to odor causing mold and mildew. Plank Dimensions: 7.125″ x 48″ x 8 mm
Sq. Ft./Carton: 38.24
Construction: Engineered Vinyl Plank
Edge Profile: Micro-Beveled Edges & Ends
Core: COREtec extruded core
Attached Underlayment: Cork
Installation Method: Glueless Installation
Installation Level: Below, On, or Above Grade Level
Residential Warranty: Limited Lifetime
Structure Warranty: Limited Lifetime
Waterproof Warranty: Limited Lifetime
Petproof Warranty: Limited Lifetime
Commercial Warranty: 10 Year Limited Medium Commercial

 Katy Allen Interior Design
Example of a mountain style carpeted and gray floor bedroom design in Denver with gray walls

 BGI Design
This space represents a recent collaboration on a spec house with a local homebuilder. Barbara Gilbert Interiors worked with the builder from start to finish on this project to build a neutral palette for future homeowners to turn this house into their home. The end product is a beautifully finished, move-in ready home.
 BGI Design
This space represents a recent collaboration on a spec house with a local homebuilder. Barbara Gilbert Interiors worked with the builder from start to finish on this project to build a neutral palette for future homeowners to turn this house into their home. The end product is a beautifully finished, move-in ready home.

 DUCHATEAU Floors
Curva: the beauty within the curve Each Wall Coverings represents a reimagining of the natural world that highlights the beauty of the positive and negative space. Light and shadow play against the natural tonalities of the wood. Rich, distinct surface treatments capture the attention, and all come together brilliantly to create the very shape of luxury and elegance to come.

 Richard Belisle Inc.
Natural dry river made with pebble and perennials. Fluid form also represent features of this garden.
Photo of a traditional shade backyard stone landscaping in Montreal.
Photo of a traditional shade backyard stone landscaping in Montreal.
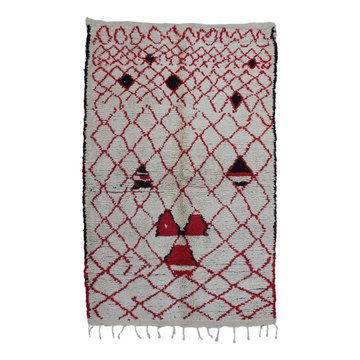
 THE MOROCCAN ROOM
Vintage Azilal rug handloomed in the High Atlas Mountains of Morocco with soft wool. Featuring an ornate diamond pattern with Berber symbols representing fertility and female presence.
 BGI Design
This space represents a recent collaboration on a spec house with a local homebuilder. Barbara Gilbert Interiors worked with the builder from start to finish on this project to build a neutral palette for future homeowners to turn this house into their home. The end product is a beautifully finished, move-in ready home.

 Studio Wills + Architects
A ‘LIGHT BOX’ in the heart of the interior, casting illusionary rays of light across adjacent spaces. (Photography by Beton Brut).
Inspiration for a contemporary hallway remodel in Singapore
Inspiration for a contemporary hallway remodel in Singapore
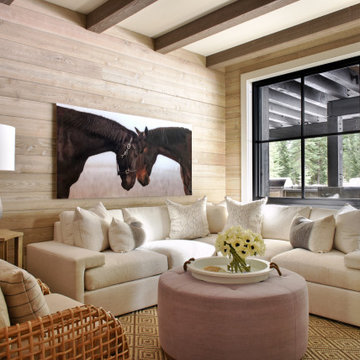
 11fiftynine Design Consultants
For a husband and wife based in Florida, Tahoe represents the ultimate second home: mountain air, skiing and far enough away to leave work behind. The home needed to bridge all seasons and reflect their personal tastes.
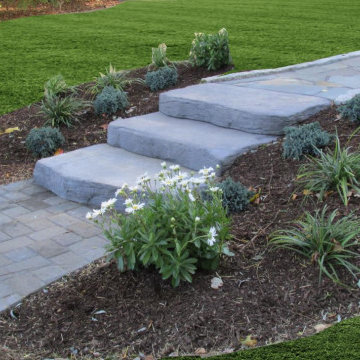
 Mountain View Landscape LLC
Completed project (turf artificially filled in to represent what the area will look like when the reseeded area grows back in.)

 Morrell Builders
Downsize without compromising on style. Our homes and communities represent the collective experience of Morrell Builders since our founding in 1947. morrellbuilders.com

 Catherine Renae Thomas Design Co.
Photo: Brian Barkley © 2015 Houzz
Inspiration for a timeless basement remodel with white walls
Inspiration for a timeless basement remodel with white walls

 Custom Design & Construction
We choose to highlight this project because even though it is a more traditional design style its light neutral color palette represents the beach lifestyle of the south bay. Our relationship with this family started when they attended one of our complimentary educational seminars to learn more about the design / build approach to remodeling. They had been working with an architect and were having trouble getting their vision to translate to the plans. They were looking to add on to their south Redondo home in a manner that would allow for seamless transition between their indoor and outdoor space. Design / Build ended up to be the perfect solution to their remodeling need.
As the project started coming together and our clients were able to visualize their dream, they trusted us to add the adjacent bathroom remodel as a finishing touch. In keeping with our light and warm palette we selected ocean blue travertine for the floor and installed a complimentary tile wainscot. The tile wainscot is comprised of hand-made ceramic crackle tile accented with Lunada Bay Selenium Silk blend glass mosaic tile. However the piéce de résistance is the frameless shower enclosure with a wave cut top.
 BGI Design
This space represents a recent collaboration on a spec house with a local homebuilder. Barbara Gilbert Interiors worked with the builder from start to finish on this project to build a neutral palette for future homeowners to turn this house into their home. The end product is a beautifully finished, move-in ready home.

 Design Fixation [Faith Provencher]
Photo: Faith Towers Media © 2016 Houzz
Example of an eclectic bedroom design in New York
Example of an eclectic bedroom design in New York

 Master's Design Build Group
No one says your bathroom has to look uniform. Pick a feature or an accent that represents your own, personal style, like these pendant lights. They are unique and decorative, and give this rustic bathroom an edge.
106