
Search results for "Representing" in Home Design Ideas
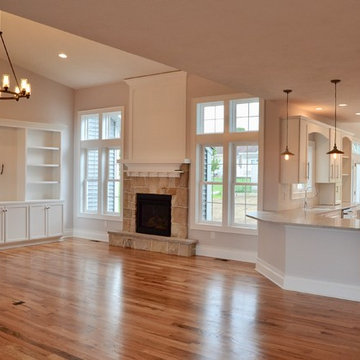
 CNYHomes
 represented Cromp Custom Builders in the construction of this single family home in Whitesboro, NY.
Example of a mid-sized arts and crafts open concept light wood floor and brown floor home design design in New York with beige walls, a standard fireplace and a stone fireplace
Example of a mid-sized arts and crafts open concept light wood floor and brown floor home design design in New York with beige walls, a standard fireplace and a stone fireplace

 BGI Design
This space represents a recent collaboration on a spec house with a local homebuilder. Barbara Gilbert Interiors worked with the builder from start to finish on this project to build a neutral palette for future homeowners to turn this house into their home. The end product is a beautifully finished, move-in ready home.

 New Urban Home Builders
Photo by Gsstudios
Living room - large transitional open concept and formal light wood floor and beige floor living room idea in Grand Rapids with a stone fireplace, gray walls and a standard fireplace
Living room - large transitional open concept and formal light wood floor and beige floor living room idea in Grand Rapids with a stone fireplace, gray walls and a standard fireplace
Find the right local pro for your project
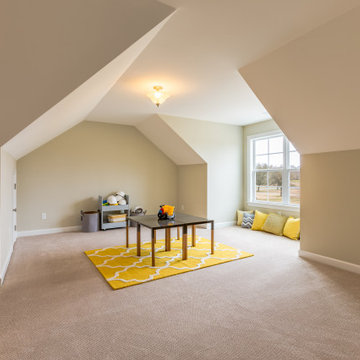
 Modern Home Collective
Designer & Real Estate Professional, Adrielle Roxas, represented the local builder, Wirth Development Corporation. Adrielle selected the interior/exterior colors and finishes throughout the entire home. She also profesionally staged the Model Home.
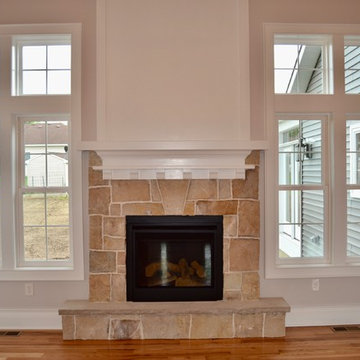 CNYHomes
 represented Cromp Custom Builders in the construction of this single family home in Whitesboro, NY.
Inspiration for a mid-sized craftsman open concept light wood floor and brown floor home design remodel in New York with beige walls, a standard fireplace and a stone fireplace
Inspiration for a mid-sized craftsman open concept light wood floor and brown floor home design remodel in New York with beige walls, a standard fireplace and a stone fireplace

 Denise McGaha Interiors
Suggested products do not represent the products used in this image. Design featured is proprietary and contains custom work.
(Stephen Karlisch, Photographer)

 RCWA Robert Carl Williams Associates, P.C.
©2012 stockstudiophotography.com
Built by Moore Construction, Inc.
This blue glass stair represents an indoor waterfall
Inspiration for a large contemporary glass curved open staircase remodel in Burlington
Inspiration for a large contemporary glass curved open staircase remodel in Burlington
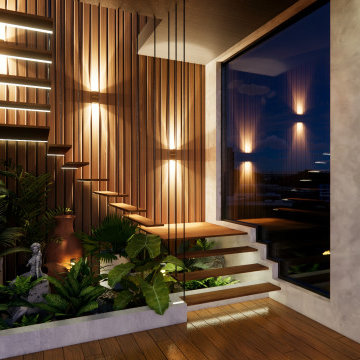
 Likha Co.
The concept of this project is inspired by the Philippine's longest mountain range and known as the backbone of Mother Nature's protection, the Sierra Madre.
n this project, Sierra and how she stands still after many years will be depicted on the pocket garden. The design will include various plants that are perfect for indoor setting giving a benefits to user's, protecting them from being sick and improve their overall. The use of rustic design with a touch of Filipino sense is used to depict the years of Sierra protecting us, Filipinos from the dangers of winds and typhoons, but still being naturally beautiful like how rustic style represents represents a natural, rough, aged, and casual design style.
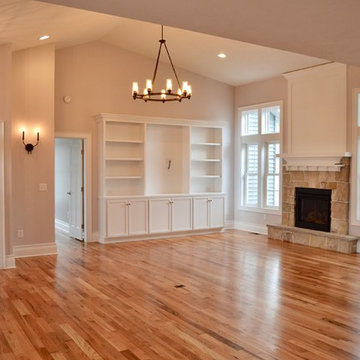 CNYHomes
 represented Cromp Custom Builders in the construction of this single family home in Whitesboro, NY.
Mid-sized arts and crafts open concept light wood floor and brown floor home design photo in New York with beige walls, a standard fireplace and a stone fireplace
Mid-sized arts and crafts open concept light wood floor and brown floor home design photo in New York with beige walls, a standard fireplace and a stone fireplace
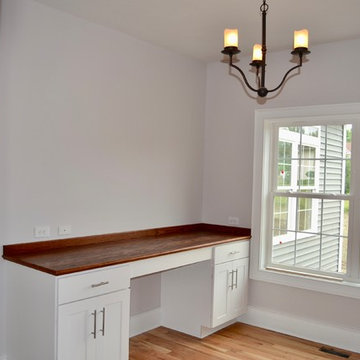 CNYHomes
 represented Cromp Custom Builders in the construction of this single family home in Whitesboro, NY.
Inspiration for a mid-sized craftsman home design remodel in New York
Inspiration for a mid-sized craftsman home design remodel in New York

 DSD PAINTINGS
Designed to make you stop in your tracks to ask what this is. This design represents the aftermath. Topped with a 4 inch gold frame. You pick the colors and well design.
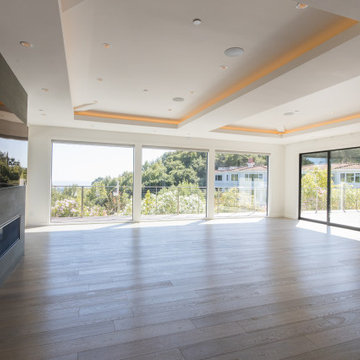
 Zume Builders
Can you say breathtaking views? Specialty glass was used to accompany the open concept feel this great room represents. Notice once again the open ceiling concept that makes not only bedrooms feel grand, but the whole house!

 Janet Gust Design Group
Example of a bedroom trendy gender-neutral kids' bedroom design in Houston with blue walls

 Corbin Reeves Construction
Example of a trendy l-shaped gray floor kitchen design in Orange County with an undermount sink, flat-panel cabinets, white cabinets, gray backsplash, an island and white countertops
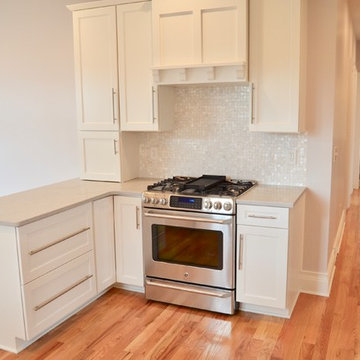 CNYHomes
 represented Cromp Custom Builders in the construction of this single family home in Whitesboro, NY.
Example of a mid-sized arts and crafts light wood floor and brown floor kitchen design in New York with shaker cabinets, white cabinets, white backsplash and stainless steel appliances
Example of a mid-sized arts and crafts light wood floor and brown floor kitchen design in New York with shaker cabinets, white cabinets, white backsplash and stainless steel appliances

 Piedmont Carolina Nursery & Landscaping
Custom meditation Labyrinth design by Amy Priode representative of the seven chakras and a meditative journey into the self with contemplation intersections along the journey.

 Divine Custom Homes
Spacecrafting
Inspiration for a contemporary medium tone wood floor and brown floor bedroom remodel in Minneapolis with brown walls
Inspiration for a contemporary medium tone wood floor and brown floor bedroom remodel in Minneapolis with brown walls

 Addition Building & Design, Inc.
Example of a classic medium tone wood floor enclosed dining room design in Los Angeles with blue walls

 Michael Alan Kaskel
Enclosed dark wood floor and black floor living room library photo in Chicago with gray walls and a standard fireplace

 Custom Design & Construction
We choose to highlight this project because even though it is a more traditional design style its light neutral color palette represents the beach lifestyle of the south bay. Our relationship with this family started when they attended one of our complimentary educational seminars to learn more about the design / build approach to remodeling. They had been working with an architect and were having trouble getting their vision to translate to the plans. They were looking to add on to their south Redondo home in a manner that would allow for seamless transition between their indoor and outdoor space. Design / Build ended up to be the perfect solution to their remodeling need.
As the project started coming together and our clients were able to visualize their dream, they trusted us to add the adjacent bathroom remodel as a finishing touch. In keeping with our light and warm palette we selected ocean blue travertine for the floor and installed a complimentary tile wainscot. The tile wainscot is comprised of hand-made ceramic crackle tile accented with Lunada Bay Selenium Silk blend glass mosaic tile. However the piéce de résistance is the frameless shower enclosure with a wave cut top.
108