
Search results for "Repurposed fireplace" in Home Design Ideas
 Smithwood Builders Inc.

This home's basement was repurposed into the main living area of the home, with kitchen, dining, family room and full bathroom on one level. A sunken patio was created for added living space.
 Four Elements Construction

Clients were looking to completely update the main and second levels of their late 80's home to a more modern and open layout with a traditional/craftsman feel. Check out the re-purposed dining room converted to a comfortable seating and bar area as well as the former family room converted to a large and open dining room off the new kitchen. The master suite's floorplan was re-worked to create a large walk-in closet/laundry room combo with a beautiful ensuite bathroom including an extra-large walk-in shower. Also installed were new exterior windows and doors, new interior doors, custom shelving/lockers and updated hardware throughout. Extensive use of wood, tile, custom cabinetry, and various applications of colour created a beautiful, functional, and bright open space for their family.

Find the right local pro for your project
 LMB Interiors
Ramona d'Viola - ilumus photography & marketing
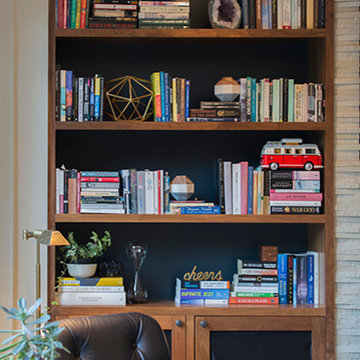
Living room library - mid-sized contemporary open concept light wood floor living room library idea in San Francisco with beige walls, a standard fireplace, a stone fireplace and a wall-mounted tv
Living room library - mid-sized contemporary open concept light wood floor living room library idea in San Francisco with beige walls, a standard fireplace, a stone fireplace and a wall-mounted tv
 EKR Interior Design
Nick King
Mid-sized minimalist open concept light wood floor family room photo in Other with white walls, a standard fireplace, a tile fireplace and a wall-mounted tv
Mid-sized minimalist open concept light wood floor family room photo in Other with white walls, a standard fireplace, a tile fireplace and a wall-mounted tv
 Corinthian Fine Homes

We designed and renovated a Mid-Century Modern home into an ADA compliant home with an open floor plan and updated feel. We incorporated many of the homes original details while modernizing them. We converted the existing two car garage into a master suite and walk in closet, designing a master bathroom with an ADA vanity and curb-less shower. We redesigned the existing living room fireplace creating an artistic focal point in the room. The project came with its share of challenges which we were able to creatively solve, resulting in what our homeowners feel is their first and forever home.
This beautiful home won three design awards:
• Pro Remodeler Design Award – 2019 Platinum Award for Universal/Better Living Design
• Chrysalis Award – 2019 Regional Award for Residential Universal Design
• Qualified Remodeler Master Design Awards – 2019 Bronze Award for Universal Design
 Ballack Design + Architecture, LLC

This narrow old home in downtown Chicago is only 12 feet wide! The home went through many revisions over time to the point where it was in disarray and in dire need of renovation. Every inch of space was taken into account when redesigning the new layout. The central stair was removed and replaced with a custom elliptical staircase with stained wood continuous handrail and painted spindels. The corner of the staircase is punctuated with a classical column and plinth. The existing fireplace was modified with a repurposed antique metal mantel and surround. New period style decorative wall coverings, panel molding, and crown moulding were brought in to polish the new home. The transformation is stunning.


 Catherine Tonon Interiors
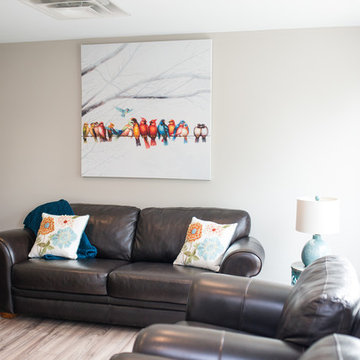
Ledgestone on the fireplace surround and Repurposed Leather couches combined to make this quite space in Halton Womens Place a cozy functional retreat for familys
Project Manager - Sean Caffrey - Renovation Angels
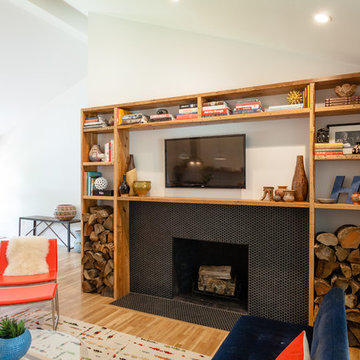 EKR Interior Design
Nick King
Inspiration for a mid-sized modern open concept light wood floor family room remodel in Other with white walls, a standard fireplace, a tile fireplace and a wall-mounted tv
Inspiration for a mid-sized modern open concept light wood floor family room remodel in Other with white walls, a standard fireplace, a tile fireplace and a wall-mounted tv
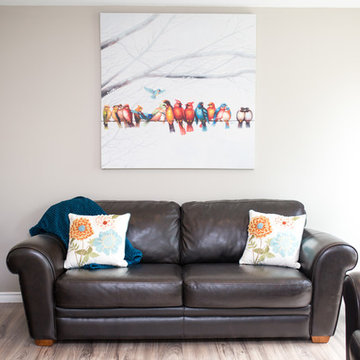 Catherine Tonon Interiors
Ledgestone on the fireplace surround and Repurposed Leather couches combined to make this quite space in Halton Womens Place a cozy functional retreat for familys
Project Manager - Sean Caffrey - Renovation Angels

 Nina Williams Interiors
The reclaimed wood hood draws attention in this large farmhouse kitchen. A pair of reclaimed doors were fitted with antique mirror and were repurposed as pantry doors. Brass lights and hardware add elegance. The island is painted a contrasting gray and is surrounded by rope counter stools. The ceiling is clad in pine tounge- in -groove boards to create a rich rustic feeling. In the coffee bar the brick from the family room bar repeats, to created a flow between all the spaces.
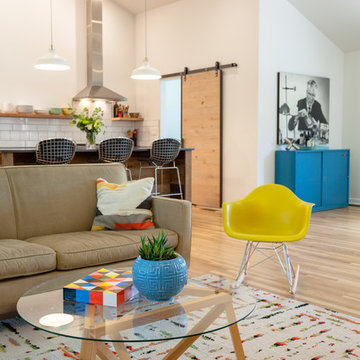 EKR Interior Design
Nick King
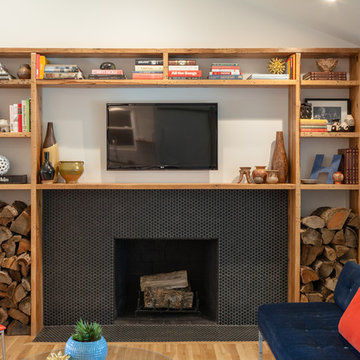
Example of a mid-sized minimalist open concept light wood floor family room design in Other with white walls, a standard fireplace, a tile fireplace and a wall-mounted tv
Example of a mid-sized minimalist open concept light wood floor family room design in Other with white walls, a standard fireplace, a tile fireplace and a wall-mounted tv
 EKR Interior Design
Nick King
Inspiration for a mid-sized modern open concept light wood floor family room remodel in Other with white walls, a standard fireplace, a tile fireplace and a wall-mounted tv
Inspiration for a mid-sized modern open concept light wood floor family room remodel in Other with white walls, a standard fireplace, a tile fireplace and a wall-mounted tv

Sponsored
Columbus, OH

Wannemacher Interiors
Customized Award-Winning Interior Design Solutions in Franklin Cnty OH
 Coastal Home Design Studio

The window that leads into the guest bedroom was re-purposed. It once was a door leading out to the balcony.
Living room - small coastal open concept light wood floor living room idea in San Diego with white walls, a hanging fireplace, a stone fireplace and a wall-mounted tv
Living room - small coastal open concept light wood floor living room idea in San Diego with white walls, a hanging fireplace, a stone fireplace and a wall-mounted tv
 Coastal Home Design Studio
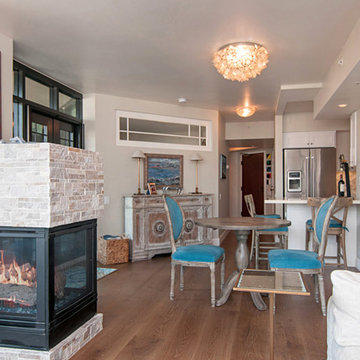
New lights were added and the window that leads into the guest bedroom was re-purposed. It once was a door leading out to the balcony.
Living room - small coastal open concept light wood floor living room idea in San Diego with white walls, a hanging fireplace, a stone fireplace and a wall-mounted tv
Living room - small coastal open concept light wood floor living room idea in San Diego with white walls, a hanging fireplace, a stone fireplace and a wall-mounted tv
 Corinthian Fine Homes

We designed and renovated a Mid-Century Modern home into an ADA compliant home with an open floor plan and updated feel. We incorporated many of the homes original details while modernizing them. We converted the existing two car garage into a master suite and walk in closet, designing a master bathroom with an ADA vanity and curb-less shower. We redesigned the existing living room fireplace creating an artistic focal point in the room. The project came with its share of challenges which we were able to creatively solve, resulting in what our homeowners feel is their first and forever home.
This beautiful home won three design awards:
• Pro Remodeler Design Award – 2019 Platinum Award for Universal/Better Living Design
• Chrysalis Award – 2019 Regional Award for Residential Universal Design
• Qualified Remodeler Master Design Awards – 2019 Bronze Award for Universal Design
 Smithwood Builders Inc.

This home's basement was repurposed into the main living area of the home, with kitchen, dining, family room and full bathroom on one level. A sunken patio was created for added living space.

Sponsored
Columbus, OH
Wannemacher Interiors
Customized Award-Winning Interior Design Solutions in Franklin Cnty OH
 Elizabeth Hall Designs, LLC
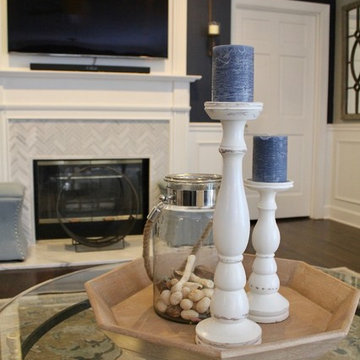
Wainscoting added to the room creates drama and sophistication along with the updated fireplace surround. Existing accessories are repurposed in a new way.
 Neil Kelly Company

The homeowners had a very specific vision for their large daylight basement. To begin, Neil Kelly's team, led by Portland Design Consultant Fabian Genovesi, took down numerous walls to completely open up the space, including the ceilings, and removed carpet to expose the concrete flooring. The concrete flooring was repaired, resurfaced and sealed with cracks in tact for authenticity. Beams and ductwork were left exposed, yet refined, with additional piping to conceal electrical and gas lines. Century-old reclaimed brick was hand-picked by the homeowner for the east interior wall, encasing stained glass windows which were are also reclaimed and more than 100 years old. Aluminum bar-top seating areas in two spaces. A media center with custom cabinetry and pistons repurposed as cabinet pulls. And the star of the show, a full 4-seat wet bar with custom glass shelving, more custom cabinetry, and an integrated television-- one of 3 TVs in the space. The new one-of-a-kind basement has room for a professional 10-person poker table, pool table, 14' shuffleboard table, and plush seating.
 Addison Grace Design
Builder: Triumph Homes

Small cottage formal and open concept vinyl floor living room photo in Edmonton with beige walls, a standard fireplace, a stone fireplace and a tv stand
Small cottage formal and open concept vinyl floor living room photo in Edmonton with beige walls, a standard fireplace, a stone fireplace and a tv stand
21