
Search results for "Repurposed fireplace" in Home Design Ideas
 Catherine Tonon Interiors
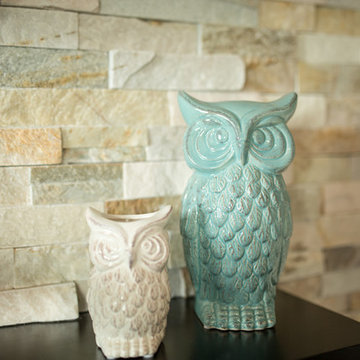
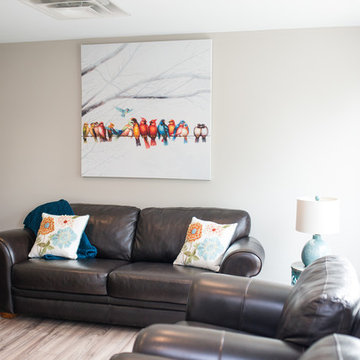
Ledgestone on the fireplace surround and Repurposed Leather couches combined to make this quite space in Halton Womens Place a cozy functional retreat for familys
Project Manager - Sean Caffrey - Renovation Angels
 Smithwood Builders Inc.

This home's basement was repurposed into the main living area of the home, with kitchen, dining, family room and full bathroom on one level. A sunken patio was created for added living space.
 Smithwood Builders Inc.

This home's basement was repurposed into the main living area of the home, with kitchen, dining, family room and full bathroom on one level. A sunken patio was created for added living space.
Find the right local pro for your project
 88 Builders Group
Nathaniel Downes
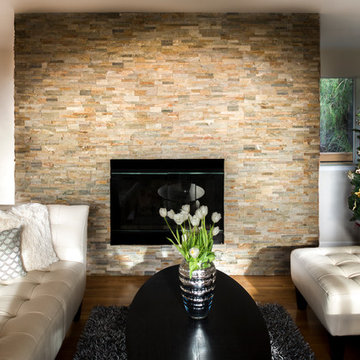
Living room - mid-sized modern formal and open concept light wood floor living room idea in Los Angeles with beige walls, a standard fireplace, a stone fireplace and no tv
Living room - mid-sized modern formal and open concept light wood floor living room idea in Los Angeles with beige walls, a standard fireplace, a stone fireplace and no tv
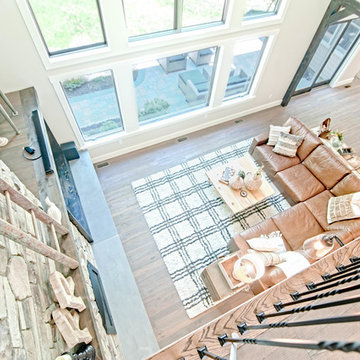
 Jessica Meister
We hired the owners of My Sister's Garage of Windham, Maine to decorate the entire house with a mixture of vintage, repurposed, new, and custom design elements to achieve a classic, campy vibe with a luxury feel.
The brand new Pottery Barn Maple Turner square arm sectional is perfectly complemented by this custom console table make from an old door.
Floors: Castle Combe Hardwood in Corsham
Fireplace: Bucks County cultured stone 80/20 mix of dressed fieldstone and country ledgestone
Beams: Hemlock in Minwax Jacobean
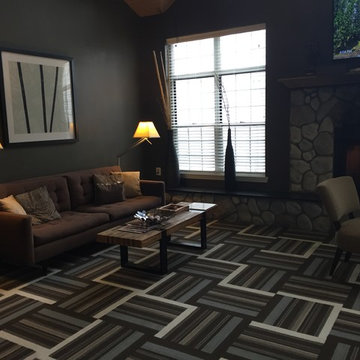
 Wilkins Floorcovering
Mid-sized minimalist open concept carpeted living room photo in Detroit with brown walls, a standard fireplace, a stone fireplace and a wall-mounted tv

 Dee Dee Lear
This living space was open to a 22' ceiling, We added a floor doubling the living space of this area! Upstairs is now a large home gym and reading loft. The fireplace and mantle were repurposed, we updated with new stacked stone (travertine). Flooring was replaced with this lovely wide plank, light engineered wood choice.

Sponsored
Columbus, OH

Wannemacher Interiors
Customized Award-Winning Interior Design Solutions in Franklin Cnty OH
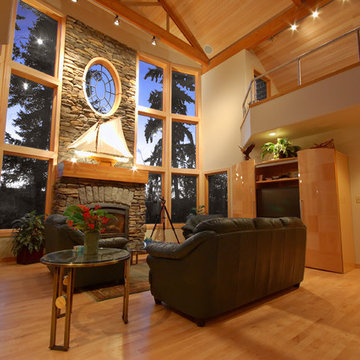
 Crafted Woods
Inspiration for a mid-sized timeless open concept light wood floor family room remodel in Denver with beige walls, a standard fireplace and a stone fireplace
 Smithwood Builders Inc.

This home's basement was repurposed into the main living area of the home, with kitchen, dining, family room and full bathroom on one level. A sunken patio was created for added living space.
 EKR Interior Design
Nick King
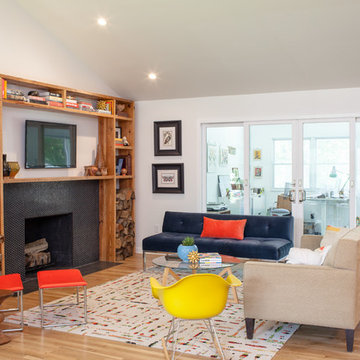
Inspiration for a mid-sized modern open concept light wood floor family room remodel in Other with white walls, a standard fireplace, a tile fireplace and a wall-mounted tv
Inspiration for a mid-sized modern open concept light wood floor family room remodel in Other with white walls, a standard fireplace, a tile fireplace and a wall-mounted tv
 Smithwood Builders Inc.

This home's basement was repurposed into the main living area of the home, with kitchen, dining, family room and full bathroom on one level. A sunken patio was created for added living space.
 Olde Wood Ltd.

A combination of white and red oak, Antique Oak Hit Skip flooring is characterized by a mixture of original distressed surfaces and revealed smooth surfaces, original nail holes, sound cracks, checking, wormholes. It presents a variety of rustic colorations and surfaces, with varying grain patterns and tight knot structure. All white oak or all red oak available upon request.
 Catherine Tonon Interiors
Ledgestone on the fireplace surround and Repurposed Leather couches combined to make this quite space in Halton Womens Place a cozy functional retreat for familys
Project Manager - Sean Caffrey - Renovation Angels


 Ballack Design + Architecture, LLC

This narrow old home in downtown Chicago is only 12 feet wide! The home went through many revisions over time to the point where it was in disarray and in dire need of renovation. Every inch of space was taken into account when redesigning the new layout. The central stair was removed and replaced with a custom elliptical staircase with stained wood continuous handrail and painted spindels. The corner of the staircase is punctuated with a classical column and plinth. The existing fireplace was modified with a repurposed antique metal mantel and surround. New period style decorative wall coverings, panel molding, and crown moulding were brought in to polish the new home. The transformation is stunning.
 EKR Interior Design
Nick King
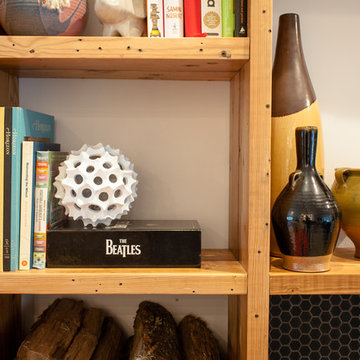
Mid-sized minimalist open concept light wood floor family room photo in Other with white walls, a standard fireplace, a tile fireplace and a wall-mounted tv
Mid-sized minimalist open concept light wood floor family room photo in Other with white walls, a standard fireplace, a tile fireplace and a wall-mounted tv
 Smithwood Builders Inc.

This home's basement was repurposed into the main living area of the home, with kitchen, dining, family room and full bathroom on one level. A sunken patio was created for added living space.
 LMB Interiors
Ramona d'Viola - ilumus photography & marketing
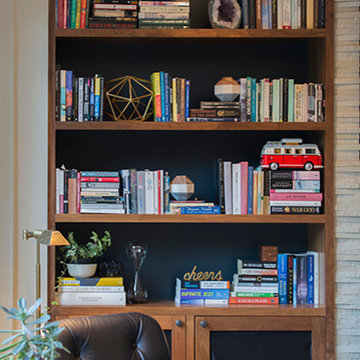
Living room library - mid-sized contemporary open concept light wood floor living room library idea in San Francisco with beige walls, a standard fireplace, a stone fireplace and a wall-mounted tv
Living room library - mid-sized contemporary open concept light wood floor living room library idea in San Francisco with beige walls, a standard fireplace, a stone fireplace and a wall-mounted tv

Sponsored
Columbus, OH

Structural Remodeling
Franklin County's Heavy Timber Specialists | Best of Houzz 2020!
 Four Elements Construction

Clients were looking to completely update the main and second levels of their late 80's home to a more modern and open layout with a traditional/craftsman feel. Check out the re-purposed dining room converted to a comfortable seating and bar area as well as the former family room converted to a large and open dining room off the new kitchen. The master suite's floorplan was re-worked to create a large walk-in closet/laundry room combo with a beautiful ensuite bathroom including an extra-large walk-in shower. Also installed were new exterior windows and doors, new interior doors, custom shelving/lockers and updated hardware throughout. Extensive use of wood, tile, custom cabinetry, and various applications of colour created a beautiful, functional, and bright open space for their family.
 Corinthian Fine Homes

We designed and renovated a Mid-Century Modern home into an ADA compliant home with an open floor plan and updated feel. We incorporated many of the homes original details while modernizing them. We converted the existing two car garage into a master suite and walk in closet, designing a master bathroom with an ADA vanity and curb-less shower. We redesigned the existing living room fireplace creating an artistic focal point in the room. The project came with its share of challenges which we were able to creatively solve, resulting in what our homeowners feel is their first and forever home.
This beautiful home won three design awards:
• Pro Remodeler Design Award – 2019 Platinum Award for Universal/Better Living Design
• Chrysalis Award – 2019 Regional Award for Residential Universal Design
• Qualified Remodeler Master Design Awards – 2019 Bronze Award for Universal Design
 EKR Interior Design
Nick King
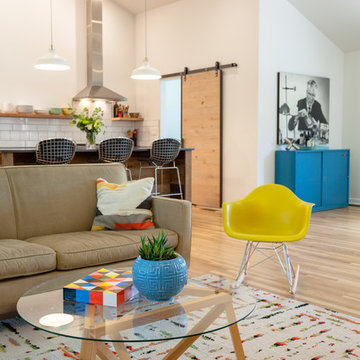
Example of a mid-sized minimalist open concept light wood floor family room design in Other with white walls, a standard fireplace, a tile fireplace and a wall-mounted tv
Example of a mid-sized minimalist open concept light wood floor family room design in Other with white walls, a standard fireplace, a tile fireplace and a wall-mounted tv
20