
Search results for "Repurposed fireplace" in Home Design Ideas
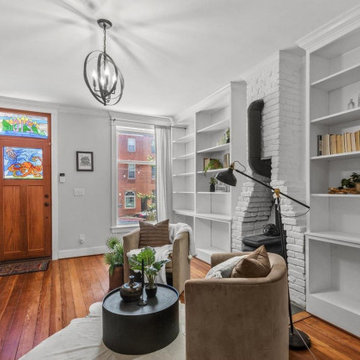
 Gabriela Matuchova, CKBD / HAUS 2690 DSGN
This front room of the house was repurposed as a sitting room, reclaimed hardwood and brick accents kept the charm of the old house. Built-in bookcases offer plenty of display shelving.
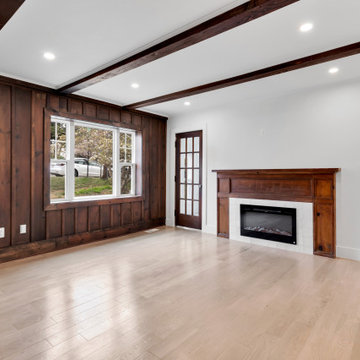
 MJ Design & Build
We were able to restore and repurpose the original beams, wood wall paneling and wood fireplace surround
Living room - transitional exposed beam living room idea in DC Metro with a standard fireplace and a tile fireplace
Living room - transitional exposed beam living room idea in DC Metro with a standard fireplace and a tile fireplace
 MARGARITA BRAVO
The first thing you notice about this property is the stunning views of the mountains, and our clients wanted to showcase this. We selected pieces that complement and highlight the scenery. Our clients were in love with their brown leather couches, so we knew we wanted to keep them from the beginning. This was the focal point for the selections in the living room, and we were able to create a cohesive, rustic, mountain-chic space. The home office was another critical part of the project as both clients work from home. We repurposed a handmade table that was made by the client’s family and used it as a double-sided desk. We painted the fireplace in a gorgeous green accent to make it pop.
Finding the balance between statement pieces and statement views made this project a unique and incredibly rewarding experience.
---
Project designed by Miami interior designer Margarita Bravo. She serves Miami as well as surrounding areas such as Coconut Grove, Key Biscayne, Miami Beach, North Miami Beach, and Hallandale Beach.
For more about MARGARITA BRAVO, click here: https://www.margaritabravo.com/
To learn more about this project, click here: https://www.margaritabravo.com/portfolio/mountain-chic-modern-rustic-home-denver/
Find the right local pro for your project
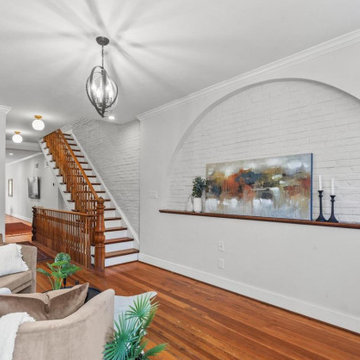 Gabriela Matuchova, CKBD / HAUS 2690 DSGN
This front room of the house was repurposed as a sitting room, reclaimed hardwood and brick accents kept the charm of the old house. Built-in bookcases offer plenty of display shelving.
 Elizabeth Hall Designs, LLC
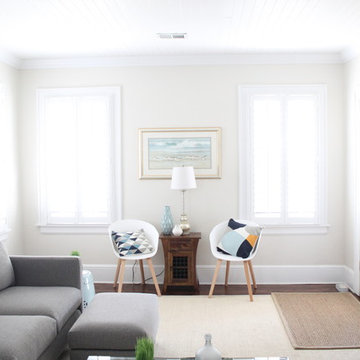
The smaller chairs are shifted to the side wall for a small seating conversation area. This new floor plan arrangement opens up the room for guests to enter the home as well.
 Kasabella
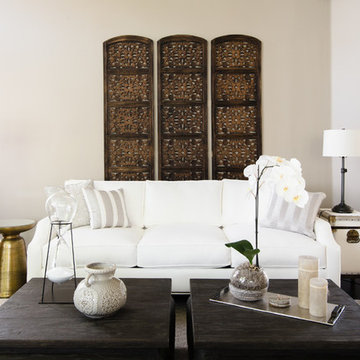
A wood decorative screen was repurposed as wall art.
John Bradley Photography
Mid-sized transitional formal and open concept dark wood floor and brown floor living room photo in Seattle with gray walls, a standard fireplace, a wood fireplace surround and no tv
Mid-sized transitional formal and open concept dark wood floor and brown floor living room photo in Seattle with gray walls, a standard fireplace, a wood fireplace surround and no tv
 Shuler Architecture
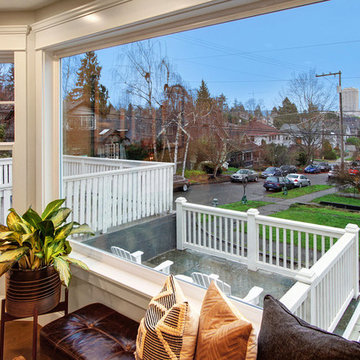
This urban infill project is a make-over of a decrepit structure that had been used as a student rental for close to 50 years. Situated on an elevated, 3300 sf lot, nothing in the original house was salvageable and the entire house was stripped down to the studs. Our challenge with this project was to then open up the original interiors, flood them with natural light while creating a design that appealed to the broadest buyer pool possible.
We solved this problem by organizing a compact floor plan that resulted in a 4 bedroom, 4 bath residence organized around a great room on the main level, a family room on the basement level and an additional 2 bedrooms with city views on the upper. By minimizing circulation space, we were able to re-purpose every square foot of floor area while creating a dramatic, light-filled staircase that tied all 3 levels of the house together into a unified living scheme. Clean lines and clean details, this is another of our attempts at a 'Not So Big House.'
Marketing of the final product lasted less than 10 days and resulted in 3 full priced offers that netted the developer a tidy profit.

Sponsored
Columbus, OH

Wannemacher Interiors
Customized Award-Winning Interior Design Solutions in Franklin Cnty OH
 Interior Archaeology
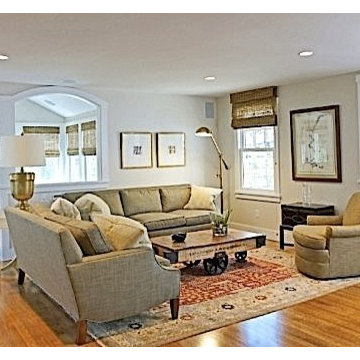
Living room - transitional formal and open concept medium tone wood floor living room idea in Boston with white walls, a standard fireplace and a stone fireplace
 Serr.biz LLC Photography - Video Marketing
Michael Zittel @ Serr.biz 917.435.0662 http://www.serr.biz/services/real-estate-photography.html
 Vicki Blakeman Interior Design
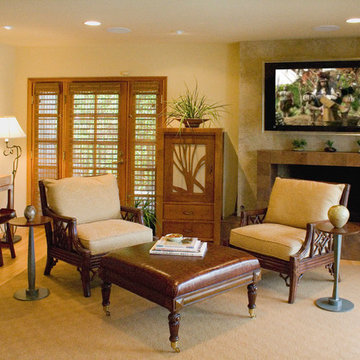
We used two tones of the same ceramic tile in this fireplace remodel, gaining contrast and seamless blend. Because there was no space for a standard media cabinet to house electronics for the adjacent wall mount TV, I designed a slim vertical piece to fit the limited space. The upper part features a laser cut wood design over speaker cloth on the door. The proximity of the work desk to the tv. allows family members to sit together.
the
 John Webb Construction and Design

A traditional style home brought into the new century with modern touches. the space between the kitchen/dining room and living room were opened up to create a great room for a family to spend time together rather it be to set up for a party or the kids working on homework while dinner is being made. All 3.5 bathrooms were updated with a new floorplan in the master with a freestanding up and creating a large walk-in shower.
 Schroeder Design/Build, Inc.
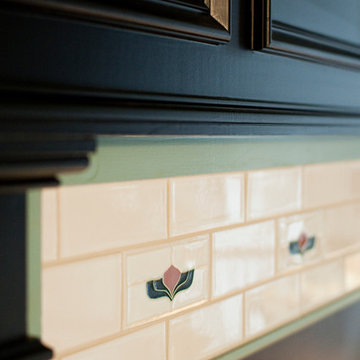
The new design, reminiscent of the Craftsman style, opens the entire main floor while still defining the living and dining areas. With successful planning and execution of the re-purposing of the existing kitchen cabinets and hardwood floors, the clients needs were met, and their vision realized.
Photography by Leigh Ann Saperstone
 Trace Ventures
Photography by Neely Tabor
Family room - traditional open concept family room idea in Nashville with a standard fireplace and a tile fireplace
Family room - traditional open concept family room idea in Nashville with a standard fireplace and a tile fireplace

Sponsored
Columbus, OH

Hope Restoration & General Contracting
Columbus Design-Build, Kitchen & Bath Remodeling, Historic Renovations
 Tulsa Design Therapy

The raised ceilings allowed us to add ceiling fans for circulation. The extra window left over from the upstairs renovation was re-purposed next to the fireplace making a dramatic improvement to the light in the room. The color changing light strips change the mood of the room to whatever you're feeling.
 MARGARITA BRAVO

The first thing you notice about this property is the stunning views of the mountains, and our clients wanted to showcase this. We selected pieces that complement and highlight the scenery. Our clients were in love with their brown leather couches, so we knew we wanted to keep them from the beginning. This was the focal point for the selections in the living room, and we were able to create a cohesive, rustic, mountain-chic space. The home office was another critical part of the project as both clients work from home. We repurposed a handmade table that was made by the client’s family and used it as a double-sided desk. We painted the fireplace in a gorgeous green accent to make it pop.
Finding the balance between statement pieces and statement views made this project a unique and incredibly rewarding experience.
---
Project designed by Miami interior designer Margarita Bravo. She serves Miami as well as surrounding areas such as Coconut Grove, Key Biscayne, Miami Beach, North Miami Beach, and Hallandale Beach.
For more about MARGARITA BRAVO, click here: https://www.margaritabravo.com/
To learn more about this project, click here: https://www.margaritabravo.com/portfolio/mountain-chic-modern-rustic-home-denver/
 apartmentjeanie

The living room is so light & bright once we swapped out the drapes and swapped the couch with the dining room table. Photo: Rikki Snyder
Example of a mid-sized classic open concept light wood floor living room design in New York with red walls, a standard fireplace and a wood fireplace surround
Example of a mid-sized classic open concept light wood floor living room design in New York with red walls, a standard fireplace and a wood fireplace surround
 Vertical Arts Architecture
Noah Wetzel Photo

Family room - transitional dark wood floor family room idea in Denver with white walls, a two-sided fireplace and a brick fireplace
Family room - transitional dark wood floor family room idea in Denver with white walls, a two-sided fireplace and a brick fireplace

Sponsored
Columbus, OH
Free consultation for landscape design!

Peabody Landscape Group
Franklin County's Reliable Landscape Design & Contracting
 MARGARITA BRAVO

The first thing you notice about this property is the stunning views of the mountains, and our clients wanted to showcase this. We selected pieces that complement and highlight the scenery. Our clients were in love with their brown leather couches, so we knew we wanted to keep them from the beginning. This was the focal point for the selections in the living room, and we were able to create a cohesive, rustic, mountain-chic space. The home office was another critical part of the project as both clients work from home. We repurposed a handmade table that was made by the client’s family and used it as a double-sided desk. We painted the fireplace in a gorgeous green accent to make it pop.
Finding the balance between statement pieces and statement views made this project a unique and incredibly rewarding experience.
---
Project designed by Miami interior designer Margarita Bravo. She serves Miami as well as surrounding areas such as Coconut Grove, Key Biscayne, Miami Beach, North Miami Beach, and Hallandale Beach.
For more about MARGARITA BRAVO, click here: https://www.margaritabravo.com/
To learn more about this project, click here: https://www.margaritabravo.com/portfolio/mountain-chic-modern-rustic-home-denver/
 FOUR POINT DESIGN BUILD INC
Photography by Riley Jamison
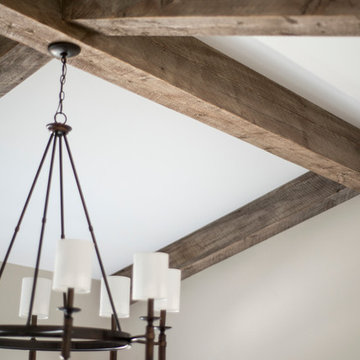
Mid-sized mountain style master carpeted bedroom photo in Los Angeles with beige walls, a two-sided fireplace and a stone fireplace
Mid-sized mountain style master carpeted bedroom photo in Los Angeles with beige walls, a two-sided fireplace and a stone fireplace
 Studio Z Interiors
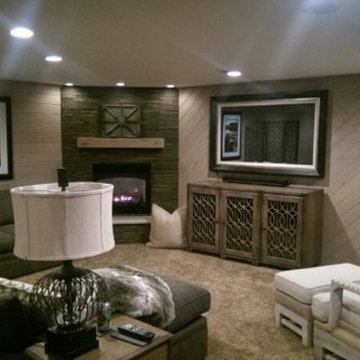
Uttermost-Chairs, tables art & lamps, HookerFurniture-TV console, DalTile-stacked slate, Rowe-sectional, Frame My TV-Concealed TV,
Inspiration for a mid-sized eclectic open concept carpeted family room remodel in Minneapolis with gray walls, a corner fireplace, a stone fireplace and a concealed tv
Inspiration for a mid-sized eclectic open concept carpeted family room remodel in Minneapolis with gray walls, a corner fireplace, a stone fireplace and a concealed tv
22