
Search results for "Repurposed fireplace" in Home Design Ideas
 Home Transformation
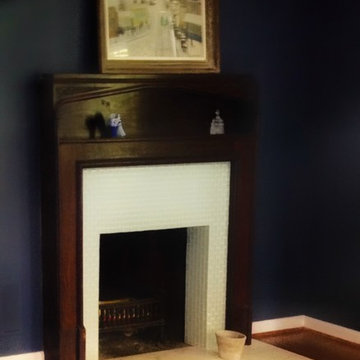
We started with an understated fireplace and added a creatively repurposed antique mantel; thanks to a great carpenter, talented painter, and meticulous tile installer performing magic to marry the existing hearth with the found mantel.
 Neil Kelly Company

The homeowners had a very specific vision for their large daylight basement. To begin, Neil Kelly's team, led by Portland Design Consultant Fabian Genovesi, took down numerous walls to completely open up the space, including the ceilings, and removed carpet to expose the concrete flooring. The concrete flooring was repaired, resurfaced and sealed with cracks in tact for authenticity. Beams and ductwork were left exposed, yet refined, with additional piping to conceal electrical and gas lines. Century-old reclaimed brick was hand-picked by the homeowner for the east interior wall, encasing stained glass windows which were are also reclaimed and more than 100 years old. Aluminum bar-top seating areas in two spaces. A media center with custom cabinetry and pistons repurposed as cabinet pulls. And the star of the show, a full 4-seat wet bar with custom glass shelving, more custom cabinetry, and an integrated television-- one of 3 TVs in the space. The new one-of-a-kind basement has room for a professional 10-person poker table, pool table, 14' shuffleboard table, and plush seating.
 FOUR POINT DESIGN BUILD INC
Photography by Riley Jamison

Bedroom - mid-sized rustic master carpeted bedroom idea in Los Angeles with beige walls and a stone fireplace
Bedroom - mid-sized rustic master carpeted bedroom idea in Los Angeles with beige walls and a stone fireplace
Find the right local pro for your project
 Whitney Design Studios
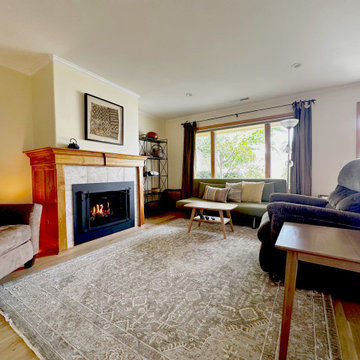
This project was a refresh of this short term rental for clients who inherited the home from a family member. The goal was to keep some of the eclectic textiles, art and warmth of the home created by the original owner. Many pieces were reused or repurposed to tell the home's story and history. Warm neutral colors and warm woods flow throughout the spaces providing a cozy vibe and connection to the outdoors. Furnishings and decor from different cultures and eras mix together creatively making for a truly unique and personal home.
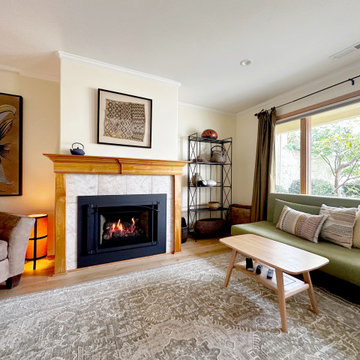 Whitney Design Studios
This project was a refresh of this short term rental for clients who inherited the home from a family member. The goal was to keep some of the eclectic textiles, art and warmth of the home created by the original owner. Many pieces were reused or repurposed to tell the home's story and history. Warm neutral colors and warm woods flow throughout the spaces providing a cozy vibe and connection to the outdoors. Furnishings and decor from different cultures and eras mix together creatively making for a truly unique and personal home.
 Alair Homes Phoenix
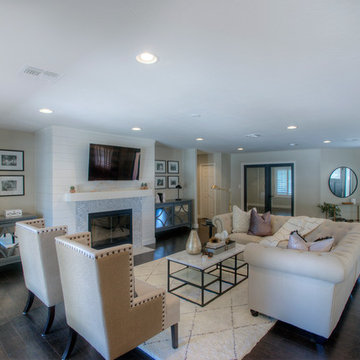
Completion of this 3200 sft full house renovation in Tempe, AZ included removal of all flooring, kitchen, bathrooms, fireplace and several interior walls. An open concept living area was created. The kitchen was updated with a prep area island, modern cabinetry, quartz countertops, subway backsplash, and chef-grade appliances. Bathrooms were transformed into luxurious spaces with modern fixtures, cabinets, countertops and tile. Old living room beams were repurposed into a fireplace mantel and a back patio bar. Ship-lap was used to highlight the kitchen island and fireplace, and dark hardwood flooring was used throughout. (This stunning design was brought together by Kristen Forgione, founder of the Lifestyled Company (LCo). LCo Design is a full-service residential Interiors + Renovations design firm.)
 ODS Architecture
Alongside Jeff King & Company, Marina Blvd., won CotY 2016 National Winner of Landscape Design/Outdoor Living
The project was to transform an existing flat roof and master bedroom suite floor into a dramatic deck with kitchen, dining and living areas leading to a stair to an upper deck for America’s Cup race viewing. The existing home is a 3-story 4,000 square foot Spanish Mission-style home built in the 1920’s and sits directly across from the St. Francis Yacht Club on Marina Boulevard in San Francisco – a prime location. No changes were possible for the historic façade and the new construction was to be out of view from the street, as much as possible. Going up the traditionally detailed stairway with decorative railing, you land at the third floor which becomes contemporary in style for the redesigned master bedroom suite, guest bath, sitting room and the roof deck.
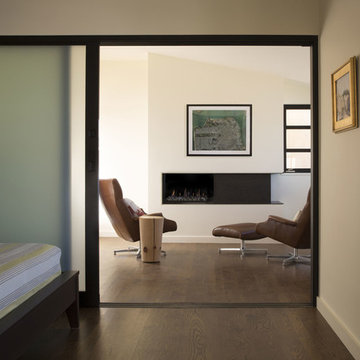
Large roof decks require careful attention to waterproofing and a Bison pedestal system was used to create a level deck surface and easy maintenance. Heavy ceramic tile pavers were interspersed with walkable in-floor skylights on the main deck with ipe wood floors at the upper deck and stairs. From both the master bedroom and the outdoor deck you can access a sitting room with large pocket or sliding doors to enclose it. If watching the fireworks on July 4th and it gets cold, people can move to the sitting room which has a fireplace to watch in a heated environment. The sitting room gas fireplace is surrounded by steel with a figured steel panel re-purposed from old sea pier metal that has been cleaned and sealed.
A guest bath is adjacent to the master bath for guest use. A square recessed pattern tile was used to tie the old Spanish Mission-style feeling into the new more contemporary walls. In a large home that was short on storage, a large built-in armoire was built into the master bathroom for extra capacity. The project took two and a half years to complete including design and construction, in part due to historic reviews by the State of California.

Sponsored
Columbus, OH

Hope Restoration & General Contracting
Columbus Design-Build, Kitchen & Bath Remodeling, Historic Renovations
 Elizabeth Hall Designs, LLC
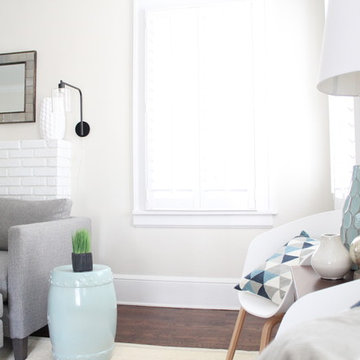
By moving the sofa in front of the fireplace, the room opens up and the new configuration allows for easy television viewing. The client doesn't use her fireplace so moving the sofa in front of it was not a problem and opened up more possibilities. The smaller chairs are shifted to the side wall for a small seating conversation area.
 Brendan McHugh, Architect, Manasquan, NJ
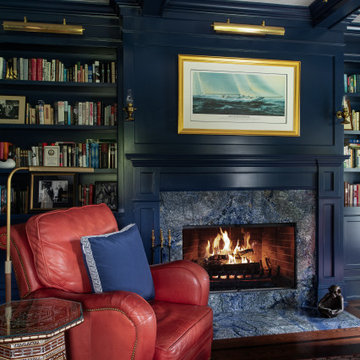
The navy coffered ceiling sets the tone, structured, classic, and rich with architectural depth. Below it, the fireplace becomes the heart of the space, framed in a striking stone surround that pulls warmth and texture into the room. And opposite the fire, two repurposed red leather chairs find new life, adding a nostalgic pop of color that feels both collected and intentional.
It’s a study built for conversation, for quiet moments, and for the kind of seasonal coziness that only deep winter can bring. A place where the glow of the fire, the sheen of brass accents, and the comfort of well-worn leather come together in a way that feels timeless.
Photography by Patricia Burke
 Purpose Driven Restoration and Remodeling

Inspiration for a huge rustic medium tone wood floor great room remodel in Minneapolis with gray walls, a standard fireplace and a wood fireplace surround
 Hurst Homes, LLC.
AmeriHome Plus Images
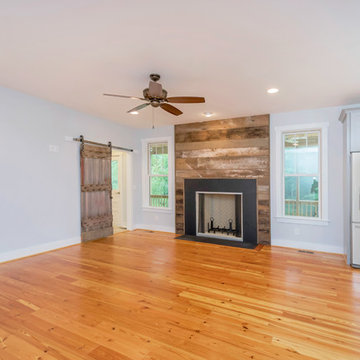
Family room - country open concept family room idea in DC Metro with a standard fireplace and a stone fireplace
Family room - country open concept family room idea in DC Metro with a standard fireplace and a stone fireplace
 Art of Design, Jennifer Copeland
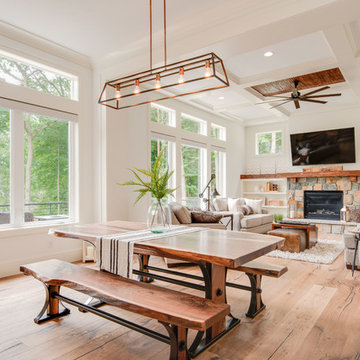
Open concept Great room with many wood elements tied in. Wide planked flooring, stone fireplace and hearth, and gorgeous views to Lily Lake.
Large transitional open concept medium tone wood floor and brown floor living room photo in Grand Rapids with white walls, a standard fireplace, a stone fireplace and a wall-mounted tv
Large transitional open concept medium tone wood floor and brown floor living room photo in Grand Rapids with white walls, a standard fireplace, a stone fireplace and a wall-mounted tv

 down2earth Interior Design, LLC.
In the bedroom, we incorporated a deep rich shade of blue by using wallpaper. Carefully considering which walls to cover in this bold print, we chose to highlight the antique fireplace. Looking closely, you’ll see the watercolor floral wallpaper has a cork-like texture, and birch logs in the fireplace are a nod to that as well. With a statement wallpaper like this one, the other items in the room can be quieter– pale walls, a neutral rug, repurposed dressers let the wallpaper be the star. An upholstered blue bed and blanket also tie back into the blue throughout the home.


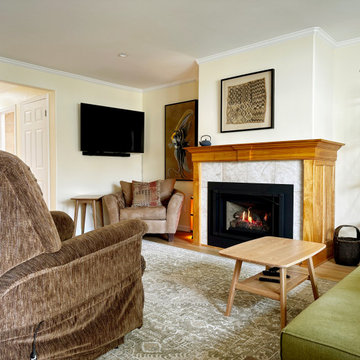 Whitney Design Studios
This project was a refresh of this short term rental for clients who inherited the home from a family member. The goal was to keep some of the eclectic textiles, art and warmth of the home created by the original owner. Many pieces were reused or repurposed to tell the home's story and history. Warm neutral colors and warm woods flow throughout the spaces providing a cozy vibe and connection to the outdoors. Furnishings and decor from different cultures and eras mix together creatively making for a truly unique and personal home.
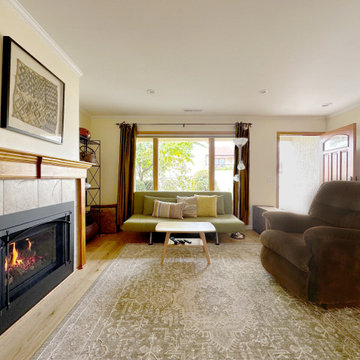 Whitney Design Studios
This project was a refresh of this short term rental for clients who inherited the home from a family member. The goal was to keep some of the eclectic textiles, art and warmth of the home created by the original owner. Many pieces were reused or repurposed to tell the home's story and history. Warm neutral colors and warm woods flow throughout the spaces providing a cozy vibe and connection to the outdoors. Furnishings and decor from different cultures and eras mix together creatively making for a truly unique and personal home.

 Vintage Elements/Narrative Design Co
Manor Road is a newly constructed home in Deephaven, MN. The home is filled with re-purposed architectural antiques, luxurious but, worn. live-able and family friendly finishes. Its art deco and victorian influences create the sense that the home is well established, but, the floorpan and amenities make it perfect for a modern family with an entertaining lifestyle.
 Lowell Custom Homes
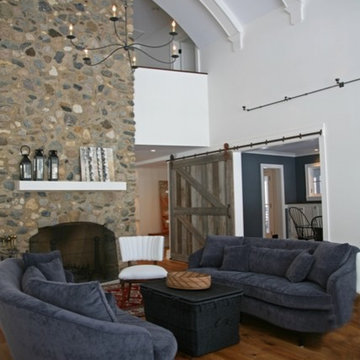
Lowell Custom Homes, Lake Geneva, WI., Scott Lowell, Lowell Management Services, Inc., Room with barrel vault ceiling and field stone fireplace. Barn door is repurposed and reclaimed wood, with a scrapped plank floor. Wrought iron chandeliers have an Americana style with additional uplighting.

Sponsored
Columbus, OH

Structural Remodeling
Franklin County's Heavy Timber Specialists | Best of Houzz 2020!
 Studio Z
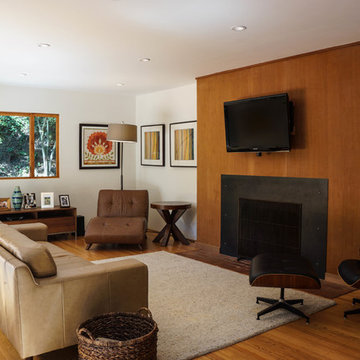
Living room was re-fashioned with a newly design fireplace. Recycled from the wall paneling, the old-growth redwood was wrapped around the existing brick fireplace with a new patina steel plated mantel. The windows were replaced with trim-less finishes, adding to the original modern aesthetic of the home.
 down2earth Interior Design, LLC.

In the bedroom, we incorporated a deep rich shade of blue by using wallpaper. Carefully considering which walls to cover in this bold print, we chose to highlight the antique fireplace. Looking closely, you’ll see the watercolor floral wallpaper has a cork-like texture, and birch logs in the fireplace are a nod to that as well. With a statement wallpaper like this one, the other items in the room can be quieter– pale walls, a neutral rug, repurposed dressers let the wallpaper be the star. An upholstered blue bed and blanket also tie back into the blue throughout the home.
 Macik Custom Woodworking & Contracting, LLC
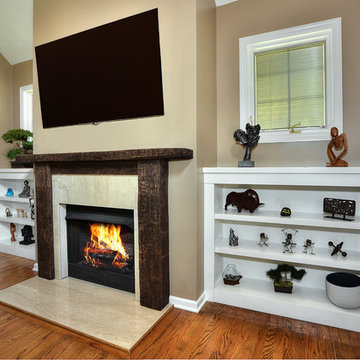
Perfect for staying cozy in the colder months, this family room's built-in entertainment center with fireplace is ideal! There's plenty of storage for displaying meaningful knick knacks and fun potted plants. The mantel piece itself is made from re-purposed cypress wood collected from an Irish pub in New Orleans that was destroyed during Katrina.
18