
Search results for "Request adjustments" in Home Design Ideas

 Kimberly Timmons Interiors
This entryway bench is wrapped in walnut with built-in cubbies below an upholstered bench, serving as a place to stop and take off shoes and drop your bag. The vertical channel upholstered back in olive green leather makes a statement.

 Kimmel Bogrette Architecture
Inspiration for a rustic medium tone wood floor eat-in kitchen remodel in Philadelphia with stainless steel appliances and a peninsula

French country powder room photo in Houston with an undermount sink, furniture-like cabinets, dark wood cabinets, green walls and white countertops
Find the right local pro for your project

 Boren Construction
Michael Stadler - Stadler Studio
Mid-sized urban concrete floor and gray floor family room photo in Seattle with no fireplace, beige walls and a music area
Mid-sized urban concrete floor and gray floor family room photo in Seattle with no fireplace, beige walls and a music area

 Thrive Outdoor, Inc.
Patio - large rustic backyard stone patio idea in Other with a roof extension and a fireplace
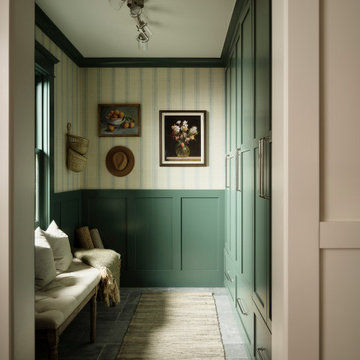


 NR Interiors
Example of a french country u-shaped dark wood floor, brown floor and exposed beam kitchen design in Austin with an undermount sink, recessed-panel cabinets, green cabinets, gray backsplash, paneled appliances, two islands and black countertops

 Rodriguez Studio Architecture PC
David Joseph
Example of a mid-sized trendy l-shaped eat-in kitchen design in New York with an undermount sink, flat-panel cabinets, dark wood cabinets, white backsplash, stainless steel appliances, an island, quartz countertops and marble backsplash
Example of a mid-sized trendy l-shaped eat-in kitchen design in New York with an undermount sink, flat-panel cabinets, dark wood cabinets, white backsplash, stainless steel appliances, an island, quartz countertops and marble backsplash

 KW Designs
Chipper Hatter Photography
Inspiration for a mid-sized contemporary light wood floor kitchen remodel in San Diego
Inspiration for a mid-sized contemporary light wood floor kitchen remodel in San Diego

 Artistic Kitchens - Kristi Hodson
After moving across the country, this family found charm and potential in a 1925 farmhouse in Ann Arbor that had seen its share of remodels and additions over the past century. They wanted to restore the home’s heart and soul while creating spaces that fit modern family life. We reimagined a great deal of the main floor, bringing authentic materials and thoughtful design to the kitchen, coffee bar, dining room banquette, serving area, laundry room, and entryway. A much-needed half bath was added within a former closet, a small but meaningful change that transformed how the home functions day to day. The kitchen features creamy white cabinetry paired with a deep-stained hickory island and hood, creating a warm and balanced palette that suits the age and architecture of the home. A new brick wall adds texture and character, connecting the layers of the home’s history. Floating shelves, crafted by a local woodworker from reclaimed wood, tie together the coffee bar, serving area, and laundry spaces. Every detail was chosen to bring the home’s character back to life while giving this family a space that feels personal, welcoming, and ready for the next hundred years.

 McGuire + Co. Kitchen & Bath
Design-build kitchen, powder room, and butler’s pantry remodel in an 1890 Victorian home in Wakefield, MA. Full renovation included reconfiguring the powder room layout and opening a load-bearing wall between the kitchen and dining room to improve flow and functionality.
Kitchen remodel features frameless full overlay cabinetry in Steel Blue, quartz countertops (Alleanza Dolomiti Extra), beveled crackle tile backsplash, and hardwood flooring. Island addition replaces freestanding table and adds prep space with microwave drawer. Full-height wall cabinets maximize kitchen storage. Historic-inspired details include ogee-edge countertops, bridge-style faucet in English Bronze, decorative corbels, polished nickel hardware, and industrial-style sconces.
Powder room renovation includes reduced footprint layout, basketweave floor tile, applied molding, wallpaper, and vintage-inspired plumbing fixtures in chrome.
Butler’s pantry remodel features inset cherry cabinetry in a coffee stain finish, quartz countertops, glass-front cabinets, beverage fridge, bar sink, and wallpapered cabinetry interiors. Designed as a functional wet bar and storage extension off dining room.
Style: Traditional / Victorian kitchen remodel, historic home renovation, design-build remodeling contractor Wakefield MA.

 Elizabeth Strianese Interiors LLC
Meredith Heuer
Walk-in shower - large contemporary master brown tile and stone slab porcelain tile walk-in shower idea in New York with a trough sink, flat-panel cabinets and light wood cabinets
Walk-in shower - large contemporary master brown tile and stone slab porcelain tile walk-in shower idea in New York with a trough sink, flat-panel cabinets and light wood cabinets

 Change Your Bathroom©
This transformation started with a builder grade bathroom and was expanded into a sauna wet room. With cedar walls and ceiling and a custom cedar bench, the sauna heats the space for a relaxing dry heat experience. The goal of this space was to create a sauna in the secondary bathroom and be as efficient as possible with the space. This bathroom transformed from a standard secondary bathroom to a ergonomic spa without impacting the functionality of the bedroom.
This project was super fun, we were working inside of a guest bedroom, to create a functional, yet expansive bathroom. We started with a standard bathroom layout and by building out into the large guest bedroom that was used as an office, we were able to create enough square footage in the bathroom without detracting from the bedroom aesthetics or function. We worked with the client on her specific requests and put all of the materials into a 3D design to visualize the new space.
Houzz Write Up: https://www.houzz.com/magazine/bathroom-of-the-week-stylish-spa-retreat-with-a-real-sauna-stsetivw-vs~168139419
The layout of the bathroom needed to change to incorporate the larger wet room/sauna. By expanding the room slightly it gave us the needed space to relocate the toilet, the vanity and the entrance to the bathroom allowing for the wet room to have the full length of the new space.
This bathroom includes a cedar sauna room that is incorporated inside of the shower, the custom cedar bench follows the curvature of the room's new layout and a window was added to allow the natural sunlight to come in from the bedroom. The aromatic properties of the cedar are delightful whether it's being used with the dry sauna heat and also when the shower is steaming the space. In the shower are matching porcelain, marble-look tiles, with architectural texture on the shower walls contrasting with the warm, smooth cedar boards. Also, by increasing the depth of the toilet wall, we were able to create useful towel storage without detracting from the room significantly.
This entire project and client was a joy to work with.

 Jennifer Kizzee Design
Example of a transitional 3/4 blue tile multicolored floor, single-sink and wood wall bathroom design in Houston with recessed-panel cabinets, gray cabinets, white walls, an undermount sink, quartz countertops, white countertops and a built-in vanity
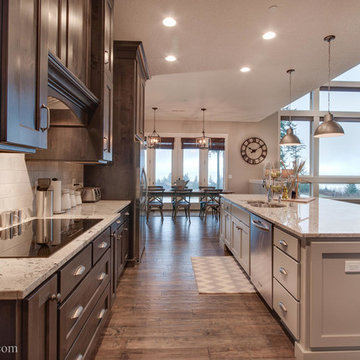
 Quail Homes
Re-PDX Photography.com
Kitchen - large craftsman medium tone wood floor kitchen idea in Portland with an island and an undermount sink
Kitchen - large craftsman medium tone wood floor kitchen idea in Portland with an island and an undermount sink





 Brewster Thornton Group Architects, LLP
Robert Brewster Photography
Garage - farmhouse detached two-car garage idea in Providence
Garage - farmhouse detached two-car garage idea in Providence

 Alpha Painting
Rob Karosis Photography
Small beach style formal and enclosed medium tone wood floor and beige floor living room photo in Boston with white walls, no fireplace and no tv
Small beach style formal and enclosed medium tone wood floor and beige floor living room photo in Boston with white walls, no fireplace and no tv

1