
Search results for "Request" in Home Design Ideas


 Thrush & Son, LLC
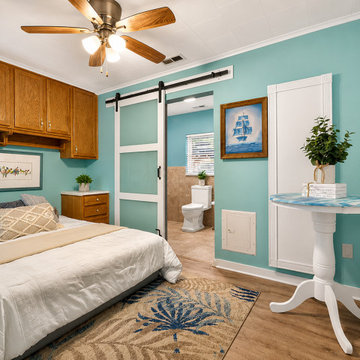
Coastal Teal Bedroom with Barn Door to Bath by Thrush & Son®. Request your free estimate: https://www.thrushandson.com/


Find the right local pro for your project
 Adam Gibson Design
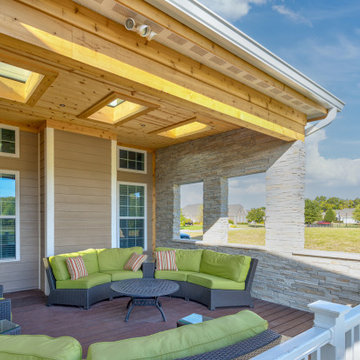
They loved the porch we designed for their next-door neighbor a few years before and requested a smaller version.
Large mountain style stamped concrete screened-in and mixed material railing porch idea in Indianapolis with a roof extension
Large mountain style stamped concrete screened-in and mixed material railing porch idea in Indianapolis with a roof extension

 Jr's Quality Tile & Hardwood LLC
The finished space. The patios door and window provided the view requested.
Inspiration for a mid-sized timeless u-shaped light wood floor kitchen pantry remodel with a farmhouse sink, raised-panel cabinets, medium tone wood cabinets, granite countertops, beige backsplash, cement tile backsplash, stainless steel appliances and an island
Inspiration for a mid-sized timeless u-shaped light wood floor kitchen pantry remodel with a farmhouse sink, raised-panel cabinets, medium tone wood cabinets, granite countertops, beige backsplash, cement tile backsplash, stainless steel appliances and an island
 Complete Decor & Services
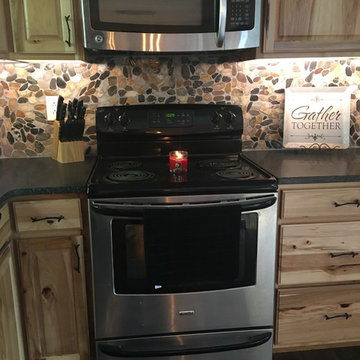
Client requested modern rustic/lodge design. Footprint of the kitchen/dining was flipped, partial wall removal. Photo and accent pieces supplied by client as well.


 Room Resolutions
To keep within budget and still deliver all that was requested, I kept the old, sliding glass doors on the front of the walk-in closets, but adorned them with a frosted paint in complimentary “male and female” patterns to give them an upscale look and feel.
Photography by Grey Crawford


 Jacoby Company, Inc.
Example of a mid-sized transitional open concept family room design in Los Angeles

 Miland Home Construction, LLC
We were so excited to be able to complete and photograph such a beautifully created kitchen. It took months of planning and various ideas to make this project come to life.
This kitchen was beautiful to start with so it was difficult for us to completely demolish and start from scratch, but after listening to our new clients concerns and understanding that the original kitchen floor plan was just not practical nor functional for them it was our time to shine!
Custom cabinets, wonderful lighting, beautiful quartzite, seeded glass inserts, newly stained wood floors, high quality faucets, along with Wolf and Sub-Zero appliances paired perfect with Ann Sacks backsplash tiles.


 Jancy Ervin Interiors
We did custom Roman Shades, along with custom Euro Shams. We used existing client decor and art, at their request by repurposing and rearranging where needed.

 The Sliding Door Company - Denver
Interior Impressions
Find comfort in familiar entrances,
a throwback to nostalgic homecomings
with a modern twist.
Diffused light filters through and
brightens passage to your safe
place, a haven for peace of mind
made secure by our patented lock
system.


 Ron Smith Homes
Example of a mid-sized light wood floor hallway design in Providence with beige walls



236