
Search results for "Require additional" in Home Design Ideas

 Castle Building & Remodeling
This Northeast Minneapolis home was in need of another bathroom, as the homeowner required additional space for guests and their growing family. We were able to carve out space in their existing unfinished basement for a new bathroom. The homeowner wanted an updated mid-century color pallet with a twist. Using durable products, such as Mannington sheet vinyl flooring and MDF trim for the casing and baseboards we were able to provide a beautiful bathroom on a budget.
To maximize storage, the custom vanity was equipped with cut out drawers that fit perfectly around the plumbing. This method is a perfect way to maximize storage within a small footprint and not lose additional space. The mid-century look was completed with black pearl granite countertops and sleek black drawer pulls.
Overall, designer Tracy O’Donnell was able to bring a fresh clean look, with lots of storage to this basement bathroom!
 Metro Reconstruction Services, Inc.
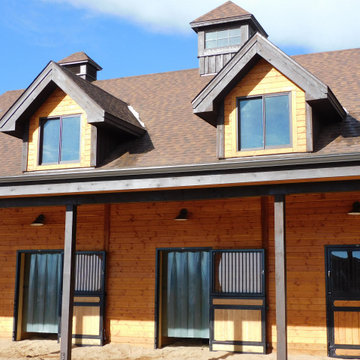
Interior – Complete new build. Small bathroom and mudroom with additional wash basin. 4 horse stalls, wash stall, tac room, and storage room. Customized Nelson 700 GeoThermal Horse Waters in each stall, Rubber Paver system complete with custom floor trough drain, tongue and groove siding throughout (both levels), Heater systems, additional lighting and windows installed to meet new energy requirements, Custom Wood Stair Case with alder handrails. 2nd Floor, complete with hay drop chute for easy horse feeding, mechanical room, and storage area. tile in entry and bathroom. Lighting in Coupola.
Exterior – fire rated wood siding, class A roofing system, sliding barn doors, rubber paver system on entry, horse runs with steel fencing. Exterior custom lighting package and Tongue and groove wood siding, gutters and gutter guards.

 Fairfax Kitchen and Bath
Here's what our clients had to share about this project (from our Houzz review page):
Fairfax Kitchen and Bath provide a quality, professional product at a competitive price. The design, planning and execution phases were seamless, required minimal effort from the client, and were completed promptly and efficiently. Although they bumped into several unforeseen snags during construction, they stayed within their estimate. In addition, they are very pleasant people to work with. We are happy with the process and the result, and indeed, have just asked them to quote on our master bathroom. I have no hesitation in recommending them.
Find the right local pro for your project

 Orange County Deck Co.
This stunning, second-story, wrap-around deck was the perfect addition to this remote home. Nestled along the Hudson Valley of New York, this homeowner was looking to extend their living outdoors.
Built with helical pilings to keep the deck sturdy and safe through any weather for decades to come, this deck was a testament to the importance of NADRA certification and TimberTech decking materials. This deck will require very little maintenance or effort to stay in peak condition for years to come.
 Archadeck Piedmont Triad
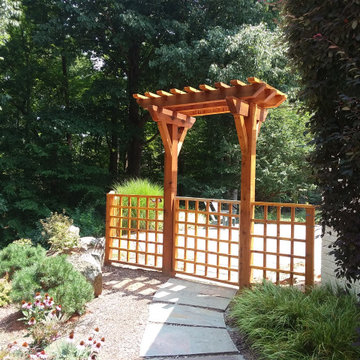
This backyard pool area required refurbishing. Archadeck worked with the clients as they also coordinated with their pool resurfacing contractor to improve their pool area. We refurbished their deck by removing all the ipe hardwood decking, raising/re-building the deck structure where it was drooping, replacing some of the ipe decking boards, and re-installing the deck anew.
In addition, we built three solid cedar pergolas throughout the pool area, including a trellis-style pergola and gate to create a defined entrance into the backyard.
 Orange County Deck Co.
This stunning, second-story, wrap-around deck was the perfect addition to this remote home. Nestled along the Hudson Valley of New York, this homeowner was looking to extend their living outdoors.
Built with helical pilings to keep the deck sturdy and safe through any weather for decades to come, this deck was a testament to the importance of NADRA certification and TimberTech decking materials. This deck will require very little maintenance or effort to stay in peak condition for years to come.

 Closet Factory
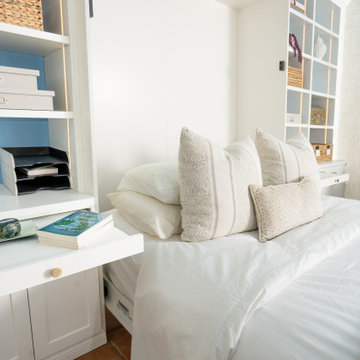
 Murphy Beds are customizable to suit your specific needs and preferences. You can choose from a variety of styles, finishes, and additional features to complement your existing decor and optimize functionality. This customization allows you to create a bed that seamlessly integrates into your space while meeting your aesthetic and practical requirements.

Sponsored
Columbus, OH

Structural Remodeling
Franklin County's Heavy Timber Specialists | Best of Houzz 2020!
 Closet Factory
 Murphy Beds are customizable to suit your specific needs and preferences. You can choose from a variety of styles, finishes, and additional features to complement your existing decor and optimize functionality. This customization allows you to create a bed that seamlessly integrates into your space while meeting your aesthetic and practical requirements.
 Orange County Deck Co.
This stunning, second-story, wrap-around deck was the perfect addition to this remote home. Nestled along the Hudson Valley of New York, this homeowner was looking to extend their living outdoors.
Built with helical pilings to keep the deck sturdy and safe through any weather for decades to come, this deck was a testament to the importance of NADRA certification and TimberTech decking materials. This deck will require very little maintenance or effort to stay in peak condition for years to come.

 Thayer Architecture Inc.
The scope of work for this new custom home included Preliminary Design, Design Review submittal and approval, Architectural Design, Site Planning and Building Permit submittal and approval. Thayer Architecture Inc. worked closely with the Owner to create an aesthetically pleasing and functional design that fit the requirements of the Town, the Owner and the Site. Lighting and interior design were by others.
 Assembledge
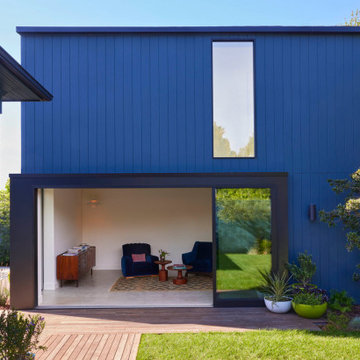
Set in Hancock Park, a historic residential enclave in central Los Angeles, the St. Andrews Accessory Dwelling Unit is designed in concert with an addition to the main house.
Richly colored, V-groove fiber cement panels provide a visual connection between the new two-story ADU and the existing 1916 craftsman bungalow. Yet, the ADU also expresses contemporary features through its distilled sculptural form. Clean lines and simple geometry emphasize the modern gestures while large windows and pocketing glass doors allow for plenty of natural light and connectivity to the exterior, producing a kind of courtyard in relation to the main home.
The compact size required an efficient approach. Downstairs, a kitchenette and living space give definition to an open floor plan. The upper level is reserved for a full bathroom and bedroom with vaulted ceilings. Polished concrete, white oak, and black granite enrich the interiors.
A primary suite addition to the main house blends seamlessly with the original. Hallway arches echo the original craftsman interior, connecting the existing living spaces to the lower addition which opens at ground level to the rear yard.
Together, the ADU, main house, and a newly constructed patio with a steel trellis create an indoor/outdoor ensemble. Warm and inviting project results from the careful balance of historical and contemporary, minimalist and eclectic.

 Alair Homes Scarborough
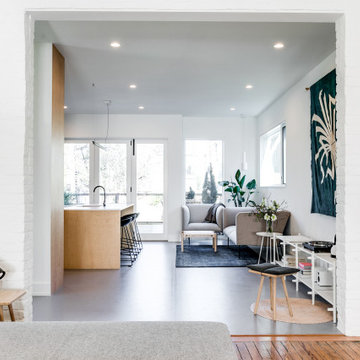
This rear addition provides the family with a living area that has lots of natural light for the family to enjoy and relax. The cathedral ceiling creates an open and airy space that is well lit from the side and rear windows. The cathedral ceiling also flows into the washroom. Light is very important to this family and due to the close proximity to the neighbours on either side, fire shutters were required and incorporated on all the side windows. The basement is a finished space with a bar, washroom, family room, and a dedicated room for the family’s adopted cats. Exterior was finished with matching brick that was sourced and still available.
 RIC design build
It was important not to interrupt the dynamic of this home's historic Church Hill neighborhood, and so all the exterior changes were kept to the back of the house, with the front remaining mostly unchanged.
Although the front of the house doesn’t give away its secrets, the back of the house is an unexpected but delightful surprise. Embracing the new rear addition is the home’s original brick wall. Architectural design as well as Commission of Architectural Review requirements put a lot of emphasis on keeping the original masonry intact, which was no small feat. It took a lot of planning, some delicate demolition and talented carpentry to ensure this piece of history remained.
In addition to the brick wall, other original aspects of the home were carefully preserved including the windows, floors and much of the trim work. Meanwhile all new, modern plumbing and fixtures were installed and custom cabinetry with inset routed “handles” were fabricated by Polosko Woodworks. Inside the home is even more appreciation of the original masonry with exposed brick walls in the primary bath.

Sponsored
Columbus, OH
Structural Remodeling
Franklin County's Heavy Timber Specialists | Best of Houzz 2020!
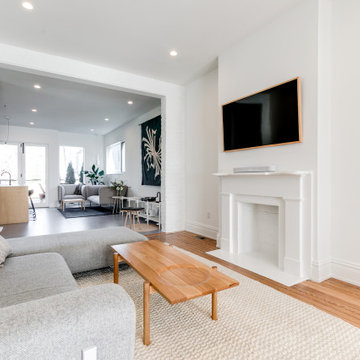 RIC design build
It was important not to interrupt the dynamic of this home's historic Church Hill neighborhood, and so all the exterior changes were kept to the back of the house, with the front remaining mostly unchanged.
Although the front of the house doesn’t give away its secrets, the back of the house is an unexpected but delightful surprise. Embracing the new rear addition is the home’s original brick wall. Architectural design as well as Commission of Architectural Review requirements put a lot of emphasis on keeping the original masonry intact, which was no small feat. It took a lot of planning, some delicate demolition and talented carpentry to ensure this piece of history remained.
In addition to the brick wall, other original aspects of the home were carefully preserved including the windows, floors and much of the trim work. Meanwhile all new, modern plumbing and fixtures were installed and custom cabinetry with inset routed “handles” were fabricated by Polosko Woodworks. Inside the home is even more appreciation of the original masonry with exposed brick walls in the primary bath.


 Closet Factory
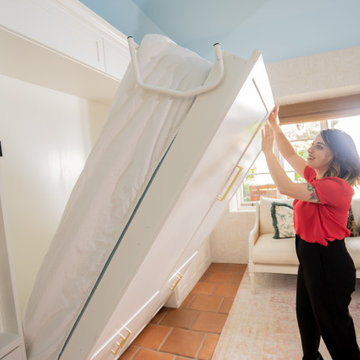
 Murphy Beds are customizable to suit your specific needs and preferences. You can choose from a variety of styles, finishes, and additional features to complement your existing decor and optimize functionality. This customization allows you to create a bed that seamlessly integrates into your space while meeting your aesthetic and practical requirements.
 20|20 Builders
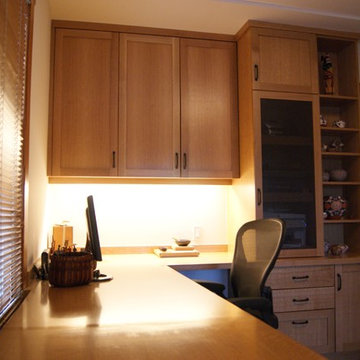
The owners of this one-time classic east bay property updated their home for the 21st century, but wished to pay homage to the retro style of the original architecture, fixtures and vintage elements. In addition to plumbing and electrical repairs required for current code compliance, the kitchen was rebuilt maintaining the warmth and charm of the original, and a modern half-bath was newly constructed. The kitchen remodel included a new countertop surface and shelves, cabinets, a new tile backsplash and painting of trim, doors and casework. New hardwood flooring was installed in the kitchen, existing floors and stairs refinished throughout the home, and carpentry work performed to repair doors, windows and walls as needed.

Sponsored
Columbus, OH
Structural Remodeling
Franklin County's Heavy Timber Specialists | Best of Houzz 2020!

 Statewide Remodeling
In this remodel, the homeowner’s laundry room was moved into the garage to expand the size of the kitchen. To accomplish this, new walls and a new foundation were built in the garage to form a new laundry room. The original laundry room walls adjacent to the kitchen were removed and the arched doorway leading into the kitchen from the hallway was expanded.
All of the electrical was redone and brought up to code installed by Statewide Remodeling, as well as the retexturing and repainting of all affected walls. Also, all the plumbing had to be moved from their original location into the new laundry room requiring extensive foundation work. One very interesting addition was the addition of a “hidden” door leading into the laundry room from the hallway. The door itself is a bookshelf with hidden hinges.
Finally, all of the existing cabinets, countertops, backsplash and appliances were removed and all new materials installed by Statewide Remodeling.

 Native Edge Landscape
We had a several challenges to face with this project. Not only did we need to update a dated landscape to accommodate two seemingly different design tastes (modern & minimalistic vs natural english garden), we were tasked with improving the property’s drainage, improving the driveway access, reducing water usage and plant maintenance, and fixing a crumbling wall.
To marry the two design tastes, we started with the more modern elements of metal planters and softened the landscape with mass plantings of ornamental grasses and native sedge. These grasses act as a turf replacement that do not need to be mowed and require less regular watering. On each side of the yard we constructed new cedar fences to provide updated and additional privacy. In addition, we poured a new concrete wall to replace the existing retaining wall and play off the new modern vibe.
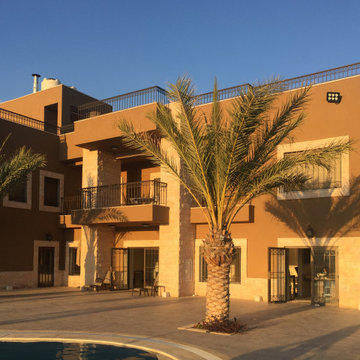
 Bitar Consultants
The design made critical balances between the sloppy site and the requirements of the client to have a house with two distinct uses; a private family house and a banqueting facility with a swimming pool and terrace, in addition to a parking lot, playgrounds, landscape and a design farm land with a wondering jogging track. All the functions entertain the main beautiful panoramic views from the land down the slope, balconies, terraces and roof top are equipped with relaxing seating and other needed services.
86