
Search results for "Researching" in Home Design Ideas

 Stephen Alexander Homes & Neighborhoods
Jonathon Edwards Media
Home theater - large coastal open concept carpeted home theater idea with gray walls and a media wall
Home theater - large coastal open concept carpeted home theater idea with gray walls and a media wall

 Ronda Royalty
Elegant desk area invites research, homework, sewing, correspondence, etc. Photos by Stacy Zarin-Goldberg
Study room - traditional built-in desk dark wood floor study room idea in DC Metro
Study room - traditional built-in desk dark wood floor study room idea in DC Metro
 Stephen Alexander Homes & Neighborhoods
Jonathan Edwards Media
Staircase - mid-sized coastal wooden l-shaped staircase idea with painted risers
Staircase - mid-sized coastal wooden l-shaped staircase idea with painted risers
Find the right local pro for your project
 Stephen Alexander Homes & Neighborhoods
Jonathan Edwards Media
Example of a large beach style green two-story concrete fiberboard exterior home design
Example of a large beach style green two-story concrete fiberboard exterior home design
 Stephen Alexander Homes & Neighborhoods
Jonathan Edwards Media
Large beach style green two-story concrete fiberboard exterior home photo
Large beach style green two-story concrete fiberboard exterior home photo
 Stephen Alexander Homes & Neighborhoods
Jonathan Edwards Media
Large beach style guest carpeted bedroom photo with beige walls
Large beach style guest carpeted bedroom photo with beige walls
 Stephen Alexander Homes & Neighborhoods
Jonathon Edwards Media
Inspiration for a large coastal open concept carpeted home theater remodel with gray walls and a media wall
Inspiration for a large coastal open concept carpeted home theater remodel with gray walls and a media wall
 Stephen Alexander Homes & Neighborhoods
Large medium tone wood floor kitchen/dining room combo photo with white walls
 Stephen Alexander Homes & Neighborhoods
Jonathan Edwards Media
Large beach style green two-story concrete fiberboard exterior home photo
Large beach style green two-story concrete fiberboard exterior home photo

 Urban Landscape
Jeri Koegel
Pool - large contemporary backyard rectangular pool idea in Orange County with decking and a pergola
Pool - large contemporary backyard rectangular pool idea in Orange County with decking and a pergola
 Stephen Alexander Homes & Neighborhoods
Family room - large open concept medium tone wood floor family room idea with gray walls, a standard fireplace, a tile fireplace and a media wall

 Murakami Design Inc.
At Murakami Design Inc., we are in the business of creating and building residences that bring comfort and delight to the lives of their owners.
Murakami provides the full range of services involved in designing and building new homes, or in thoroughly reconstructing and updating existing dwellings.
From historical research and initial sketches to construction drawings and on-site supervision, we work with clients every step of the way to achieve their vision and ensure their satisfaction.
We collaborate closely with such professionals as landscape architects and interior designers, as well as structural, mechanical and electrical engineers, respecting their expertise in helping us develop fully integrated design solutions.
Finally, our team stays abreast of all the latest developments in construction materials and techniques.
 Stephen Alexander Homes & Neighborhoods
Example of a large freestanding desk carpeted home office design with gray walls

 TS Design | Тарас Безруков и Стас Самкович
студия TS Design | Тарас Безруков и Стас Самкович
Playroom - contemporary gender-neutral carpeted playroom idea in Moscow
Playroom - contemporary gender-neutral carpeted playroom idea in Moscow
 Stephen Alexander Homes & Neighborhoods
Jonathan Edwards Media
Inspiration for a large coastal dark wood floor great room remodel with beige walls
Inspiration for a large coastal dark wood floor great room remodel with beige walls
 Stephen Alexander Homes & Neighborhoods
Jonathon Edwards Media
Mid-sized coastal gray two-story wood exterior home idea with a gambrel roof
Mid-sized coastal gray two-story wood exterior home idea with a gambrel roof
 Stephen Alexander Homes & Neighborhoods
Jonathan Edwards Media
Example of a large beach style green two-story concrete fiberboard exterior home design
Example of a large beach style green two-story concrete fiberboard exterior home design
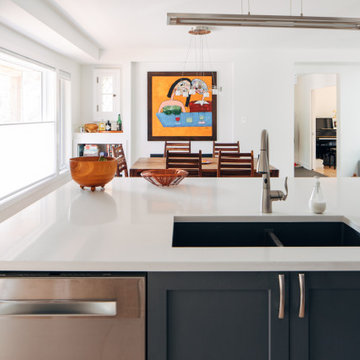
 25:8 Research + Design
A massive kitchen island makes it the perfect place to gather.
Inspiration for a mid-sized 1950s l-shaped light wood floor and beige floor seated home bar remodel in Ottawa with an undermount sink, shaker cabinets, blue cabinets, solid surface countertops, gray backsplash, subway tile backsplash and white countertops
Inspiration for a mid-sized 1950s l-shaped light wood floor and beige floor seated home bar remodel in Ottawa with an undermount sink, shaker cabinets, blue cabinets, solid surface countertops, gray backsplash, subway tile backsplash and white countertops

 Margot Hartford Photography
Photo: Margot Hartford © 2016 Houzz
Inspiration for an eclectic patio remodel in San Francisco
Inspiration for an eclectic patio remodel in San Francisco

 Petroff Design Interiors + Fine Art
The views are dramatic when passing beneath the installation to the elevators.
The cells appear to emerge and float.
Inspiration for a large modern hallway remodel with white walls
Inspiration for a large modern hallway remodel with white walls
35