
Search results for "Researching" in Home Design Ideas

 jodi foster design + planning
General Contracting by Maximilian Huxley Construction
Photography by Tony Colangelo
Bathroom - mid-sized industrial 3/4 subway tile ceramic tile bathroom idea in Vancouver with a console sink, open cabinets and white walls
Bathroom - mid-sized industrial 3/4 subway tile ceramic tile bathroom idea in Vancouver with a console sink, open cabinets and white walls

 Optimum Window Mfg. Corp
Roger Davies, Architectural Digest. Steel windows and doors manufactured by Optimum Window
Example of a classic home gym design in New York
Example of a classic home gym design in New York
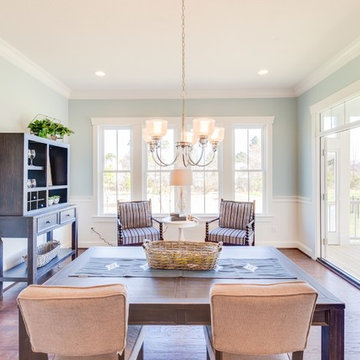
 Stephen Alexander Homes & Neighborhoods
Jonathan Edwards Media
Eat-in kitchen - large coastal l-shaped dark wood floor eat-in kitchen idea with a single-bowl sink, shaker cabinets, quartz countertops, blue backsplash, glass tile backsplash, stainless steel appliances and an island
Eat-in kitchen - large coastal l-shaped dark wood floor eat-in kitchen idea with a single-bowl sink, shaker cabinets, quartz countertops, blue backsplash, glass tile backsplash, stainless steel appliances and an island
Find the right local pro for your project
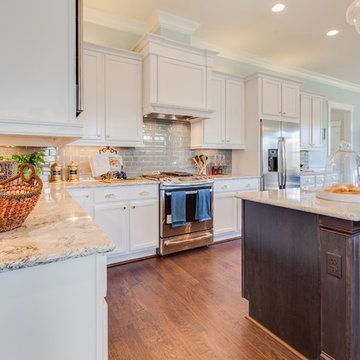 Stephen Alexander Homes & Neighborhoods
Jonathan Edwards Media
Large beach style l-shaped dark wood floor eat-in kitchen photo with a single-bowl sink, shaker cabinets, quartz countertops, blue backsplash, glass tile backsplash, stainless steel appliances and an island
Large beach style l-shaped dark wood floor eat-in kitchen photo with a single-bowl sink, shaker cabinets, quartz countertops, blue backsplash, glass tile backsplash, stainless steel appliances and an island

 Hoi Ning Wong
Photo: Hoi Ning Wong © 2014 Houzz
Photo of a mid-century modern landscaping in San Francisco.
Photo of a mid-century modern landscaping in San Francisco.
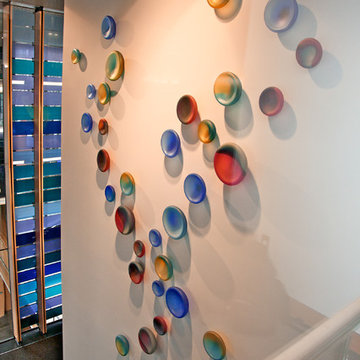
 Petroff Design Interiors + Fine Art
Large minimalist carpeted and gray floor hallway photo with white walls
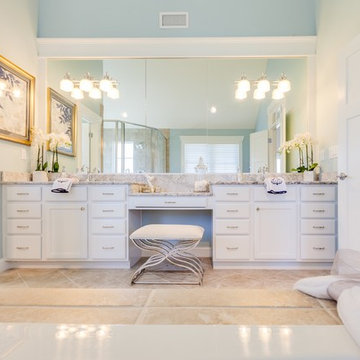 Stephen Alexander Homes & Neighborhoods
Jonathan Edwards Media
Example of a large beach style master beige tile and porcelain tile ceramic tile drop-in bathtub design with an undermount sink, shaker cabinets, white cabinets, quartz countertops, a two-piece toilet and beige walls
Example of a large beach style master beige tile and porcelain tile ceramic tile drop-in bathtub design with an undermount sink, shaker cabinets, white cabinets, quartz countertops, a two-piece toilet and beige walls

 KE Interiors, Inc.
My client had the idea of adding this beautiful, redwood fence along the inside courtyard and side yard. It really popped against the new grey paint tones. We added a new, glass garage door and address wall to complete the look.
Photo by Adrian Kinney

 Mary Hannah Interiors
This coastal cottage packs the perfect punch of charm for its growing family in the heart of Cary, North Carolina, by Mary Hannah Interiors.
Mid-sized traditional gray two-story mixed siding house exterior idea in Raleigh with a shingle roof
Mid-sized traditional gray two-story mixed siding house exterior idea in Raleigh with a shingle roof

 Pittam Associates, Inc.
We installed a beautiful white-enameled Viking range. To find a hood in keeping with the traditional theme of the house, we did a great amount of research and came up with magnificent Vent-A-Hood “Excalibur.”
Photo credit: White Good & Company

 Eminent Interior Design
In this Minneapolis, MN Townhome the open concept Living Room had to blend with all the surrounding spaces while serving as a more formal seating area for guests. Brandi Hagen of Eminent Interior Design used two different sofas with similar fabrics along with a pair of matching armchairs to create the seating arrangement. Using beige and gray as the backgrounds for this Living Room, shades of green and blue were accented in the rug, pillows, artwork and fireplace accent wall. The over scaled stripe rug acts as an anchor to the room by pulling together the seating arrangement and defining the space in this open floor plan.
Troy Thies Photography
 Stephen Alexander Homes & Neighborhoods
Jonathon Edwards Media
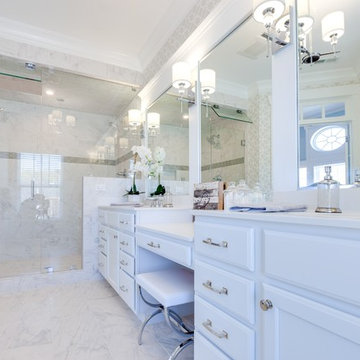
Example of a mid-sized beach style master white tile and stone tile marble floor alcove shower design with shaker cabinets, white cabinets, a two-piece toilet, gray walls, an integrated sink and solid surface countertops
Example of a mid-sized beach style master white tile and stone tile marble floor alcove shower design with shaker cabinets, white cabinets, a two-piece toilet, gray walls, an integrated sink and solid surface countertops
 Adrienne DeRosa
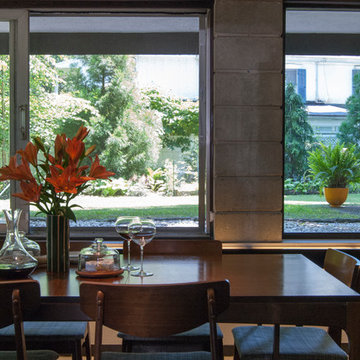
Land-to-ceiling windows line the south side of the dining room, keeping the sunken space from feeling buried under ground. The windows glide open on tracks, virtually eliminating the boundary between inside and out.
Tucked beneath the overhang of the master bedroom above, the dining room greatly benefits from the shade during the summer months, although wintertime can also be cool. With regard to the original single-pain windows, the Fishers continue to research their options for greater efficiency. "Replacing them would be astronomically expensive and tamper with the aesthetics of the house," explains Bobbie. "Matthew has researched interior storm windows, so that may be an option for the future."
Adrienne DeRosa Photography © 2013 Houzz
 Stephen Alexander Homes & Neighborhoods
Jonathan Edwards Media
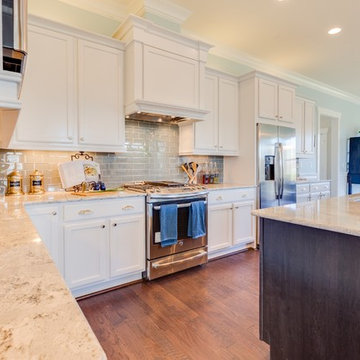
Example of a large beach style l-shaped dark wood floor eat-in kitchen design with a single-bowl sink, shaker cabinets, quartz countertops, blue backsplash, glass tile backsplash, stainless steel appliances and an island
Example of a large beach style l-shaped dark wood floor eat-in kitchen design with a single-bowl sink, shaker cabinets, quartz countertops, blue backsplash, glass tile backsplash, stainless steel appliances and an island
 Pacific Edge Builders

Inspiration for a transitional black floor freestanding bathtub remodel in San Diego with shaker cabinets and dark wood cabinets
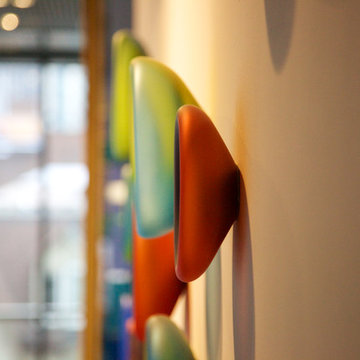 Petroff Design Interiors + Fine Art
This side view of the cells shows how seamless the installation is, making the artwork appear to float and emerge from the wall.
Hallway - large modern carpeted and gray floor hallway idea with white walls
Hallway - large modern carpeted and gray floor hallway idea with white walls
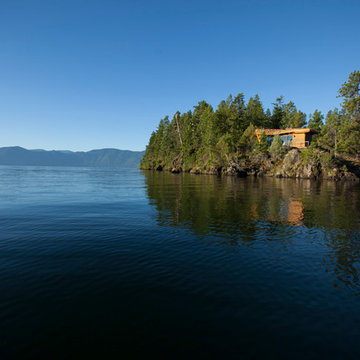
 Sayler | Owens | Kerr design studio
What a site!
Inspiration for a small rustic one-story wood exterior home remodel in Seattle
Inspiration for a small rustic one-story wood exterior home remodel in Seattle
 Petroff Design Interiors + Fine Art
The blown glass elements resemble double walled cells, arranged in a floating twist indicative of DNA
Inspiration for a large modern carpeted and gray floor hallway remodel with white walls
Inspiration for a large modern carpeted and gray floor hallway remodel with white walls

 James Wagman Architect, LLC
Photo: Ty Cole
Inspiration for a small timeless white tile and subway tile dark wood floor alcove bathtub remodel in New York with a pedestal sink, a two-piece toilet and white walls
Inspiration for a small timeless white tile and subway tile dark wood floor alcove bathtub remodel in New York with a pedestal sink, a two-piece toilet and white walls
36