
Search results for "Researching" in Home Design Ideas

 Beth Haley Design
Transitional master gray floor corner shower photo in Nashville with shaker cabinets, white cabinets, gray walls, an undermount sink, a hinged shower door and gray countertops
 Petroff Design Interiors + Fine Art
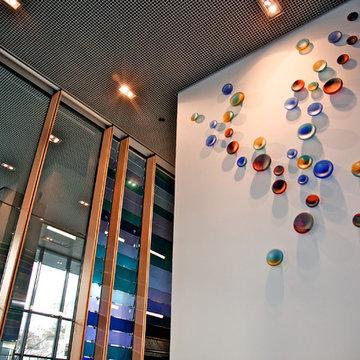
This double storey art installation was to be viewed from a public gallery "break out" area adjacent to a lecture hall, as well as the 2nd floor elevator lobby.
 25:8 Research + Design

Open concept kitchen looks on to the living space.
Mid-sized 1960s l-shaped medium tone wood floor and beige floor eat-in kitchen photo in Ottawa with an undermount sink, shaker cabinets, blue cabinets, solid surface countertops, blue backsplash, glass tile backsplash, stainless steel appliances, an island and white countertops
Mid-sized 1960s l-shaped medium tone wood floor and beige floor eat-in kitchen photo in Ottawa with an undermount sink, shaker cabinets, blue cabinets, solid surface countertops, blue backsplash, glass tile backsplash, stainless steel appliances, an island and white countertops
Find the right local pro for your project
 Urban Design Group, LLC

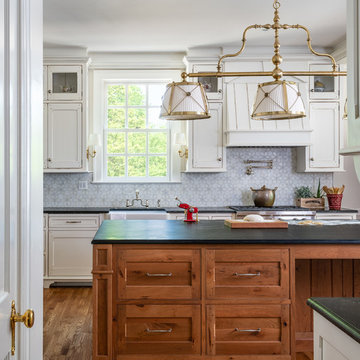
Urban kitchen photo in Baltimore with an island, an undermount sink, shaker cabinets, distressed cabinets, gray backsplash, matchstick tile backsplash and stainless steel appliances
 Charleston Building and Development

Inspiration for a mid-sized contemporary enclosed carpeted family room remodel in Chicago with yellow walls, no fireplace and a tv stand
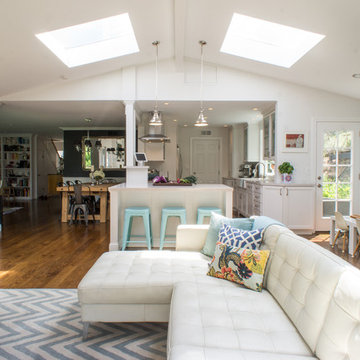
 Hoi Ning Wong
Photo: Hoi Ning Wong © 2014 Houzz
Example of a transitional living room design in San Francisco
Example of a transitional living room design in San Francisco

 Encore Construction
 Farmhouse accents such as a cupola and sliding barn door blend with the nautical accent of the oval, porthole style windows to reflect this custom home's location in Cape Cod. Photo: OnSite Studios

 Build Now NYC
Example of a mid-sized urban master white tile and subway tile ceramic tile and black floor doorless shower design in New York with open cabinets, light wood cabinets, a one-piece toilet, white walls, granite countertops and an integrated sink

 Lakeside Development Company
Architecture: Lakeside Development Company
Construction: Lakeside Development Company
Inspiration for a coastal u-shaped light wood floor kitchen remodel in Milwaukee with shaker cabinets, white cabinets, gray backsplash, paneled appliances and an island
Inspiration for a coastal u-shaped light wood floor kitchen remodel in Milwaukee with shaker cabinets, white cabinets, gray backsplash, paneled appliances and an island
 Petroff Design Interiors + Fine Art
The view from the 2nd floor elevator lobby.
The colours were selected to tie in with the glass donor wall beyond in blues.
Example of a large minimalist carpeted hallway design with white walls
Example of a large minimalist carpeted hallway design with white walls

 Grossman Design Build
Todd Kamp
Inspiration for a mid-sized eclectic gender-neutral light wood floor playroom remodel in Dallas with blue walls
Inspiration for a mid-sized eclectic gender-neutral light wood floor playroom remodel in Dallas with blue walls
 25:8 Research + Design
Compact bathroom
Inspiration for a small modern white tile and subway tile ceramic tile and white floor powder room remodel in Ottawa with flat-panel cabinets, white cabinets, a wall-mount toilet, white walls, a wall-mount sink, solid surface countertops, white countertops and a floating vanity
Inspiration for a small modern white tile and subway tile ceramic tile and white floor powder room remodel in Ottawa with flat-panel cabinets, white cabinets, a wall-mount toilet, white walls, a wall-mount sink, solid surface countertops, white countertops and a floating vanity

 GreenTowers, LLC
The Rotating Living Wall is our take on a traditional, static, living wall. The rotation of the system brings the planter to you, meaning that this living wall is easy to maintain and can grow food. We have spent two years conducting research on its productivity at Penn State, and greenhouses currently use this system to increase their growing efficiency.

 Beyond Beige Interior Design Inc.
Beyond Beige Interior Design | www.beyondbeige.com | Ph: 604-876-3800 | Photography By Bemoved Media | Furniture Purchased From The Living Lab Furniture Co.Photography By Bemoved Media
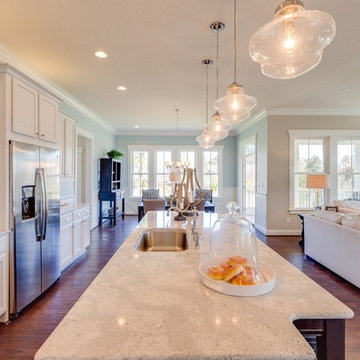
 Stephen Alexander Homes & Neighborhoods
Jonathan Edwards Media
Large beach style l-shaped dark wood floor eat-in kitchen photo with a single-bowl sink, shaker cabinets, quartz countertops, blue backsplash, glass tile backsplash, stainless steel appliances and an island
Large beach style l-shaped dark wood floor eat-in kitchen photo with a single-bowl sink, shaker cabinets, quartz countertops, blue backsplash, glass tile backsplash, stainless steel appliances and an island
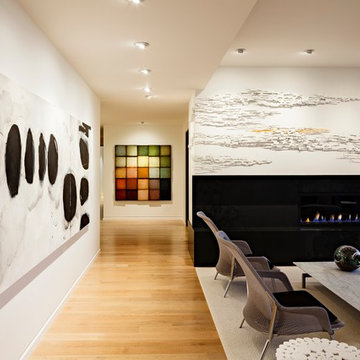
 Maven Interiors
Photo Credit: Lincoln Barbour Photo.
Interior Design: Kim Hagstette, Maven Interiors.
Art: Heidi McBride Gallery and Art Consultancy
This living room image shows how the right art combination and lighting can truly transform an interior.
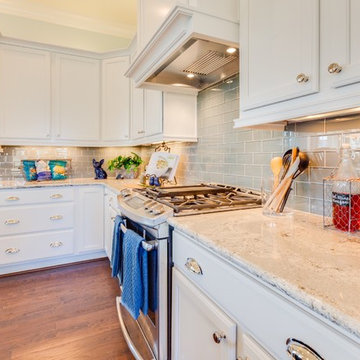 Stephen Alexander Homes & Neighborhoods
Jonathan Edwards Media
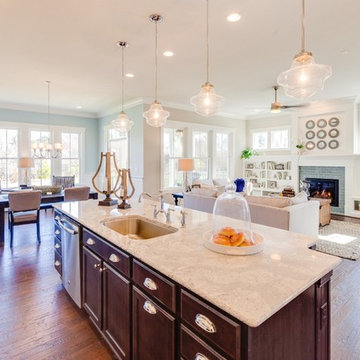
Eat-in kitchen - large coastal l-shaped dark wood floor eat-in kitchen idea with a single-bowl sink, shaker cabinets, quartz countertops, blue backsplash, glass tile backsplash, stainless steel appliances and an island
Eat-in kitchen - large coastal l-shaped dark wood floor eat-in kitchen idea with a single-bowl sink, shaker cabinets, quartz countertops, blue backsplash, glass tile backsplash, stainless steel appliances and an island
 Jennifer Gilmer Kitchen & Bath
Washington DC - Sleek Modern Home - Kitchen Design by #JenniferGilmer and #Meghan4JenniferGilmer in Washington, D.C Photography by Keith Miller Keiana Photography http://www.gilmerkitchens.com/portfolio-2/#
 Stephen Alexander Homes & Neighborhoods
Jonathan Edwards Media
Large beach style l-shaped dark wood floor eat-in kitchen photo with a single-bowl sink, shaker cabinets, quartz countertops, blue backsplash, glass tile backsplash, stainless steel appliances and an island
Large beach style l-shaped dark wood floor eat-in kitchen photo with a single-bowl sink, shaker cabinets, quartz countertops, blue backsplash, glass tile backsplash, stainless steel appliances and an island
 Design Loves Detail
Travis J Photography
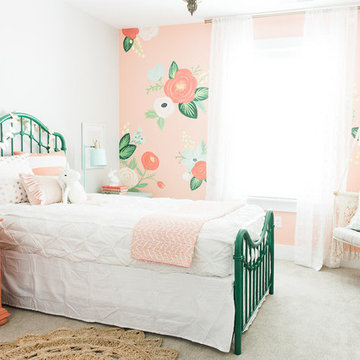
Example of a transitional kids' room design in Salt Lake City
Example of a transitional kids' room design in Salt Lake City
34