
Search results for "Researching" in Home Design Ideas
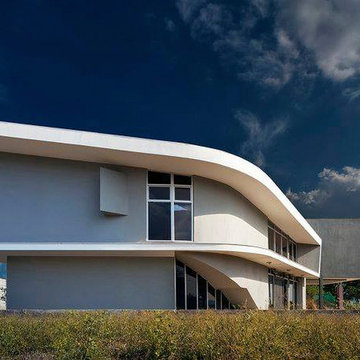
 Research Emergent Design (Studio RED)
Located in the outskirts of Alajuela, Coyol is a humid weather area full of lush green land-scapes and stunning views. The clients were looking for a house able to integrate public areas, front, and backyard within one single space. Twix House is conceptualized by two main curved dynamic shapes, which create one whole. Two twin L-shaped volumes are looking to opposite sides: sunrise facade and sunset facade, resulting in an S-shaped form of the entire house. Both contain the main and secondary bedrooms of the house, giving them unique views of the Central Valley mountains.
The main access entrance opens onto a double height lobby, crossed by the bridge in the center, and a curved staircase to the left. The main public area has a double height space, which is an open plan, containing the living room, dining room, and a kitchen. These spaces are connected by slid-ing doors that lead to the terrace, becoming a key element of the house, transforming the social areas and allowing for direct communication between indoor and outdoor spaces. The private areas of the house are located on the second floor: two bedrooms and a second living room. These are connected by a third volume, which is an interior bridge, articulating the house and integrating all the downstairs and upstairs areas together.
Due to the particularities of the climate zone, a special attention had to be paid to ensuring that the house remains fresh. Therefore, as a part of the process, different passive design strategies for tropical climate areas were implemented. For instance, the roof of the bridge overlaps the rest of the roof creating a gap, which acts as a monitor letting the hot air leave. Apart from that, the orientation of the building allows for cross ventilation to take place, resulting in cool and refreshing temperatures in-doors, despite the daily tropical heat.
 Rehme Steel Windows & Doors
Rehme Steel Windows & Doors
Don B. McDonald, Architect
TMD Builders
Thomas McConnell Photography

Kitchen - rustic galley medium tone wood floor kitchen idea in Austin with a farmhouse sink, gray cabinets, stainless steel appliances and an island
Kitchen - rustic galley medium tone wood floor kitchen idea in Austin with a farmhouse sink, gray cabinets, stainless steel appliances and an island
 Stephen Alexander Homes & Neighborhoods
Jonathan Edwards Media
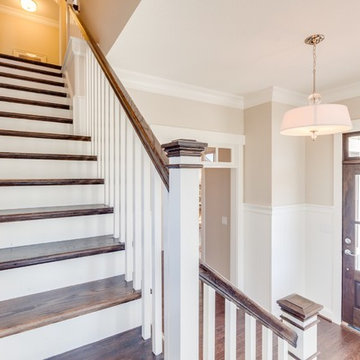
Staircase - mid-sized coastal wooden l-shaped staircase idea with painted risers
Staircase - mid-sized coastal wooden l-shaped staircase idea with painted risers
Find the right local pro for your project
 Stephen Alexander Homes & Neighborhoods
Jonathon Edwards Media


Home theater - large coastal open concept carpeted home theater idea with gray walls and a media wall
Home theater - large coastal open concept carpeted home theater idea with gray walls and a media wall
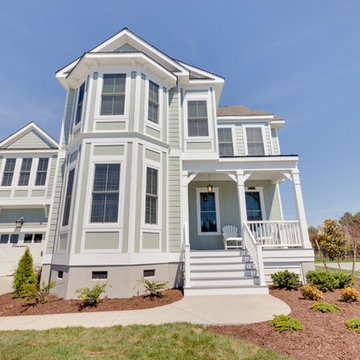 Stephen Alexander Homes & Neighborhoods
Jonathan Edwards Media
Large beach style green two-story concrete fiberboard exterior home photo
Large beach style green two-story concrete fiberboard exterior home photo
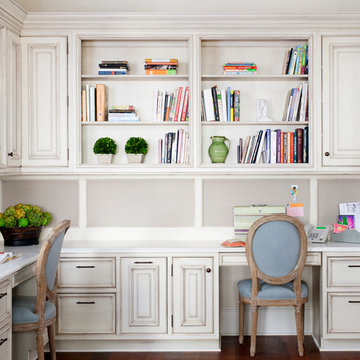
 Ronda Royalty
Elegant desk area invites research, homework, sewing, correspondence, etc. Photos by Stacy Zarin-Goldberg
Study room - traditional built-in desk dark wood floor study room idea in DC Metro
Study room - traditional built-in desk dark wood floor study room idea in DC Metro
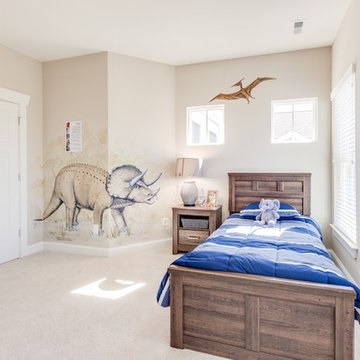 Stephen Alexander Homes & Neighborhoods
Jonathan Edwards Media
Large beach style guest carpeted bedroom photo with beige walls
Large beach style guest carpeted bedroom photo with beige walls
 Stephen Alexander Homes & Neighborhoods
Jonathan Edwards Media
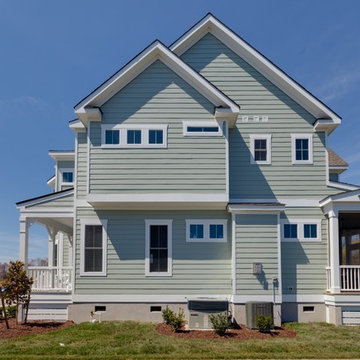
Example of a large beach style green two-story concrete fiberboard exterior home design
Example of a large beach style green two-story concrete fiberboard exterior home design
 Stephen Alexander Homes & Neighborhoods
Jonathan Edwards Media
Large beach style green two-story concrete fiberboard exterior home photo
Large beach style green two-story concrete fiberboard exterior home photo
 Stephen Alexander Homes & Neighborhoods
Jonathon Edwards Media
Inspiration for a large coastal open concept carpeted home theater remodel with gray walls and a media wall
Inspiration for a large coastal open concept carpeted home theater remodel with gray walls and a media wall
 Stephen Alexander Homes & Neighborhoods
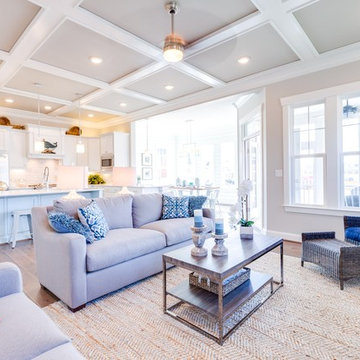
Family room - large open concept medium tone wood floor family room idea with gray walls, a standard fireplace, a tile fireplace and a media wall
 Stephen Alexander Homes & Neighborhoods
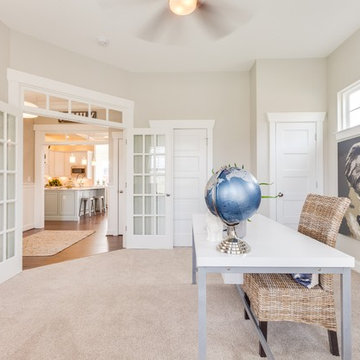
Example of a large freestanding desk carpeted home office design with gray walls
 Stephen Alexander Homes & Neighborhoods
Jonathan Edwards Media
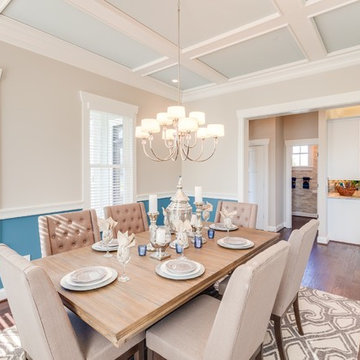
Inspiration for a large coastal dark wood floor great room remodel with beige walls
Inspiration for a large coastal dark wood floor great room remodel with beige walls
 Stephen Alexander Homes & Neighborhoods
Jonathon Edwards Media

Mid-sized coastal gray two-story wood exterior home idea with a gambrel roof
Mid-sized coastal gray two-story wood exterior home idea with a gambrel roof
 Urban Landscape
Jeri Koegel

Pool - large contemporary backyard rectangular pool idea in Orange County with decking and a pergola
Pool - large contemporary backyard rectangular pool idea in Orange County with decking and a pergola
 Stephen Alexander Homes & Neighborhoods
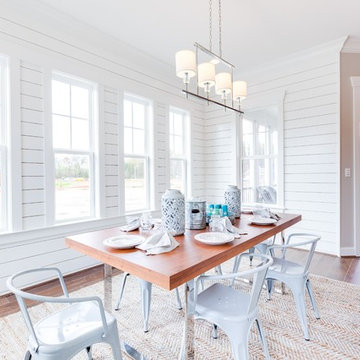
Large medium tone wood floor kitchen/dining room combo photo with white walls
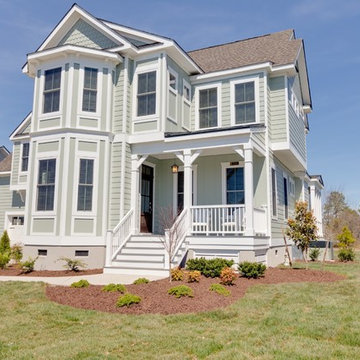 Stephen Alexander Homes & Neighborhoods
Jonathan Edwards Media
Example of a large beach style green two-story concrete fiberboard exterior home design
Example of a large beach style green two-story concrete fiberboard exterior home design

 Murakami Design Inc.
At Murakami Design Inc., we are in the business of creating and building residences that bring comfort and delight to the lives of their owners.
Murakami provides the full range of services involved in designing and building new homes, or in thoroughly reconstructing and updating existing dwellings.
From historical research and initial sketches to construction drawings and on-site supervision, we work with clients every step of the way to achieve their vision and ensure their satisfaction.
We collaborate closely with such professionals as landscape architects and interior designers, as well as structural, mechanical and electrical engineers, respecting their expertise in helping us develop fully integrated design solutions.
Finally, our team stays abreast of all the latest developments in construction materials and techniques.
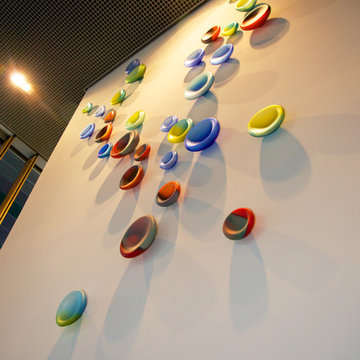
 Petroff Design Interiors + Fine Art
The views are dramatic when passing beneath the installation to the elevators.
The cells appear to emerge and float.
Inspiration for a large modern hallway remodel with white walls
Inspiration for a large modern hallway remodel with white walls

 TS Design | Тарас Безруков и Стас Самкович
студия TS Design | Тарас Безруков и Стас Самкович
Playroom - contemporary gender-neutral carpeted playroom idea in Moscow
Playroom - contemporary gender-neutral carpeted playroom idea in Moscow
32