
Search results for "Researching" in Home Design Ideas
 Kitchen & Bath Design + Construction

Open shelving, white shaker cabinets and red quartz countertops give this kitchen its stunning new pizzazz. Photography by Chrissy Racho
Cottage l-shaped porcelain tile kitchen photo in Bridgeport with an undermount sink, shaker cabinets, white cabinets, quartz countertops, ceramic backsplash, stainless steel appliances and red countertops
Cottage l-shaped porcelain tile kitchen photo in Bridgeport with an undermount sink, shaker cabinets, white cabinets, quartz countertops, ceramic backsplash, stainless steel appliances and red countertops
 STUDIO KONDE | Konrad Idaszewski Architect
Visit the full project: https://conde.pl/portfolio/projekt-wnetrz-biurowych-siedziby-firmy-airoptic/
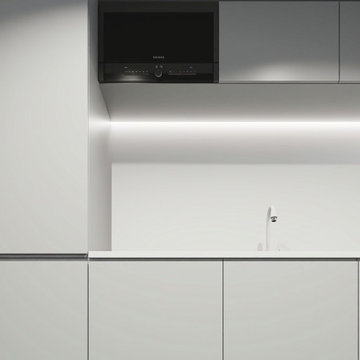
Bright white cabinetry creates a seamless, minimalist composition within the compact kitchenette.
Soft illumination beneath the upper units brings warmth to the otherwise restrained monochromatic palette.
A black built-in oven adds a subtle focal point while integrating neatly into the furniture.
Clean, handleless fronts preserve the uninterrupted rhythm of the cabinetry.
Everything has been kept deliberately simple, allowing the kitchenette to sit naturally within the wider office environment.
 STUDIO KONDE | Konrad Idaszewski Architect
Visit the full project: https://conde.pl/portfolio/projekt-wnetrz-biurowych-siedziby-firmy-airoptic/
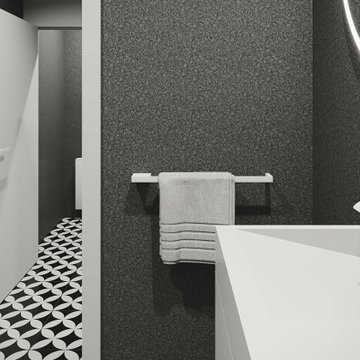
Dark terrazzo-like surfaces envelop the bathroom, creating a dramatic setting for the crisp white fittings.
Against this deep background, the sculptural white basin and sanitary fixtures stand out with striking clarity.
A graphic floor pattern introduces a playful geometric counterpoint to the textured walls.
Soft illumination from the curved mirror adds warmth and breaks up the monochromatic composition.
Despite its compact scale, the interior feels expressive, carefully considered and distinctly contemporary.
Find the right local pro for your project

 kimberly peck architect
When the developer found this brownstone on the Upper Westside he immediately researched and found its potential for expansion. We were hired to maximize the existing brownstone and turn it from its current existence as 5 individual apartments into a large luxury single family home. The existing building was extended 16 feet into the rear yard and a new sixth story was added along with an occupied roof. The project was not a complete gut renovation, the character of the parlor floor was maintained, along with the original front facade, windows, shutters, and fireplaces throughout. A new solid oak stair was built from the garden floor to the roof in conjunction with a small supplemental passenger elevator directly adjacent to the staircase. The new brick rear facade features oversized windows; one special aspect of which is the folding window wall at the ground level that can be completely opened to the garden. The goal to keep the original character of the brownstone yet to update it with modern touches can be seen throughout the house. The large kitchen has Italian lacquer cabinetry with walnut and glass accents, white quartz counters and backsplash and a Calcutta gold arabesque mosaic accent wall. On the parlor floor a custom wetbar, large closet and powder room are housed in a new floor to ceiling wood paneled core. The master bathroom contains a large freestanding tub, a glass enclosed white marbled steam shower, and grey wood vanities accented by a white marble floral mosaic. The new forth floor front room is highlighted by a unique sloped skylight that offers wide skyline views. The house is topped off with a glass stair enclosure that contains an integrated window seat offering views of the roof and an intimate space to relax in the sun.
 Stephen Alexander Homes & Neighborhoods
Jonathan Edwards Media
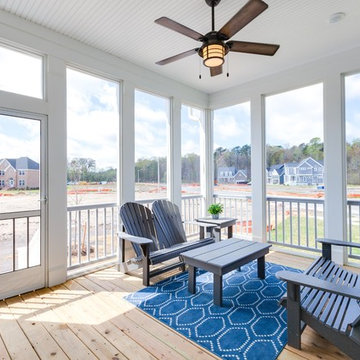
This is an example of a large coastal screened-in back porch design with a roof extension.
This is an example of a large coastal screened-in back porch design with a roof extension.

![WORD [Warren Office for Research and Design]](https://st.hzcdn.com/fimgs/2ad3d4fa02534aa2_9160-w32-h32-b0-p0--.jpg) WORD [Warren Office for Research and Design]
WORD [Warren Office for Research and Design]Mid-sized trendy wooden u-shaped open and cable railing staircase photo in Los Angeles

 Techo-Bloc
Techo-Bloc took its expertise in landscape product design and fabrication and applied it to the façade of the home; easing the process of color selection and coordination between the home and its landscaping.
Techo-Bloc's chalet architecture featuring: Chantilly I stones in Hacienda, Chantilly II in Hacienda & Sahara.
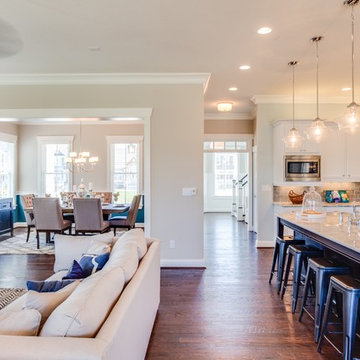 Stephen Alexander Homes & Neighborhoods
Jonathan Edwards Media
Family room - large coastal open concept dark wood floor family room idea with beige walls, a standard fireplace, a tile fireplace and a media wall
Family room - large coastal open concept dark wood floor family room idea with beige walls, a standard fireplace, a tile fireplace and a media wall


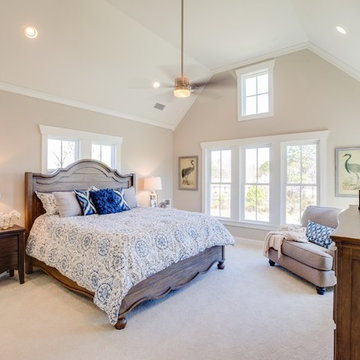 Stephen Alexander Homes & Neighborhoods
Jonathan Edwards Media
Example of a large beach style master carpeted bedroom design with beige walls
Example of a large beach style master carpeted bedroom design with beige walls
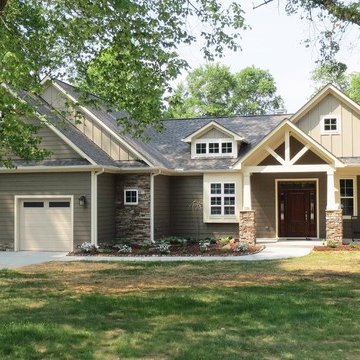
 Grayson Dare Homes, Inc.
Dwight Myers Real Estate Photography
Inspiration for a mid-sized craftsman gray one-story mixed siding gable roof remodel in Raleigh with a shingle roof
Inspiration for a mid-sized craftsman gray one-story mixed siding gable roof remodel in Raleigh with a shingle roof

 Bakes & Kropp Fine Cabinetry
Mid-sized urban u-shaped light wood floor open concept kitchen photo in New York with white cabinets, quartz countertops, white backsplash, subway tile backsplash, stainless steel appliances, a peninsula and flat-panel cabinets

 25:8 Research + Design
Compact office looks on to the living room area.
Small minimalist enclosed painted wood floor, white floor, wood ceiling and wood wall family room library photo in Ottawa with a wall-mounted tv
Small minimalist enclosed painted wood floor, white floor, wood ceiling and wood wall family room library photo in Ottawa with a wall-mounted tv
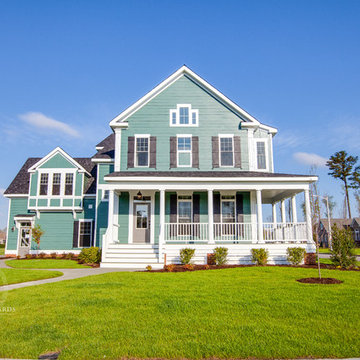 Stephen Alexander Homes & Neighborhoods
Jonathan Edwards Media
Example of a large country green two-story concrete gable roof design
Example of a large country green two-story concrete gable roof design
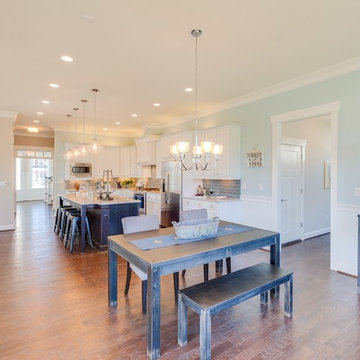

 Shea Homes - Arizona
Mid-sized trendy open concept gray floor and light wood floor living room photo in Phoenix with gray walls, no fireplace and no tv
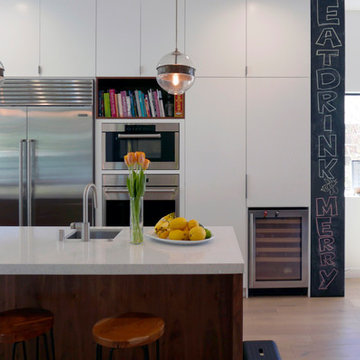 WORD [Warren Office for Research and Design]
Mid-sized trendy l-shaped light wood floor and beige floor open concept kitchen photo in Los Angeles with an undermount sink, flat-panel cabinets, white cabinets, quartzite countertops, white backsplash, mosaic tile backsplash, stainless steel appliances and an island
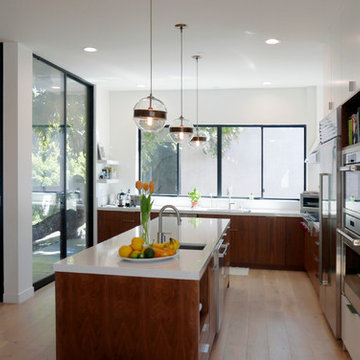 WORD [Warren Office for Research and Design]
Inspiration for a mid-sized contemporary l-shaped light wood floor and beige floor open concept kitchen remodel in Los Angeles with an undermount sink, flat-panel cabinets, white cabinets, quartzite countertops, white backsplash, mosaic tile backsplash, stainless steel appliances and an island
 User
UserMark Lohmann
Inspiration for a mid-sized cottage galley light wood floor and brown floor kitchen remodel in Milwaukee with a farmhouse sink, flat-panel cabinets, green cabinets, wood countertops, stainless steel appliances and no island
Inspiration for a mid-sized cottage galley light wood floor and brown floor kitchen remodel in Milwaukee with a farmhouse sink, flat-panel cabinets, green cabinets, wood countertops, stainless steel appliances and no island
 25:8 Research + Design
Graffiti adorns the modern space. The juxtaposition of vibrant art brings life to the clean minimalist decor.
Small minimalist enclosed painted wood floor and white floor living room library photo in Ottawa with white walls and a wall-mounted tv
Small minimalist enclosed painted wood floor and white floor living room library photo in Ottawa with white walls and a wall-mounted tv
31