
Search results for "Reservation" in Home Design Ideas

 Dillard-Jones Builders
Example of a huge classic open concept dark wood floor living room design in Other with gray walls, a standard fireplace and a stone fireplace
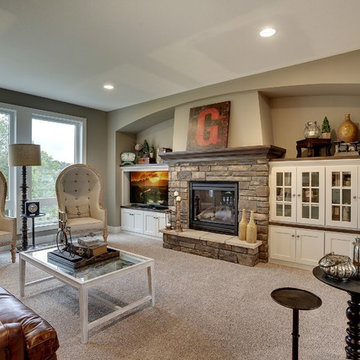
 Gonyea Custom Homes
Comfortable and spacious living room with central stone fireplace. Great room living flows into kitchen and dinette.
Photography by Spacecrafting
Living room - large transitional formal and open concept carpeted living room idea in Minneapolis with beige walls, a standard fireplace, a stone fireplace and a media wall
Living room - large transitional formal and open concept carpeted living room idea in Minneapolis with beige walls, a standard fireplace, a stone fireplace and a media wall
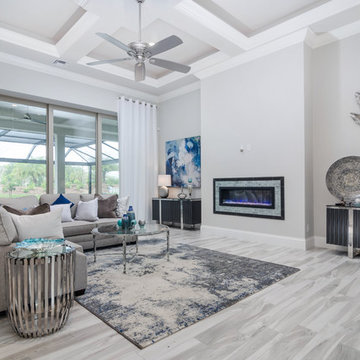
 Lundstrom Development, Inc.
Inspiration for a large contemporary formal and open concept light wood floor and gray floor living room remodel in Miami with gray walls, no tv, a ribbon fireplace and a tile fireplace
Find the right local pro for your project
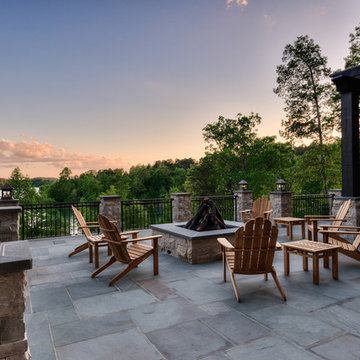 Dillard-Jones Builders
Getz Creative
Huge elegant backyard stone patio photo in Other with a fire pit and a pergola
Huge elegant backyard stone patio photo in Other with a fire pit and a pergola
 Dillard-Jones Builders
Large elegant open concept ceramic tile family room photo in Other with gray walls, a standard fireplace, a wood fireplace surround and a media wall
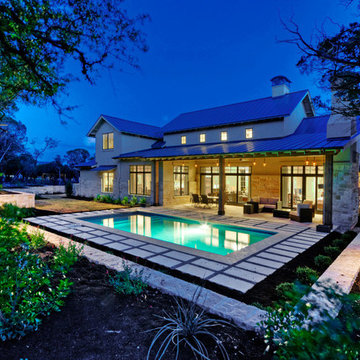

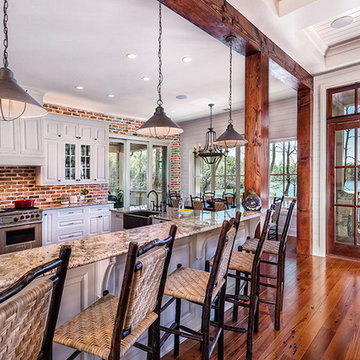

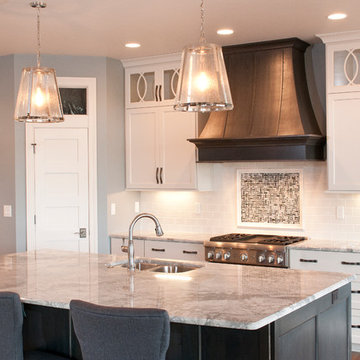
 Radue Homes Inc.
Kitchen with Granite Counter Top by The Granite Company, Cobsa White Crackle with Brick Pattern Inset Back Splash, White Painted Cabinets by Showcase Kitchens Inc, Network Gray Wall Color
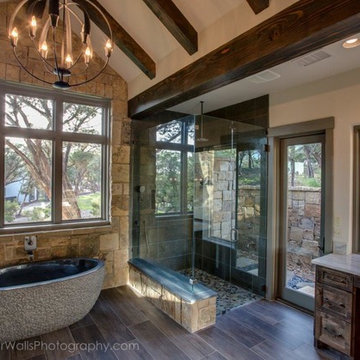
 Dillard-Jones Builders
Inspiration for a large timeless dark wood floor entryway remodel in Other with gray walls and a dark wood front door
 Gonyea Custom Homes
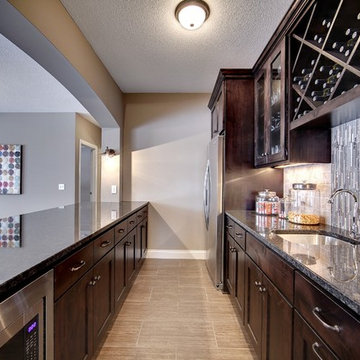
Basement bar with kitchenette. Built in wine rack and glass-door cabinets.
Photography by Spacecrafting
Home bar - large transitional home bar idea in Minneapolis
Home bar - large transitional home bar idea in Minneapolis
 Jagoe Homes Inc.
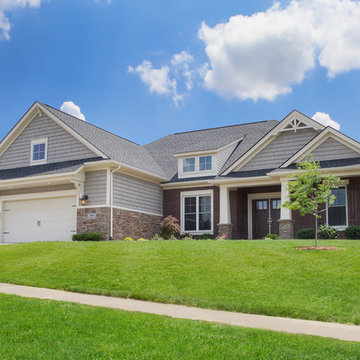
Jagoe Homes, Inc. Project: The Reserve at Deer Valley, John F. Kennedy Home. Location: Utica, Kentucky. Elevation: C, Site Number: TRDV 4.
Large arts and crafts gray two-story mixed siding exterior home photo in Other
Large arts and crafts gray two-story mixed siding exterior home photo in Other

 Starr Custom Homes
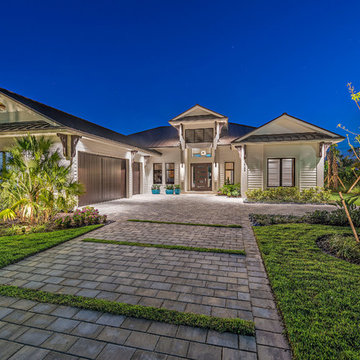
Elegant French home seamlessly combining the traditional and contemporary. The 3,050 SF home contains three bedrooms each with its own bath. The master retreat has lanai access and a sumptuous marble bath. A fourth, first-floor bedroom, can be used as a guest suite, study or parlor. The traditional floor plan is made contemporary by sleek, streamlined finishes and modern touches such as recessed LED lighting, beautiful trimwork and a gray/white color scheme. A dramatic two-story foyer with wrap-around balcony leads into the open-concept great room and kitchen area, complete with wet bar, butler's pantry and commercial-grade Thermador appliances. The outdoor living area is an entertainer's dream with pool, paving stones and a custom outdoor kitchen. Photo credit: Deremer Studios


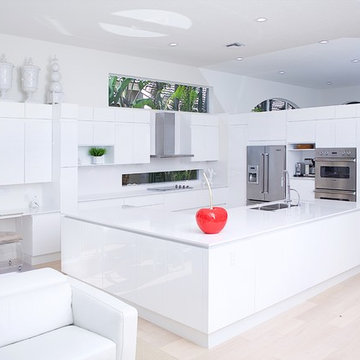
 Premium Kitchens
the DOUBLE "L" LAYOUT:
L - shaped perimeter
L - shaped island
Example of a large minimalist l-shaped light wood floor eat-in kitchen design in Miami with white cabinets, an island, a double-bowl sink, flat-panel cabinets, quartz countertops, white backsplash, stone slab backsplash and stainless steel appliances
Example of a large minimalist l-shaped light wood floor eat-in kitchen design in Miami with white cabinets, an island, a double-bowl sink, flat-panel cabinets, quartz countertops, white backsplash, stone slab backsplash and stainless steel appliances

 BCB Homes, Inc.
Lori Hamilton
Inspiration for a huge tropical backyard stone and custom-shaped infinity pool fountain remodel in Miami
Inspiration for a huge tropical backyard stone and custom-shaped infinity pool fountain remodel in Miami
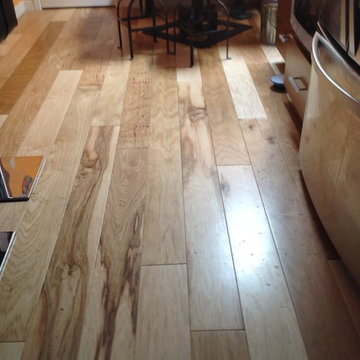
 Precision Flooring
Private Reserve Hickory Natural Hardwood installed by Precision Flooring. Visit us at http://www.prefloors.com today for a FREE estimate.
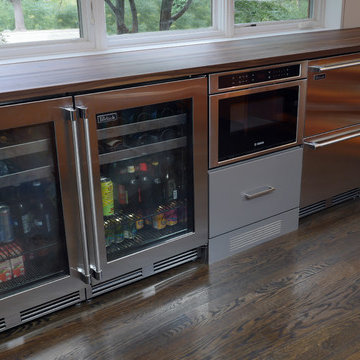
 J. Carsten Remodeling
Nick Kapanke
Enclosed kitchen - mid-sized modern u-shaped dark wood floor enclosed kitchen idea in Minneapolis with flat-panel cabinets, gray cabinets, wood countertops, stainless steel appliances and an island
Enclosed kitchen - mid-sized modern u-shaped dark wood floor enclosed kitchen idea in Minneapolis with flat-panel cabinets, gray cabinets, wood countertops, stainless steel appliances and an island
28