
Search results for "Reservation" in Home Design Ideas
 Gonyea Custom Homes
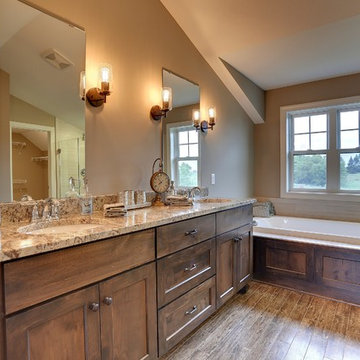
Luxurious master bathroom with separate tub and shower. Twin vanity with plenty of storage. Wood look tile shines in a moist bathroom environment.
Photography by Spacecrafting
 Angela Wells Interior Design
Chris Miller Imagine Imagery
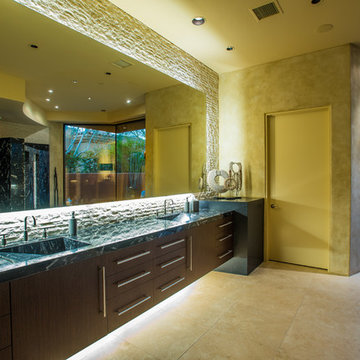
Inspiration for a huge contemporary master beige tile and stone slab travertine floor bathroom remodel in Other with an integrated sink, flat-panel cabinets, dark wood cabinets and granite countertops
Inspiration for a huge contemporary master beige tile and stone slab travertine floor bathroom remodel in Other with an integrated sink, flat-panel cabinets, dark wood cabinets and granite countertops
 KTS Group
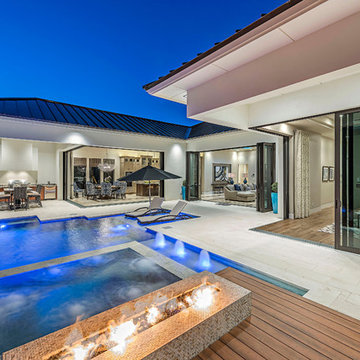
Inspiration for a mid-sized contemporary backyard stone and custom-shaped hot tub remodel in Miami
Find the right local pro for your project
 Gonyea Custom Homes

Front entry way with dark wood door and side lights. French doors open to home office. Medium hardwood floor.
Photography by Spacecrafting
Large transitional dark wood floor entryway photo in Minneapolis with beige walls and a dark wood front door
Large transitional dark wood floor entryway photo in Minneapolis with beige walls and a dark wood front door
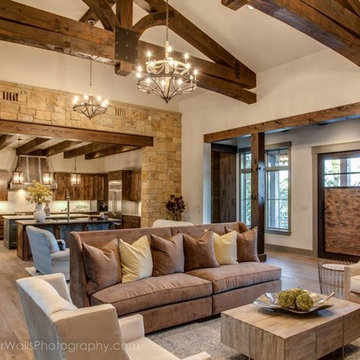
 Geschke Group Architecture
Four Walls Photography, Austin Texas
Inspiration for a timeless family room remodel in Austin
Inspiration for a timeless family room remodel in Austin

 Dillard-Jones Builders
Living room - huge traditional open concept dark wood floor living room idea in Other with gray walls, a standard fireplace and a stone fireplace
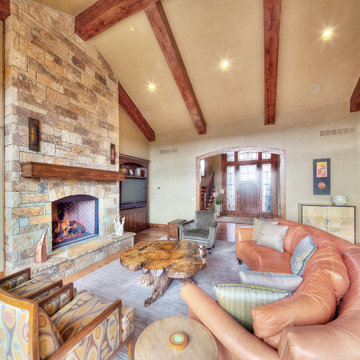
 Cornelius Homes, Inc.
James Maidhof
Inspiration for a large craftsman family room remodel in Kansas City
Inspiration for a large craftsman family room remodel in Kansas City
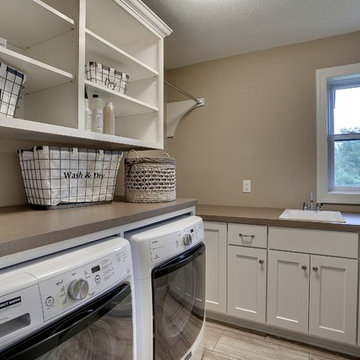 Gonyea Custom Homes
Convenient second floor laundry room with plenty of storage and shelving.
Photography by Spacecrafting
Example of a large transitional l-shaped porcelain tile dedicated laundry room design in Minneapolis with a drop-in sink, recessed-panel cabinets, white cabinets, laminate countertops, gray walls and a side-by-side washer/dryer
Example of a large transitional l-shaped porcelain tile dedicated laundry room design in Minneapolis with a drop-in sink, recessed-panel cabinets, white cabinets, laminate countertops, gray walls and a side-by-side washer/dryer
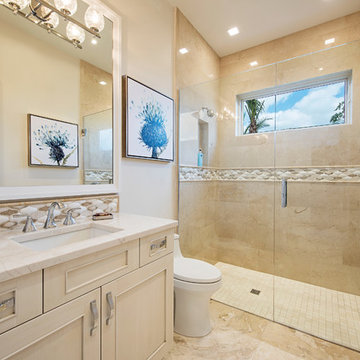 KTS Group
Example of a mid-sized transitional kids' beige tile and stone tile marble floor doorless shower design in Miami with raised-panel cabinets, beige cabinets, a one-piece toilet, beige walls, an undermount sink and quartzite countertops

 Keeoco Development Inc
Example of a large beach style open concept dark wood floor family room library design in Other with beige walls, a standard fireplace, a stone fireplace and a wall-mounted tv



 Angela Wells Interior Design
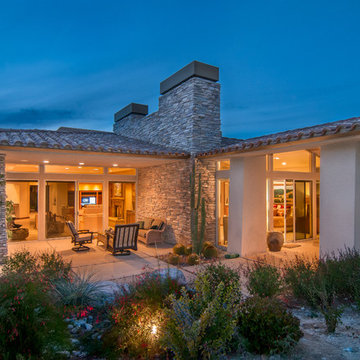
Example of a large tuscan one-story stucco exterior home design in Other


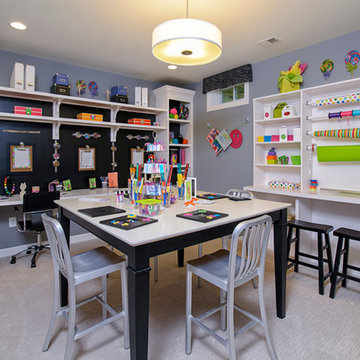
 Winchester Homes, Inc
Home design by Winchester Homes
Interior Merchandising by Model Home Interiors
Mid-sized transitional gender-neutral carpeted kids' study room photo in DC Metro with blue walls
Mid-sized transitional gender-neutral carpeted kids' study room photo in DC Metro with blue walls
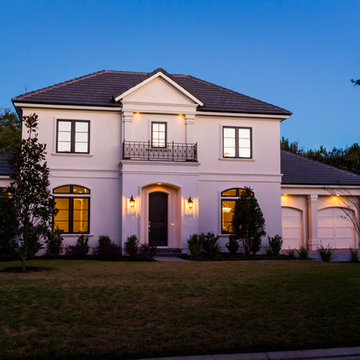
 Starr Custom Homes
Elegant French home seamlessly combining the traditional and contemporary. The 3,050 SF home contains three bedrooms each with its own bath. The master retreat has lanai access and a sumptuous marble bath. A fourth, first-floor bedroom, can be used as a guest suite, study or parlor. The traditional floor plan is made contemporary by sleek, streamlined finishes and modern touches such as recessed LED lighting, beautiful trimwork and a gray/white color scheme. A dramatic two-story foyer with wrap-around balcony leads into the open-concept great room and kitchen area, complete with wet bar, butler's pantry and commercial-grade Thermador appliances. The outdoor living area is an entertainer's dream with pool, paving stones and a custom outdoor kitchen. Photo credit: Deremer Studios
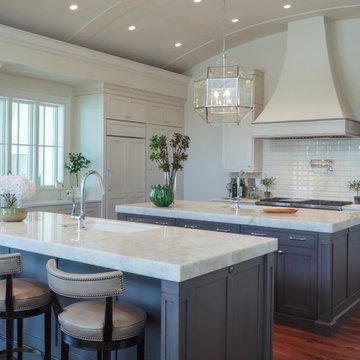
 BCB Homes, Inc.
Lori Hamilton
Eat-in kitchen - large transitional u-shaped medium tone wood floor eat-in kitchen idea in Miami with an undermount sink, recessed-panel cabinets, light wood cabinets, granite countertops, white backsplash, subway tile backsplash, stainless steel appliances and two islands
Eat-in kitchen - large transitional u-shaped medium tone wood floor eat-in kitchen idea in Miami with an undermount sink, recessed-panel cabinets, light wood cabinets, granite countertops, white backsplash, subway tile backsplash, stainless steel appliances and two islands
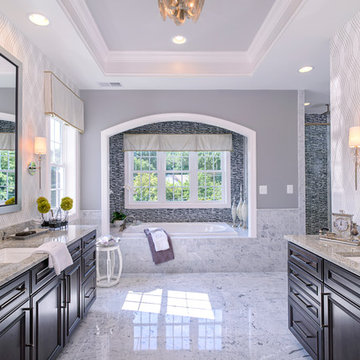 Winchester Homes, Inc
Home design by Winchester Homes
Interior Merchandising by Model Home Interiors
Huge transitional master marble floor bathroom photo in DC Metro with granite countertops and dark wood cabinets
Huge transitional master marble floor bathroom photo in DC Metro with granite countertops and dark wood cabinets
26