
Search results for "Resetting" in Home Design Ideas
 Gutter Guards Direct
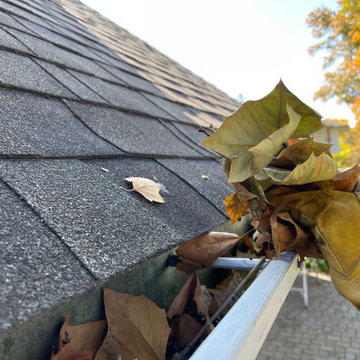
We were contacted by a homeowner in his mid-80s who decided it was time to retire his ladder. He was interested in a micro mesh gutter guard that would eliminate the need for ongoing maintenance.
He already had 6-inch gutters, so we simply gave his gutters a tune-up by cleaning, resealing and resetting them so they would drain properly towards the downspouts.
This home is located in Upper Arlington, Ohio
 Thermally Broken Steel USA
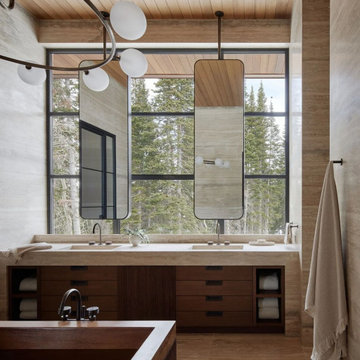
Wall-to-wall windows in the master bathroom create a serene backdrop for an intimate place to reset and recharge.
Photo credit: Kevin Scott
Custom windows, doors, and hardware designed and furnished by Thermally Broken Steel USA.
Other sources:
Sink fittings: Watermark.
 Thermally Broken Steel USA
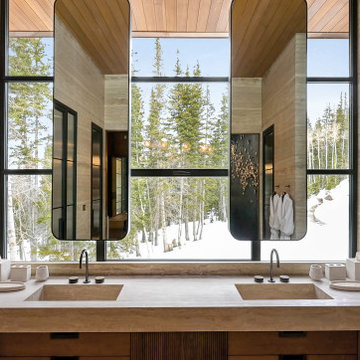
Wall-to-wall windows in the master bathroom create a serene backdrop for an intimate place to reset and recharge.
Photo credit: Kevin Scott
Custom windows, doors, and hardware designed and furnished by Thermally Broken Steel USA.
Other sources:
Sink fittings: Watermark.
Find the right local pro for your project

 Bert Roofing
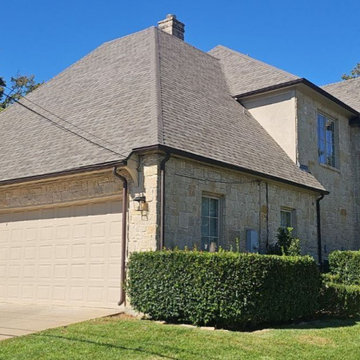
Completed roof replacement on a traditional stone home in Preston Hollow, Dallas 75230. Bert Roofing installed Owens Corning Duration Storm Class 4 impact-resistant shingles in Driftwood while preserving and reinstalling the home's original copper gutters. The new roof was completed before the property was placed on the market.
 Thermally Broken Steel USA
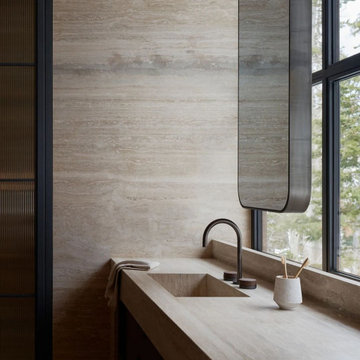
Wall-to-wall windows in the master bathroom create a serene backdrop for an intimate place to reset and recharge.
Photo credit: Kevin Scott.
Custom windows, doors, and hardware designed and furnished by Thermally Broken Steel USA.
Other sources:
Sink fittings: Watermark.

 Susan Jablon
By Barbara Gilbert
Interior Design
Get this tile:
http://www.susanjablon.com/0804644.html

 User
We reset salvaged lilac stone which was original to this home. We mixed our mortar for this stone to give it a weathered look. A new side porch was constructed with a lilac stone wall which is finished with a 2" bluestone cap. New driveway was cut into this area the driveway was finished with a Unilock Pavingstones. We used vintage Belgian blocks for driveway curb. We used very large arborvitae and junipers to anchor the landscape. We also used boxwoods and a variety of hydrangea bushes.

 IntraBuild
Sweeten.com
Inspiration for a mid-sized contemporary l-shaped gray floor open concept kitchen remodel in New York with flat-panel cabinets, white cabinets, green backsplash, subway tile backsplash, stainless steel appliances, gray countertops, a peninsula and an undermount sink
Inspiration for a mid-sized contemporary l-shaped gray floor open concept kitchen remodel in New York with flat-panel cabinets, white cabinets, green backsplash, subway tile backsplash, stainless steel appliances, gray countertops, a peninsula and an undermount sink

 Osborne Cabinets and Millwork, Inc.
Mountain style seated home bar photo in Houston with furniture-like cabinets and distressed cabinets
 The Foxy Garden
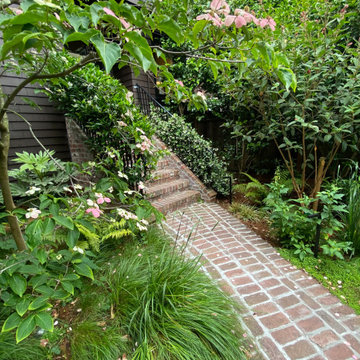
This lush and mature entrance garden in Cow Hollow got a less thirsty, less formal, family friendly facelift without losing the connection to the traditional architecture and somewhat formal neighborhood.
We reset the original brick pathways and added a nod to formality with the jasmine covered Belgium Vine just inside the front gate. Off went the balled boxwoods lining the path! In came the soft meadow grasses and wildflowers!

 Pearson Brown
Out with the old.
As a designer of the digital age, Ferrer didn’t need to leave her laptop to reset this room with all the latest devices, décor and computer comforts of modern life. First thing Ferrer did was send the Colonial-style entertainment center off to the woodpile, via TruckBuddy. Next the sagging drab olive sofa and loveseat, bulky coffee table, 26” TV, DVD player, stereo receiver, five-CD changer, external speakers and other vintage electronics and furnishings, found new homes via craigslist. Then, it was time to refresh the scene.

 First Lamp
Steve Keating
Mid-sized minimalist backyard stone patio kitchen photo in Seattle with a roof extension
Mid-sized minimalist backyard stone patio kitchen photo in Seattle with a roof extension

 Cory Connor Designs
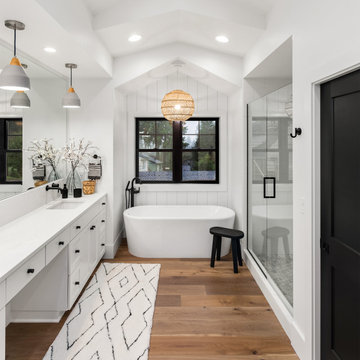
Black and white cement tiles and white subway tie are the perfect combo for this modern farmhouse bathroom.
Inspiration for a mid-sized transitional master white tile and ceramic tile cement tile floor and black floor double shower remodel in New York with shaker cabinets, white cabinets, a bidet, gray walls, a drop-in sink, quartz countertops and a hinged shower door
Inspiration for a mid-sized transitional master white tile and ceramic tile cement tile floor and black floor double shower remodel in New York with shaker cabinets, white cabinets, a bidet, gray walls, a drop-in sink, quartz countertops and a hinged shower door
 Thermally Broken Steel USA
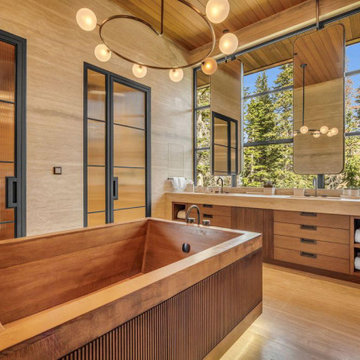
Wall-to-wall windows in the master bathroom create a serene backdrop for an intimate place to reset and recharge.
Custom windows, doors, and hardware designed and furnished by Thermally Broken Steel USA.
Other sources:
Sink fittings: Watermark.
 Dawn Christine, Architect PLLC
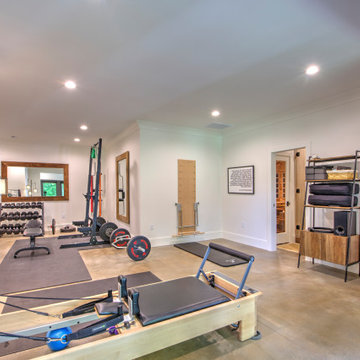
The basement centers around a fully equipped gym designed for daily use. Just steps away, a spa bath offers the perfect place to recover after a workout. Whether cooling down with a plunge in the pool, detoxing in the sauna, or simply showering and resetting for the day, the layout makes health and wellness an effortless part of home life.

 Ross Builders, Inc.
Kitchen
Huge transitional u-shaped light wood floor, brown floor and coffered ceiling kitchen photo in Chicago with an undermount sink, shaker cabinets, gray cabinets, quartz countertops, white backsplash, quartz backsplash, stainless steel appliances, two islands and white countertops
Huge transitional u-shaped light wood floor, brown floor and coffered ceiling kitchen photo in Chicago with an undermount sink, shaker cabinets, gray cabinets, quartz countertops, white backsplash, quartz backsplash, stainless steel appliances, two islands and white countertops
 Kuche+Cucina
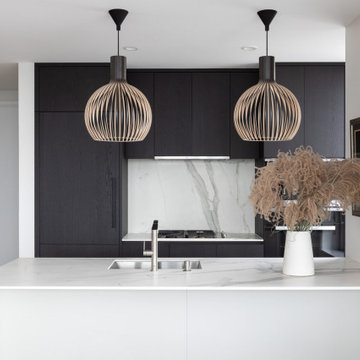
Downtown Brooklyn tallest tower, with amazing NYC views. Modern two-tone kitchen, with porcelain tops and backsplash.
Example of a small minimalist galley light wood floor and beige floor open concept kitchen design in New York with an undermount sink, flat-panel cabinets, black cabinets, white backsplash, paneled appliances, an island and white countertops
Example of a small minimalist galley light wood floor and beige floor open concept kitchen design in New York with an undermount sink, flat-panel cabinets, black cabinets, white backsplash, paneled appliances, an island and white countertops

 International Custom Designs
This Zen minimalist master bathroom was designed to be a soothing space to relax, soak, and restore. Clean lines and natural textures keep the room refreshingly simple.
Designer: Fumiko Faiman, Photographer: Jeri Koegel
 La Costa Cabinets & Design
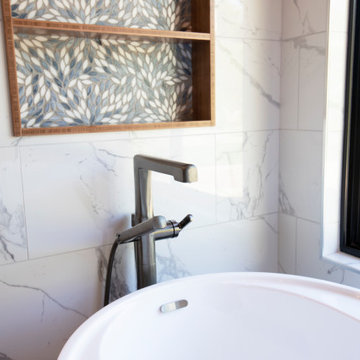
This coastal inspired bathroom hits the reset button in a fresh and modern way. Out with the travertine and white tile countertops, in with white, light greys and blues, complimented by beautiful bamboo wood tones. A mosaic leaf tile glitters as the backsplash and accent niche areas. Swaths of marble like large format tile wrap the shower and tub area. Stainless steel fixtures, frameless glass enclosure, and a crystal chandelier reflect light around the room.
23