
Search results for "Reshaping" in Home Design Ideas

 Creative Environments
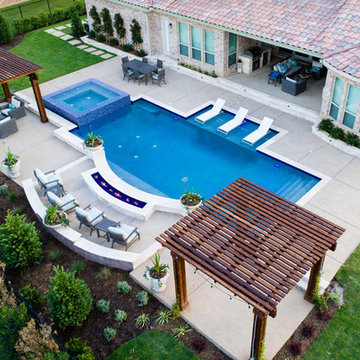
Thank you Bart and Heather for trusting your project to the team at Creative Environments... it was our pleasure to help transform your yard to the beautiful entertainment area that it is today....
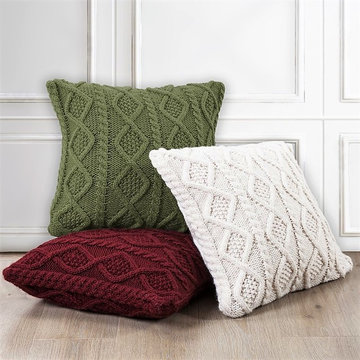
 Your Western Decor.
Our Cable Knit Throw Pillows with diamond features makes a great accent piece in several of our bedding collections. It will add softness and texture to your bed or sofa. Available in red, sage and cream. Our cream cable knit accent pillow is shown here with our Forest Plaid Bedding Collection. Details: • Measures 18" x 18". • Hidden zipper closure. • Hand wash only, reshape and dry flat. • Shell: front: 70% acrylic/30% wool, filling: 100% polyester. • Also available in barn red and sage green.

 Ariana Designs & Interiors
This Bellevue home is a true reflection of how intentional design can reshape the way we live. By refining the layout, we seamlessly blended functionality with style, creating a space that feels both expansive and purposeful. Every element— from the fluid transitions to the carefully curated details—enhances daily life while embodying the essence of contemporary living. The result? A home that doesn’t just look stunning but feels effortlessly in sync with the way it’s meant to be lived in.
Find the right local pro for your project
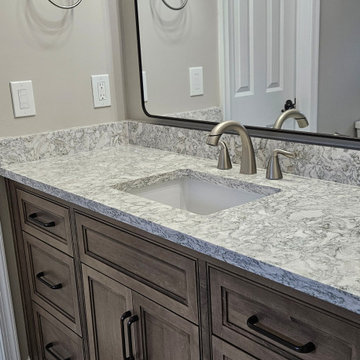
 Kitchen Solvers of Jacksonville
This was not just a kitchen remodel but a whole house refresh. The cabinetry in the kitchen, office and living room were all painted and redoored with our Ireland door in a custom Sherwin Williams white. All the counters in the kitchen were done in an Inverness Blakely quartz while in the Jack and Jill bath, laundry room and garage they went with a Warwick quartz. To finish the kitchen, we added a marble 3 x 8 subway tile backsplash. To finish the rest of the rooms, we tore out old roman columns, reshaped the door archways, demolished all bathrooms and all flooring. We added wainscoting to the walls, redid all the ceiling lighting, added new fans, replaced all switches and outlets and updated all of the plumbing fixtures throughout. The end result was a stunning transformation.
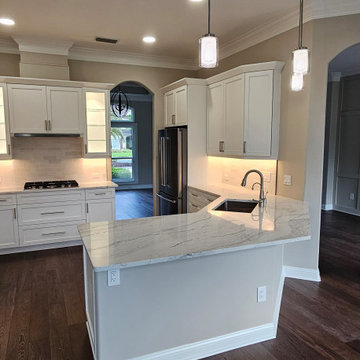 Kitchen Solvers of Jacksonville
This was not just a kitchen remodel but a whole house refresh. The cabinetry in the kitchen, office and living room were all painted and redoored with our Ireland door in a custom Sherwin Williams white. All the counters in the kitchen were done in an Inverness Blakely quartz while in the Jack and Jill bath, laundry room and garage they went with a Warwick quartz. To finish the kitchen, we added a marble 3 x 8 subway tile backsplash. To finish the rest of the rooms, we tore out old roman columns, reshaped the door archways, demolished all bathrooms and all flooring. We added wainscoting to the walls, redid all the ceiling lighting, added new fans, replaced all switches and outlets and updated all of the plumbing fixtures throughout. The end result was a stunning transformation.
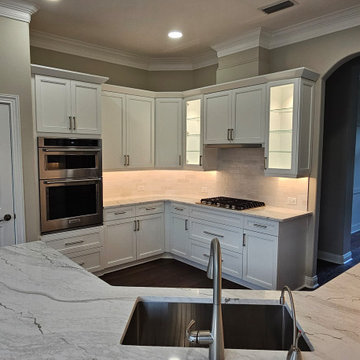 Kitchen Solvers of Jacksonville
This was not just a kitchen remodel but a whole house refresh. The cabinetry in the kitchen, office and living room were all painted and redoored with our Ireland door in a custom Sherwin Williams white. All the counters in the kitchen were done in an Inverness Blakely quartz while in the Jack and Jill bath, laundry room and garage they went with a Warwick quartz. To finish the kitchen, we added a marble 3 x 8 subway tile backsplash. To finish the rest of the rooms, we tore out old roman columns, reshaped the door archways, demolished all bathrooms and all flooring. We added wainscoting to the walls, redid all the ceiling lighting, added new fans, replaced all switches and outlets and updated all of the plumbing fixtures throughout. The end result was a stunning transformation.
 Katie Hutchison Studio
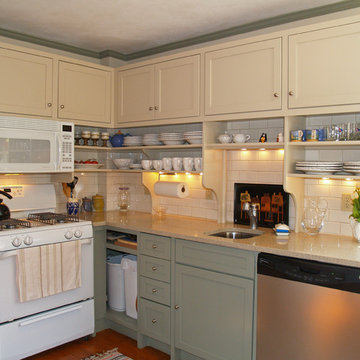
This Salem, Mass. renovation to a condominium within an historic sea-captain’s house, converted a small, ill-conceived 1980’s kitchen into an affordable, semi-custom kitchen that provides today’s conveniences in an antique context.
The wall treatment, colors, and wide pine flooring used in the circa 1768 dining room, which is open to the kitchen, inspired the newly renovated space. A combination of open, upper, wood shelves and dividers topped with short cabinets instead of full-height overheads creates an intimate, furniture-like feel. Relocating the dishwasher, refrigerator, and stacked washer/dryer greatly improved flow and function as did re-purposing space. A corner window area that had housed a plant stand became a window seat; a broom closet became storage for spices, cooking oils, and vinegars. The photo collage that once cluttered the old, rusting refrigerator found a new home on a magnetic panel inside the laundry closet door.
What had been a disjointed, unsightly kitchen has been reshaped into an integral extension of the home’s charm.
photo by Katie Hutchison
 Clawson Architects, LLC
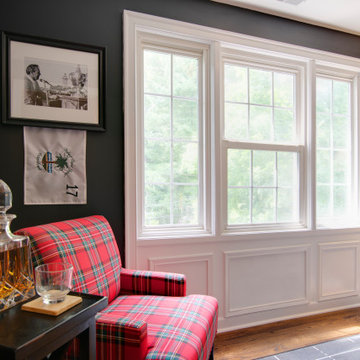
Humble and unassuming, this small cottage was built in 1960 for one of the children of the adjacent mansions. This well sited two bedroom cape is nestled into the landscape on a small brook. The owners a young couple with two little girls called us about expanding their screened porch to take advantage of this feature. The clients shifted their priorities when the existing roof began to leak and the area of the screened porch was deemed to require NJDEP review and approval.
When asked to help with replacing the roof, we took a chance and sketched out the possibilities for expanding and reshaping the roof of the home while maintaining the existing ridge beam to create a master suite with private bathroom and walk in closet from the one large existing master bedroom and two additional bedrooms and a home office from the other bedroom.
The design elements like deeper overhangs, the double brackets and the curving walls from the gable into the center shed roof help create an animated façade with shade and shadow. The house maintains its quiet presence on the block…it has a new sense of pride on the block as the AIA NJ NS Gold Medal Winner for design Excellence!
 Turnbull Griffin Haesloop
David Wakely
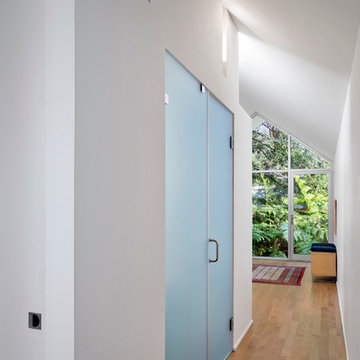
Example of a small trendy medium tone wood floor hallway design in San Francisco with white walls
Example of a small trendy medium tone wood floor hallway design in San Francisco with white walls
 Kitchen Solvers of Jacksonville
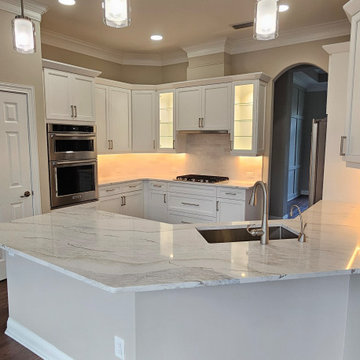
This was not just a kitchen remodel but a whole house refresh. The cabinetry in the kitchen, office and living room were all painted and redoored with our Ireland door in a custom Sherwin Williams white. All the counters in the kitchen were done in an Inverness Blakely quartz while in the Jack and Jill bath, laundry room and garage they went with a Warwick quartz. To finish the kitchen, we added a marble 3 x 8 subway tile backsplash. To finish the rest of the rooms, we tore out old roman columns, reshaped the door archways, demolished all bathrooms and all flooring. We added wainscoting to the walls, redid all the ceiling lighting, added new fans, replaced all switches and outlets and updated all of the plumbing fixtures throughout. The end result was a stunning transformation.
 Kitchen Solvers of Jacksonville
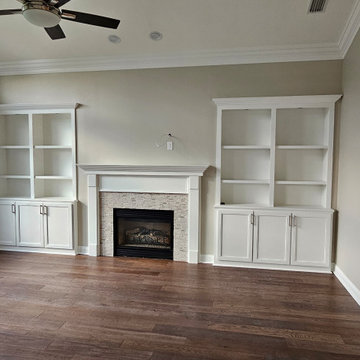
This was not just a kitchen remodel but a whole house refresh. The cabinetry in the kitchen, office and living room were all painted and redoored with our Ireland door in a custom Sherwin Williams white. All the counters in the kitchen were done in an Inverness Blakely quartz while in the Jack and Jill bath, laundry room and garage they went with a Warwick quartz. To finish the kitchen, we added a marble 3 x 8 subway tile backsplash. To finish the rest of the rooms, we tore out old roman columns, reshaped the door archways, demolished all bathrooms and all flooring. We added wainscoting to the walls, redid all the ceiling lighting, added new fans, replaced all switches and outlets and updated all of the plumbing fixtures throughout. The end result was a stunning transformation.
 Ariana Designs & Interiors
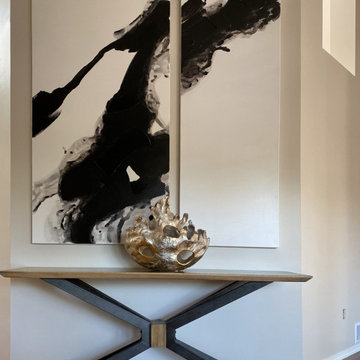
This Bellevue home is a true reflection of how intentional design can reshape the way we live. By refining the layout, we seamlessly blended functionality with style, creating a space that feels both expansive and purposeful. Every element— from the fluid transitions to the carefully curated details—enhances daily life while embodying the essence of contemporary living. The result? A home that doesn’t just look stunning but feels effortlessly in sync with the way it’s meant to be lived in.
 Kitchen Solvers of Jacksonville
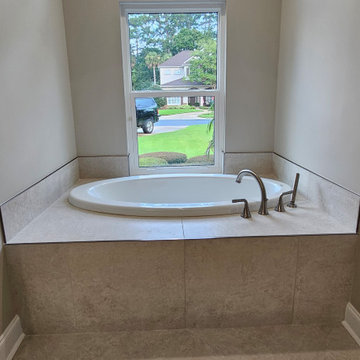
This was not just a kitchen remodel but a whole house refresh. The cabinetry in the kitchen, office and living room were all painted and redoored with our Ireland door in a custom Sherwin Williams white. All the counters in the kitchen were done in an Inverness Blakely quartz while in the Jack and Jill bath, laundry room and garage they went with a Warwick quartz. To finish the kitchen, we added a marble 3 x 8 subway tile backsplash. To finish the rest of the rooms, we tore out old roman columns, reshaped the door archways, demolished all bathrooms and all flooring. We added wainscoting to the walls, redid all the ceiling lighting, added new fans, replaced all switches and outlets and updated all of the plumbing fixtures throughout. The end result was a stunning transformation.
 Kitchen Solvers of Jacksonville
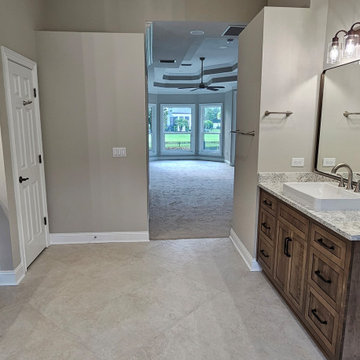
This was not just a kitchen remodel but a whole house refresh. The cabinetry in the kitchen, office and living room were all painted and redoored with our Ireland door in a custom Sherwin Williams white. All the counters in the kitchen were done in an Inverness Blakely quartz while in the Jack and Jill bath, laundry room and garage they went with a Warwick quartz. To finish the kitchen, we added a marble 3 x 8 subway tile backsplash. To finish the rest of the rooms, we tore out old roman columns, reshaped the door archways, demolished all bathrooms and all flooring. We added wainscoting to the walls, redid all the ceiling lighting, added new fans, replaced all switches and outlets and updated all of the plumbing fixtures throughout. The end result was a stunning transformation.

 Katie Hutchison Studio
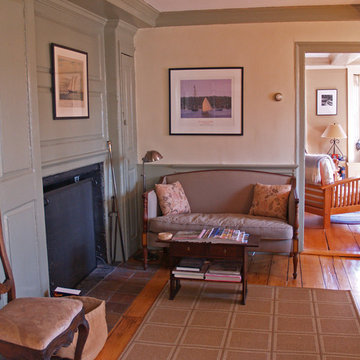
This Salem, Mass. renovation to a condominium within an historic sea-captain’s house, converted a small, ill-conceived 1980’s kitchen into an affordable, semi-custom kitchen that provides today’s conveniences in an antique context.
The wall treatment, colors, and wide pine flooring used in the circa 1768 dining room, which is open to the kitchen, inspired the newly renovated space. A combination of open, upper, wood shelves and dividers topped with short cabinets instead of full-height overheads creates an intimate, furniture-like feel. Relocating the dishwasher, refrigerator, and stacked washer/dryer greatly improved flow and function as did re-purposing space. A corner window area that had housed a plant stand became a window seat; a broom closet became storage for spices, cooking oils, and vinegars. The photo collage that once cluttered the old, rusting refrigerator found a new home on a magnetic panel inside the laundry closet door.
What had been a disjointed, unsightly kitchen has been reshaped into an integral extension of the home’s charm.
photo by Katie Hutchison
 Clawson Architects, LLC
Humble and unassuming, this small cottage was built in 1960 for one of the children of the adjacent mansions. This well sited two bedroom cape is nestled into the landscape on a small brook. The owners a young couple with two little girls called us about expanding their screened porch to take advantage of this feature. The clients shifted their priorities when the existing roof began to leak and the area of the screened porch was deemed to require NJDEP review and approval.
When asked to help with replacing the roof, we took a chance and sketched out the possibilities for expanding and reshaping the roof of the home while maintaining the existing ridge beam to create a master suite with private bathroom and walk in closet from the one large existing master bedroom and two additional bedrooms and a home office from the other bedroom.
The design elements like deeper overhangs, the double brackets and the curving walls from the gable into the center shed roof help create an animated façade with shade and shadow. The house maintains its quiet presence on the block…it has a new sense of pride on the block as the AIA NJ NS Gold Medal Winner for design Excellence!
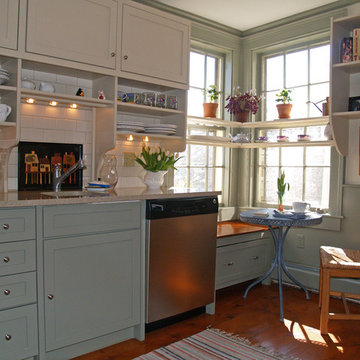 Katie Hutchison Studio
This Salem, Mass. renovation to a condominium within an historic sea-captain’s house, converted a small, ill-conceived 1980’s kitchen into an affordable, semi-custom kitchen that provides today’s conveniences in an antique context.
The wall treatment, colors, and wide pine flooring used in the circa 1768 dining room, which is open to the kitchen, inspired the newly renovated space. A combination of open, upper, wood shelves and dividers topped with short cabinets instead of full-height overheads creates an intimate, furniture-like feel. Relocating the dishwasher, refrigerator, and stacked washer/dryer greatly improved flow and function as did re-purposing space. A corner window area that had housed a plant stand became a window seat; a broom closet became storage for spices, cooking oils, and vinegars. The photo collage that once cluttered the old, rusting refrigerator found a new home on a magnetic panel inside the laundry closet door.
What had been a disjointed, unsightly kitchen has been reshaped into an integral extension of the home’s charm.
photo by Katie Hutchison
 Kitchen Solvers of Jacksonville
This was not just a kitchen remodel but a whole house refresh. The cabinetry in the kitchen, office and living room were all painted and redoored with our Ireland door in a custom Sherwin Williams white. All the counters in the kitchen were done in an Inverness Blakely quartz while in the Jack and Jill bath, laundry room and garage they went with a Warwick quartz. To finish the kitchen, we added a marble 3 x 8 subway tile backsplash. To finish the rest of the rooms, we tore out old roman columns, reshaped the door archways, demolished all bathrooms and all flooring. We added wainscoting to the walls, redid all the ceiling lighting, added new fans, replaced all switches and outlets and updated all of the plumbing fixtures throughout. The end result was a stunning transformation.
 Adrienne DeRosa
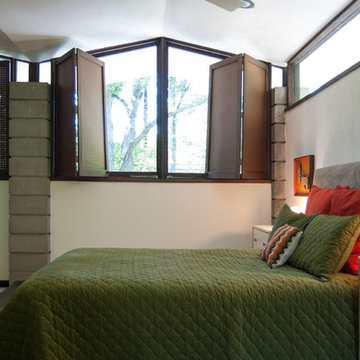
As part of the expansion in 1968, the guest bedroom, along with another bedroom, the den, laundry room and powder room, had been added to the house's front facade. To gain privacy in these quarters, the previous owners had screens manufactured to cover the windows. Made out of ordinary peg-board, the screens which Bobbie considers "An elegant, inexpensive mid-century solution to blinds", allow light to pass through even when closed.
Adrienne DeRosa Photography © 2013 Houzz
26